Victorian charm and everyday comfort come together in this inviting Stratford home. This detached residence offers three bedrooms, two full bathrooms, and welcoming spaces to enjoy both inside and out. The front porch sets the tone, offering a place to sip your morning coffee, catch up with a friend, or unwind at the end of the day. Step inside and you are immediately greeted by extra-high ceilings, a formal living room, and a dining room that give the home a spacious, welcoming feel. Whether you’re hosting a holiday dinner or enjoying a quiet evening at home, these separate gathering spaces offer flexibility while preserving the character of this Victorian. The kitchen includes an eat-in breakfast area for casual meals, morning conversations, and everyday convenience. Off the back of the house, the family room provides a comfortable retreat with a cozy fireplace as its focal point. Picture settling in with a good book or gathering with loved ones on a chilly evening. A full bathroom and main-floor laundry complete this level, adding practical convenience to the home’s classic appeal. Upstairs, you’ll find three bedrooms and a second full bathroom. The attic offers additional storage and potential for future expansion, subject to required approvals, while the basement provides storage space only. Additional features include updated electrical and removal of the underground oil tank with clearance certification. Set on a 0.17-acre lot, the outdoor space offers room to garden, entertain, or simply enjoy some fresh air. The rear deck is ready for relaxing afternoons and summer gatherings, while a shed provides storage for tools, seasonal items, and outdoor equipment. Driveway parking accommodates three to four vehicles. Enjoy Stratford’s local amenities, including Veterans Park, Saratoga Park, and the borough’s playgrounds and recreation areas. Shopping, dining, and everyday services along White Horse Pike add convenience to the location. Nearby Lindenwold PATCO High Speed Line service provides direct access to Philadelphia for work, dining, and entertainment, while Route 30 and connections to I-295 make traveling throughout the region convenient. With its welcoming porch, high ceilings, flexible gathering spaces, and Victorian character, this home offers an opportunity to make a piece of Stratford’s history your own. Schedule your private tour and come imagine your next chapter.
For sale
$349,900
107 Princeton Ave, Stratford, NJ 08084
3beds
1,664sqft
Single Family Residence
Built in 1890
7,501 Square Feet Lot
$264,700 Zestimate®
$210/sqft
$-- HOA
What's special
- --
- on Zillow
- 197
- views
- 44
- saves
Zillow last checked:
Listing updated:
Listed by:
Val Gallagher 856-904-7785,
Real Broker, LLC,
Listing Team: Legacy Homes Group
Source: Bright MLS,MLS#: NJCD2130726
Facts & features
Interior
Bedrooms & bathrooms
- Bedrooms: 3
- Bathrooms: 2
- Full bathrooms: 2
- Main level bathrooms: 1
Heating
- Forced Air, Natural Gas
Cooling
- Central Air, Electric
Appliances
- Included: Gas Water Heater
- Laundry: Dryer In Unit, Washer In Unit, Main Level
Features
- Basement: Concrete
- Number of fireplaces: 1
Interior area
- Total structure area: 1,664
- Total interior livable area: 1,664 sqft
- Finished area above ground: 1,664
Property
Parking
- Total spaces: 3
- Parking features: Driveway
- Uncovered spaces: 3
Accessibility
- Accessibility features: None
Features
- Levels: Two
- Stories: 2
- Pool features: None
Lot
- Size: 7,501 Square Feet
- Dimensions: 50 x 150
Details
- Additional structures: Above Grade
- Parcel number: 320003700006
- Zoning: RESIDENTIAL
- Special conditions: Standard
Construction
Type & style
- Home type: SingleFamily
- Architectural style: Victorian
- Property subtype: Single Family Residence
Materials
- Frame
- Foundation: Block
Condition
- New construction: No
- Year built: 1890
Utilities & green energy
- Sewer: Public Sewer
- Water: Public
Community & HOA
Community
- Subdivision: None Available
HOA
- Has HOA: No
Location
- Region: Stratford
- Municipality: STRATFORD BORO
Financial & listing details
- Price per square foot: $210/sqft
- Tax assessed value: $144,000
- Annual tax amount: $7,417
- Date on market: 11/13/2026
- Listing agreement: Exclusive Right To Sell
- Listing terms: Cash,Conventional,FHA,VA Loan
- Ownership: Fee Simple
Estimated market value
$264,700
$212,000 - $312,000
$2,748/mo
Price history
| Date | Event | Price |
|---|---|---|
| 11/13/2026 | Listed for sale | $349,900$210/sqft |
Source:  Bright MLS #NJCD2130726 Report a problem | ||
Public tax history
| Year | Property taxes | Tax assessment |
|---|---|---|
| 2026 | $6,951 -3.5% | $144,000 |
| 2025 | $7,201 +3% | $144,000 |
| 2024 | $6,988 +9.1% | $144,000 |
| 2023 | $6,406 -0.8% | $144,000 |
| 2022 | $6,459 +5.5% | $144,000 |
| 2021 | $6,125 +0.1% | $144,000 |
| 2020 | $6,121 +43.9% | $144,000 |
| 2019 | $4,254 | $144,000 |
| 2018 | $4,254 -24.9% | $144,000 |
| 2017 | $5,666 +1.7% | $144,000 |
| 2016 | $5,569 +3% | $144,000 |
| 2015 | $5,408 +2.1% | $144,000 |
| 2014 | $5,296 +1.8% | $144,000 +51.4% |
| 2013 | $5,204 +3.8% | $95,100 |
| 2012 | $5,015 +1.3% | $95,100 |
| 2011 | $4,952 +3% | $95,100 |
| 2010 | $4,806 -1.3% | $95,100 |
| 2009 | $4,872 | $95,100 |
| 2008 | -- | $95,100 |
| 2007 | -- | $95,100 |
| 2006 | -- | $95,100 |
| 2005 | -- | $95,100 |
| 2004 | -- | $95,100 |
| 2003 | -- | $95,100 |
| 2002 | -- | $95,100 |
| 2001 | -- | $95,100 |
Find assessor info on the county website
Monthly payment
Est. payment
Payment breakdown
Explore the cost of this home by adjusting the details. Changes won't be saved.Climate risks
Neighborhood: 08084
Nearby schools
Schools provided by the listing agent
- High: Sterling H.s.
- District: Stratford Borough Public Schools
Source: Bright MLS. This data may not be complete. We recommend contacting the local school district to confirm school assignments for this home.


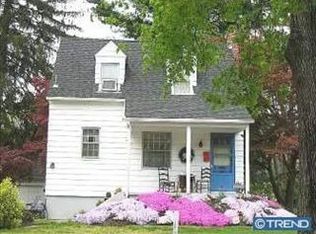
Similar homes
- $--3 bd1 ba1.6k sqft7 Webster Ave, Stratford, NJ 08084Auction
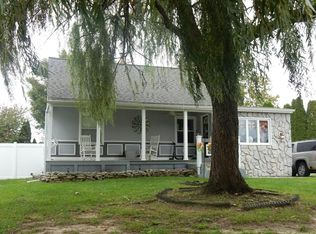 Auction.com 2
- $--3 bd2 ba1.7k sqft309 Gloucester Ave, Somerdale, NJ 08083Auction
 Auction.com 2
- $385,0003 bd2 ba1.7k sqft206 Clement Dr, Somerdale, NJ 08083For Sale
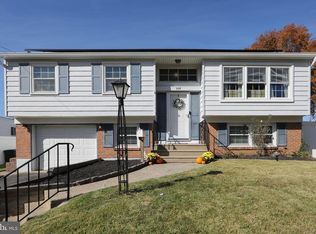
 MLS ID #NJCD2130088, Cheryl Lamantia, RE/MAX Preferred - Cherry Hill. Bright MLS
- $335,0004 bd1 ba1.3k sqft105 Cornell Ave, Stratford, NJ 08084For Sale
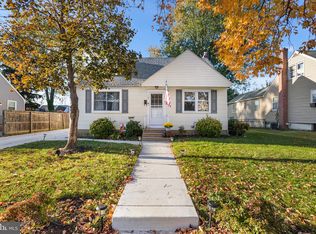 MLS ID #NJCD2129158, Shauna Reiter, Redfin. Bright MLS
- $390,9003 bd3 ba2.1k sqft309 Trenton Ave, Laurel Springs, NJ 08021For SaleMLS ID #NJCD2130074, Josh Hahn, EXP Realty, LLC. Bright MLS
- $320,0003 bd1 ba1k sqft10 Drexel Ave, Stratford, NJ 08084For SaleMLS ID #NJCD2129836, Kaitlin Bardaji, EXP Realty, LLC. Bright MLS
- $365,0004 bd2 ba1.7k sqft75 Saratoga Rd, Stratford, NJ 08084For SaleMLS ID #NJCD2129506, Paul Isaacson, Prime Realty Partners. Bright MLS
- $375,0003 bd2 ba1.9k sqft102 Orchard Ave, Blackwood, NJ 08012For SaleMLS ID #NJCD2129128, Kurt Szatkowski, Weichert Realtors - Moorestown. Bright MLS
- $399,9003 bd2 ba1.8k sqft7 Bryn Mawr Ave, Stratford, NJ 08084For SaleMLS ID #NJCD2128508, Vince Travalino, Keller Williams Realty - Washington Township. Bright MLS
- $359,9994 bd2 ba1.9k sqft90 Chews Landing Road, Lindenwold, NJ 08021For Sale
 MLS ID #22635375, Sean Kanipe, Realty One Group Emerge. MoreMLS
- $379,9003 bd2 ba1.4k sqft7 Gloucester Ave, Somerdale, NJ 08083For SaleMLS ID #NJCD2130186, Gina Damiani, Real Broker, LLC. Bright MLS
- $364,9003 bd1 ba1.3k sqft27 Temple Ave, Stratford, NJ 08084For SaleMLS ID #NJCD2119578, Bill Souders, BHHS Fox & Roach - Haddonfield. Bright MLS
- $359,9003 bd1 ba1.5k sqft27 Pawnee Rd, Hi Nella, NJ 08083For SaleMLS ID #NJCD2129634, Emily Stout, Ehret Realty Inc. Bright MLS
- $349,9003 bd3 ba1.9k sqft1101 Whittier Ave, Lindenwold, NJ 08021For SaleMLS ID #NJCD2130240, Nehan Khan, EXP Realty, LLC. Bright MLS
- $429,9004 bd2 ba1.8k sqft283 Tilford Pl, Somerdale, NJ 08083For SaleMLS ID #NJCD2129736, Ashley Knecht, Keller Williams Realty - Washington Township. Bright MLS
- $289,9003 bd1 ba1k sqft2 Bryn Mawr Ave, Stratford, NJ 08084For SaleMLS ID #NJCD2128514, Vince Travalino, Keller Williams Realty - Washington Township. Bright MLS
- $335,0004 bd2 ba1.4k sqft101 S Warwick Rd, Somerdale, NJ 08083For SaleMLS ID #NJCD2128616, Kaitlin Bardaji, EXP Realty, LLC. Bright MLS
- $369,9903 bd2 ba1.4k sqft410 Walnut Ave, Laurel Springs, NJ 08021For SaleMLS ID #NJCD2129094, Morshad Hossain, Redfin. Bright MLS
