Welcome home to this beautifully renovated rancher, where modern updates meet comfort and charm! Completely rehabbed from top to bottom, this stunning home offers 3 spacious bedrooms, 2 additional bonus rooms, and endless possibilities for today’s lifestyle. The gorgeous gourmet kitchen is sure to impress, featuring granite countertops, stainless steel appliances, and stylish finishes, making it the perfect space for cooking and entertaining. Gather around the cozy wood-burning fireplace, adding warmth and character to this inviting home. The two versatile bonus rooms offer plenty of flexibility for a home office, playroom, fitness area, or additional living space. Step outside and enjoy the expansive backyard, perfect for entertaining, gardening, or simply relaxing outdoors. Nestled in a wonderful neighborhood, this beautifully updated home offers the ease of one-floor living with the space and flexibility you’ve been looking for. Everything has been done for you — just unpack your bags and move right in! Don’t miss the opportunity to make this exceptional home yours!
For sale
$359,900
27 Pawnee Rd, Hi Nella, NJ 08083
3beds
1,597sqft
Single Family Residence
Built in 1951
10,018 Square Feet Lot
$-- Zestimate®
$225/sqft
$-- HOA
What's special
Cozy wood-burning fireplaceExpansive backyardBeautifully renovated rancherStylish finishesTwo versatile bonus roomsGorgeous gourmet kitchenStainless steel appliances
- 7 days
- 192
- 24
Zillow last checked:
Listing updated:
Listed by:
Emily Stout 610-656-5065,
Ehret Realty Inc
Source: Bright MLS,MLS#: NJCD2129634
Facts & features
Interior
Bedrooms & bathrooms
- Bedrooms: 3
- Bathrooms: 1
- Full bathrooms: 1
- Main level bathrooms: 1
- Main level bedrooms: 3
Rooms
- Room types: Family Room, Bonus Room
Bonus room
- Level: Upper
Family room
- Level: Main
Heating
- Forced Air, Natural Gas
Cooling
- Central Air, Natural Gas
Appliances
- Included: Microwave, Dishwasher, Oven/Range - Gas, Refrigerator, Stainless Steel Appliance(s), Gas Water Heater
Features
- Attic, Bathroom - Tub Shower, Ceiling Fan(s), Dining Area, Kitchen Island, Kitchen - Gourmet, Pantry, Recessed Lighting
- Flooring: Carpet
- Basement: Full
- Number of fireplaces: 1
Interior area
- Total structure area: 1,597
- Total interior livable area: 1,597 sqft
- Finished area above ground: 1,597
Property
Parking
- Parking features: Driveway
- Has uncovered spaces: Yes
Accessibility
- Accessibility features: None
Features
- Levels: One and One Half
- Stories: 1.5
- Pool features: None
Lot
- Size: 10,018 Square Feet
Details
- Additional structures: Above Grade
- Parcel number: 190001200015
- Zoning: RES
- Special conditions: Standard
Construction
Type & style
- Home type: SingleFamily
- Architectural style: Ranch/Rambler
- Property subtype: Single Family Residence
Materials
- Block
- Foundation: Block
Condition
- New construction: No
- Year built: 1951
Utilities & green energy
- Sewer: Public Sewer
- Water: Public
Community & HOA
Community
- Subdivision: None Available
HOA
- Has HOA: No
Location
- Region: Hi Nella
- Municipality: HI NELLA BORO
Financial & listing details
- Price per square foot: $225/sqft
- Tax assessed value: $168,300
- Annual tax amount: $11,383
- Date on market: 10/28/2026
- Listing agreement: Exclusive Right To Sell
- Ownership: Fee Simple
Estimated market value
Not available
Estimated sales range
Not available
Not available
Price history
| Date | Event | Price |
|---|---|---|
| 10/28/2026 | Listed for sale | $359,900+99.9%$225/sqft |
Source:  Bright MLS #NJCD2129634 Report a problem | ||
| 7/23/2026 | Sold | $180,000$113/sqft |
Source: Public Record Report a problem | ||
Public tax history
| Year | Property taxes | Tax assessment |
|---|---|---|
| 2026 | $10,884 -4.4% | $168,300 |
| 2025 | $11,384 +8.9% | $168,300 |
| 2024 | $10,451 +35.8% | $168,300 |
| 2023 | $7,696 -0.8% | $168,300 |
| 2022 | $7,757 -8% | $168,300 |
| 2021 | $8,428 +5.5% | $168,300 |
| 2020 | $7,986 +13.2% | $168,300 |
| 2019 | $7,054 | $168,300 |
| 2018 | $7,054 +3% | $168,300 |
| 2017 | $6,850 +0% | $168,300 |
| 2016 | $6,846 +9.9% | $168,300 |
| 2015 | $6,227 +1.5% | $168,300 |
| 2014 | $6,136 +19.7% | $168,300 |
| 2013 | $5,126 +7.4% | $168,300 |
| 2012 | $4,771 +5.6% | $168,300 +65% |
| 2011 | $4,516 +1.9% | $102,000 |
| 2010 | $4,434 -8.7% | $102,000 |
| 2009 | $4,857 | $102,000 |
| 2008 | -- | $102,000 |
| 2007 | -- | $102,000 |
| 2006 | -- | $102,000 |
| 2005 | -- | $102,000 |
| 2004 | -- | $102,000 |
| 2003 | -- | $102,000 |
| 2002 | -- | $102,000 |
| 2001 | -- | $102,000 |
Find assessor info on the county website
Monthly payment
Est. payment
Payment breakdown
Explore the cost of this home by adjusting the details. Changes won't be saved.Climate risks
Neighborhood: Hi-Nella
Nearby schools


Similar homes
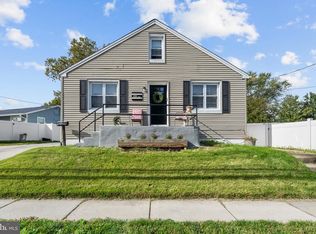
- $419,9003 bd2 ba1.7k sqft305 Fairview Ave, Somerdale, NJ 08083For Sale

 MLS ID #NJCD2130010, Kenneth Flannery, EXP Realty, LLC. Bright MLS
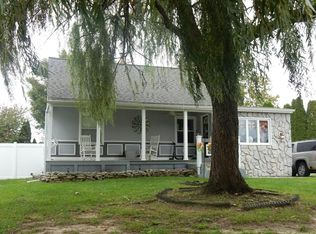
- $335,0004 bd2 ba1.4k sqft101 S Warwick Rd, Somerdale, NJ 08083For Sale
 MLS ID #NJCD2128616, Kaitlin Bardaji, EXP Realty, LLC. Bright MLS
- $--3 bd1 ba1.6k sqft7 Webster Ave, Stratford, NJ 08084Auction
 Auction.com 2
- $375,4504 bd1 ba1.4k sqft76 Hiawatha Rd, Hi Nella, NJ 08083For Sale
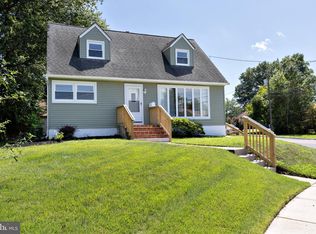 MLS ID #NJCD2125830, Kenneth Weidler, BHHS Fox & Roach-Washington-Gloucester. Bright MLS
- $399,9993 bd2 ba1.9k sqft30 S Browning Ave, Somerdale, NJ 08083For SaleMLS ID #NJCD2128806, Stacey Stier, Realty ONE Group Focus. Bright MLS
- $425,0003 bd2 ba1.4k sqft6 Ava Ave, Somerdale, NJ 08083For SaleMLS ID #NJCD2128796, Robert DeFalco, Robert DeFalco Realty. Bright MLS
- $329,9004 bd2 ba1.7k sqft640 E Preston Ave, Somerdale, NJ 08083For SaleMLS ID #NJCD2124656, Jeffrey Adams, Keller Williams Realty - Cherry Hill. Bright MLS
- $300,0003 bd1 ba952 sqft15 Vassar Ave, Somerdale, NJ 08083For SaleMLS ID #NJCD2129600, Steven Kempton, Real Broker, LLC. Bright MLS
- $335,0004 bd1 ba1.3k sqft105 Cornell Ave, Stratford, NJ 08084For SaleMLS ID #NJCD2129158, Shauna Reiter, Redfin. Bright MLS
- $369,9003 bd3 ba1.8k sqft40 Shire Ct, Somerdale, NJ 08083For SaleMLS ID #NJCD2127490, Joseph Rivera, Coldwell Banker Realty. Bright MLS
- $365,0004 bd2 ba1.7k sqft75 Saratoga Rd, Stratford, NJ 08084For SaleMLS ID #NJCD2129506, Paul Isaacson, Prime Realty Partners. Bright MLS
- $320,0003 bd1 ba1k sqft10 Drexel Ave, Stratford, NJ 08084For SaleMLS ID #NJCD2129836, Kaitlin Bardaji, EXP Realty, LLC. Bright MLS
- $375,0003 bd2 ba1.3k sqft13 Millbank Ln, Voorhees, NJ 08043For SaleMLS ID #NJCD2129744, Ron Bruce, BHHS Fox & Roach-Mullica Hill South. Bright MLS
- $290,0003 bd1 ba1.1k sqft124 S Browning Ave, Somerdale, NJ 08083For SaleMLS ID #NJCD2126652, Kimberlee McClellan, Ai Brokers LLC. Bright MLS
- $289,0002 bd1 ba1.2k sqft4 N Warwick Rd, Somerdale, NJ 08083For SaleMLS ID #NJCD2128570, Robert Greenblatt, Weichert Realtors - Moorestown. Bright MLS
- $364,9003 bd1 ba1.3k sqft27 Temple Ave, Stratford, NJ 08084For SaleMLS ID #NJCD2119578, Bill Souders, BHHS Fox & Roach - Haddonfield. Bright MLS
- $420,0004 bd2 ba1.9k sqft6 Barbara Pl, Somerdale, NJ 08083For SaleMLS ID #NJCD2127794, Jennean Veale, BHHS Fox & Roach-Marlton. Bright MLS
- $420,0003 bd2 ba1.7k sqft2 Great Oak Rd, Voorhees, NJ 08043For SaleMLS ID #NJCD2129432, Stephen Pestridge, EXP Realty, LLC. Bright MLS
