A true diamond in the rough with tremendous potential! Owned by the same family for over 60 years, this 4-bedroom, 1.5-bath home offers nearly 1,800 square feet of living space and an exciting opportunity for investors or owner-occupants alike. The next owner can walk into instant equity while having the opportunity to increase the property's value even further with some vision, updates, and elbow grease. Outside, enjoy a secluded backyard featuring an in-ground pool, creating the perfect setting for summer gatherings, outdoor entertaining, or simply relaxing in your own private retreat. Located in the close-knit community of Stratford, this property offers small-town charm with convenient access to transportation, recreation, and essential services. A park and playground are located at the entrance to the neighborhood, while a bus stop just down the street adds another convenient commuting option. The Lindenwold Train Station, just 1.6 miles away, features the PATCO line connecting to Cherry Hill, Haddonfield, Westmont, Collingswood, Camden, and Philadelphia, as well as the Atlantic City Rail line, offering connections to Philadelphia's 30th Street Station and Atlantic City. Jefferson Stratford Hospital's Emergency Department is just 1.2 miles away. Whether you're an investor seeking your next project or an owner-occupant ready to roll up your sleeves and make a home your own, this is a fantastic opportunity to unlock the potential of a property with a long family history, a desirable location, and room to grow in value. Bring your vision and transform this diamond in the rough into something truly special!
For sale
Price cut: $10K (11/2)
$365,000
75 Saratoga Rd, Stratford, NJ 08084
4beds
1,737sqft
Single Family Residence
Built in 1963
8,625 Square Feet Lot
$-- Zestimate®
$210/sqft
$-- HOA
What's special
In-ground poolOutdoor entertainingPrivate retreatSecluded backyard
- 22 days
- 1,064
- 114
Zillow last checked:
Listing updated:
Listed by:
Paul Isaacson 609-417-0668,
Prime Realty Partners
Source: Bright MLS,MLS#: NJCD2129506
Facts & features
Interior
Bedrooms & bathrooms
- Bedrooms: 4
- Bathrooms: 2
- Full bathrooms: 1
- 1/2 bathrooms: 1
- Main level bathrooms: 1
Basement
- Area: 0
Heating
- Central, Natural Gas
Cooling
- Central Air, Natural Gas
Appliances
- Included: Electric Water Heater
- Laundry: Has Laundry, Washer In Unit, Dryer In Unit
Features
- Dry Wall, Beamed Ceilings
- Flooring: Carpet, Ceramic Tile, Engineered Wood
- Has basement: No
- Has fireplace: No
Interior area
- Total structure area: 1,737
- Total interior livable area: 1,737 sqft
- Finished area above ground: 1,737
- Finished area below ground: 0
Property
Parking
- Parking features: Driveway
- Has uncovered spaces: Yes
Accessibility
- Accessibility features: Grip-Accessible Features
Features
- Levels: Two
- Stories: 2
- Has private pool: Yes
- Pool features: In Ground, Private
- Fencing: Full
Lot
- Size: 8,625 Square Feet
- Dimensions: 75 x 115
Details
- Additional structures: Above Grade, Below Grade
- Parcel number: 3200087 0300029
- Zoning: RESIDENTIAL
- Special conditions: Standard
- Other equipment: See Remarks
Construction
Type & style
- Home type: SingleFamily
- Architectural style: Craftsman
- Property subtype: Single Family Residence
Materials
- Brick
- Foundation: Crawl Space
- Roof: Architectural Shingle
Condition
- New construction: No
- Year built: 1963
Utilities & green energy
- Sewer: Public Sewer
- Water: Public
- Utilities for property: Electricity Available, Natural Gas Available, Sewer Available, Water Available, Cable Available, Phone Available
Green energy
- Energy generation: PV Solar Array(s) Leased
Community & HOA
Community
- Subdivision: Laurel Mills
HOA
- Has HOA: No
Location
- Region: Stratford
- Municipality: STRATFORD BORO
Financial & listing details
- Price per square foot: $210/sqft
- Tax assessed value: $181,900
- Annual tax amount: $9,096
- Date on market: 10/25/2026
- Listing agreement: Exclusive Right To Sell
- Listing terms: Cash,Conventional,Private Financing Available
- Inclusions: Appliances And Fixtures
- Exclusions: Personal Property
- Ownership: Fee Simple
Estimated market value
Not available
Estimated sales range
Not available
Not available
Price history
| Date | Event | Price |
|---|---|---|
| 11/2/2026 | Price change | $365,000-2.7%$210/sqft |
Source:  Bright MLS #NJCD2129506 Report a problem | ||
| 10/25/2026 | Listed for sale | $375,000$216/sqft |
Source: Bright MLS #NJCD2129506 Report a problem | ||
Public tax history
| Year | Property taxes | Tax assessment |
|---|---|---|
| 2026 | $9,097 | $181,900 |
| 2025 | $9,097 +3% | $181,900 |
| 2024 | $8,828 +5% | $181,900 |
| 2023 | $8,407 -0.8% | $181,900 |
| 2022 | $8,475 +5.2% | $181,900 |
| 2021 | $8,053 +0.1% | $181,900 |
| 2020 | $8,047 +11.7% | $181,900 |
| 2019 | $7,205 | $181,900 |
| 2018 | $7,205 -3.6% | $181,900 |
| 2017 | $7,472 +1.7% | $181,900 |
| 2016 | $7,351 +2.9% | $181,900 |
| 2015 | $7,147 +1.9% | $181,900 |
| 2014 | $7,016 +1.7% | $181,900 +51.2% |
| 2013 | $6,899 +3.6% | $120,300 |
| 2012 | $6,660 +1.2% | $120,300 |
| 2011 | $6,580 +2.9% | $120,300 |
| 2010 | $6,396 -1.3% | $120,300 |
| 2009 | $6,479 | $120,300 |
| 2008 | -- | $120,300 |
| 2007 | -- | $120,300 |
| 2006 | -- | $120,300 |
| 2005 | -- | $120,300 |
| 2004 | -- | $120,300 |
| 2003 | -- | $120,300 |
| 2002 | -- | $120,300 |
| 2001 | -- | $120,300 |
Find assessor info on the county website
Monthly payment
Est. payment
Payment breakdown
Explore the cost of this home by adjusting the details. Changes won't be saved.Climate risks
Neighborhood: 08084
Nearby schools
Schools provided by the listing agent
- High: Sterling
- District: Sterling High
Source: Bright MLS. This data may not be complete. We recommend contacting the local school district to confirm school assignments for this home.


Similar homes
- $349,9003 bd2 ba1.6k sqft107 Princeton Ave, Stratford, NJ 08084For Sale
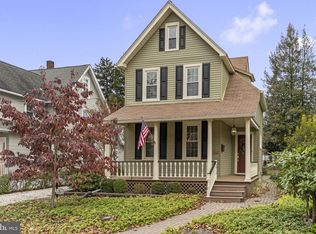
 MLS ID #NJCD2130726, Val Gallagher, Real Broker, LLC. Bright MLS
- $399,9003 bd2 ba1.8k sqft7 Bryn Mawr Ave, Stratford, NJ 08084For Sale
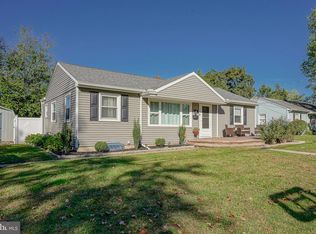 MLS ID #NJCD2128508, Vince Travalino, Keller Williams Realty - Washington Township. Bright MLS
- $364,9003 bd1 ba1.3k sqft27 Temple Ave, Stratford, NJ 08084For Sale
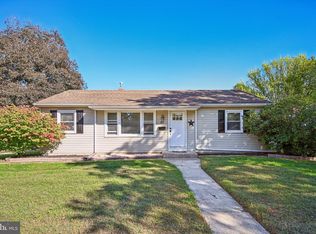 MLS ID #NJCD2119578, Bill Souders, BHHS Fox & Roach - Haddonfield. Bright MLS
- $--3 bd1 ba1.6k sqft7 Webster Ave, Stratford, NJ 08084Auction
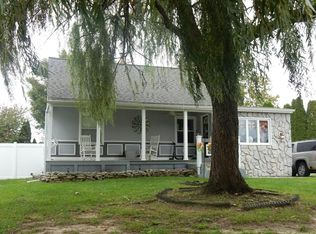 Auction.com 2
- $359,9994 bd2 ba1.9k sqft90 Chews Landing Road, Lindenwold, NJ 08021For Sale
 MLS ID #22635375, Sean Kanipe, Realty One Group Emerge. MoreMLS
- $385,0003 bd2 ba1.7k sqft206 Clement Dr, Somerdale, NJ 08083For SaleMLS ID #NJCD2130088, Cheryl Lamantia, RE/MAX Preferred - Cherry Hill. Bright MLS
- $375,0003 bd2 ba1.9k sqft102 Orchard Ave, Blackwood, NJ 08012For SaleMLS ID #NJCD2129128, Kurt Szatkowski, Weichert Realtors - Moorestown. Bright MLS
- $320,0003 bd1 ba1k sqft10 Drexel Ave, Stratford, NJ 08084For SaleMLS ID #NJCD2129836, Kaitlin Bardaji, EXP Realty, LLC. Bright MLS
- $315,0004 bd1 ba1.3k sqft105 Cornell Ave, Stratford, NJ 08084For SaleMLS ID #NJCD2129158, Shauna Reiter, Redfin. Bright MLS
- $390,9003 bd3 ba2.1k sqft309 Trenton Ave, Laurel Springs, NJ 08021For SaleMLS ID #NJCD2130074, Josh Hahn, EXP Realty, LLC. Bright MLS
- $369,9903 bd2 ba1.4k sqft410 Walnut Ave, Laurel Springs, NJ 08021For SaleMLS ID #NJCD2129094, Morshad Hossain, Redfin. Bright MLS
- $249,0003 bd2 ba1.3k sqft115 Wellington Avenue, Stratford, NJ 08084For SaleMLS ID #22636123, John Natale, Real Broker, LLC. MoreMLS
- $379,9003 bd2 ba1.4k sqft7 Gloucester Ave, Somerdale, NJ 08083For SaleMLS ID #NJCD2130186, Gina Damiani, Real Broker, LLC. Bright MLS
- $399,9994 bd3 ba2.4k sqft547 Lake Blvd, Lindenwold, NJ 08021For Sale
 MLS ID #2704511R, DENISE FRANCO, UNITED R.E. OF NORTH JERSEY. All Jersey MLS
- $469,9005 bd2 ba2k sqft11 Bucknell Ave, Stratford, NJ 08084For SaleMLS ID #NJCD2128440, Jenna Barikian, EXP Realty, LLC. Bright MLS
- $429,9004 bd2 ba1.8k sqft283 Tilford Pl, Somerdale, NJ 08083For SaleMLS ID #NJCD2129736, Ashley Knecht, Keller Williams Realty - Washington Township. Bright MLS
