This Laurel Mills colonial is a unique one with a fabulous addition, gorgeous upgrades, and situated on a private lot backing to the woods. The front porch welcomes you as you enter the home. A foyer with parquet wood floors leads you to the kitchen and large living room. The living room has hardwoods, bench window seating, and a ceiling fan. The dining area off of the kitchen also has a window bench and hardwood floors. The newer kitchen boosts upgraded cabinets with dovetail joinery, farm sink, hardwood floors, granite tops, and glass subway tiles. Included in the sale are all of the stainless-steel appliances: Frigidaire refrigerator (2019), Bosch dishwasher, microwave, GE Cafe gas range with double oven. Also off of the dining area is a sunroom with lots of sliders, ceiling fan, tile floor, and a heater for those chilly nights. There are two pantries: one in the kitchen, and a walk-in pantry just off of the kitchen. A half bath and utility room is across from the pantry. This all leads us to a fantastic family room addition. The mill work in this room is impressive (check out the dental molding!) and the windows with tantrums and double doors to the back yard give the room an extra boost. The full stone wall with gas fireplace are super special, and for the locals...the bar is actually from The Pufferbelly! Pendant lights above the bar and a ceiling fan are also included. The entrance to the first-floor office is off of the family room, as well as the entrance to the tiled mud room that has a door to the driveway. Upstairs you will find 5 bedrooms, 2 full baths, and a laundry room. The ensuite master bedroom has vaulted ceilings, a sitting area, two walk-in closets, and a large full bath. The master bedroom section is 19x17 plus the 10x10 sitting room area. The sitting room area has a place for a fireplace insert and built in shelving. An impressive master bath has tile floors, a double vanity, and a walk-in roman shower with multiple shower heads. The four other bedrooms upstairs offer some surprises: the sizes of them and the closet spaces are welcoming! Plus, there is a roomy laundry room with tile floor and folding table on this level. The back yard has a large shed, a deck, and a patio with pavers; all overlooking lush woods waiting for you to explore! There is a pond on the side of the yard that the sellers no longer use, and it is being transferred As-Is. Other upgrades in the home: mostly hardwood, engineered hardwood, and tile flooring; recessed lighting in most spaces, vinyl siding with stone, 6-panel doors and upgraded molding, pull-down stairs for the attic access, and a newer water heater. Included in the sale: all appliances, upgraded attached lighting, the ceiling fans, shed and some of the furniture is negotiable. Seller will not close prior to January 4th, 2027. The home is mostly on a crawl (that has a vapor barrier); the entrance is under the deck. The sellers are longtime Stratford residence, and you can see by the thoughtful changes in this home that it was done with love. This home is a "must see, must have". We look forward to your tour.
For sale
$475,000
246 Winding Way Rd, Stratford, NJ 08084
5beds
2,842sqft
Single Family Residence
Built in 1962
8,738 Square Feet Lot
$484,300 Zestimate®
$167/sqft
$-- HOA
What's special
Newer kitchenHalf bathHardwood floorsFantastic family room additionCeiling fanFront porchBench window seating
- 9 days
- 1,572
- 211
Likely to sell faster than
Zillow last checked:
Listing updated:
Listed by:
Danielle Bailey 856-816-7112,
Coldwell Banker Realty
Source: Bright MLS,MLS#: NJCD2129324
Facts & features
Interior
Bedrooms & bathrooms
- Bedrooms: 5
- Bathrooms: 3
- Full bathrooms: 2
- 1/2 bathrooms: 1
- Main level bathrooms: 1
Rooms
- Room types: Living Room, Dining Room, Primary Bedroom, Sitting Room, Bedroom 2, Bedroom 3, Bedroom 4, Kitchen, Family Room, Foyer, Bedroom 1, Sun/Florida Room, Laundry, Office, Bathroom 2, Primary Bathroom
Primary bedroom
- Features: Attached Bathroom, Built-in Features, Cathedral/Vaulted Ceiling, Ceiling Fan(s), Flooring - Engineered Wood, Primary Bedroom - Sitting Area, Walk-In Closet(s), Window Treatments
- Level: Upper
- Area: 323 Square Feet
- Dimensions: 17 X 19
Bedroom 1
- Features: Walk-In Closet(s)
- Level: Upper
- Area: 117 Square Feet
- Dimensions: 9 X 13
Bedroom 2
- Features: Flooring - Engineered Wood, Walk-In Closet(s)
- Level: Upper
- Area: 120 Square Feet
- Dimensions: 10 X 12
Bedroom 3
- Level: Upper
- Area: 80 Square Feet
- Dimensions: 8 X 10
Bedroom 4
- Level: Upper
- Area: 81 Square Feet
- Dimensions: 9 X 9
Primary bathroom
- Features: Bathroom - Walk-In Shower, Countertop(s) - Ceramic, Double Sink, Flooring - Tile/Brick
- Level: Upper
- Area: 81 Square Feet
- Dimensions: 9 X 9
Bathroom 2
- Features: Bathroom - Tub Shower
- Level: Upper
- Area: 45 Square Feet
- Dimensions: 5 X 9
Dining room
- Features: Built-in Features, Flooring - HardWood
- Level: Main
- Area: 143 Square Feet
- Dimensions: 11 X 13
Family room
- Features: Ceiling Fan(s), Crown Molding, Fireplace - Gas, Flooring - HardWood, Lighting - Pendants, Recessed Lighting
- Level: Main
- Area: 323 Square Feet
- Dimensions: 17 X 19
Foyer
- Features: Flooring - Wood
- Level: Main
- Area: 44 Square Feet
- Dimensions: 4 X 11
Kitchen
- Features: Breakfast Bar, Granite Counters, Flooring - HardWood, Kitchen - Gas Cooking, Recessed Lighting, Lighting - Pendants, Pantry
- Level: Main
- Area: 143 Square Feet
- Dimensions: 11 X 13
Laundry
- Features: Flooring - Tile/Brick
- Level: Upper
- Area: 54 Square Feet
- Dimensions: 6 X 9
Living room
- Features: Flooring - Wood
- Level: Main
- Area: 187 Square Feet
- Dimensions: 11 X 17
Mud room
- Features: Flooring - Vinyl
- Level: Main
- Area: 60 Square Feet
- Dimensions: 6 X 10
Office
- Level: Main
- Area: 90 Square Feet
- Dimensions: 9 X 10
Sitting room
- Level: Upper
- Area: 100 Square Feet
- Dimensions: 10 X 10
Other
- Features: Cathedral/Vaulted Ceiling, Ceiling Fan(s), Flooring - Tile/Brick
- Level: Main
- Area: 210 Square Feet
- Dimensions: 14 X 15
Heating
- Forced Air, Space Heater, Natural Gas
Cooling
- Central Air, Ceiling Fan(s), Electric
Appliances
- Included: Microwave, Built-In Range, Dishwasher, Disposal, Dryer, Self Cleaning Oven, Oven/Range - Gas, Refrigerator, Stainless Steel Appliance(s), Washer, Water Heater, Gas Water Heater
- Laundry: Has Laundry, Upper Level, Laundry Room, Mud Room
Features
- Attic, Bathroom - Tub Shower, Bathroom - Walk-In Shower, Built-in Features, Ceiling Fan(s), Crown Molding, Dining Area, Exposed Beams, Family Room Off Kitchen, Floor Plan - Traditional, Kitchen Island, Pantry, Primary Bath(s), Recessed Lighting, Store/Office, Upgraded Countertops, Walk-In Closet(s), Bar, Dry Wall, Vaulted Ceiling(s)
- Flooring: Carpet, Ceramic Tile, Engineered Wood, Hardwood, Wood
- Doors: Six Panel
- Windows: Double Hung, Double Pane Windows, Screens, Window Treatments
- Has basement: No
- Number of fireplaces: 1
- Fireplace features: Gas/Propane, Stone
Interior area
- Total structure area: 2,842
- Total interior livable area: 2,842 sqft
- Finished area above ground: 2,842
- Finished area below ground: 0
Property
Parking
- Total spaces: 2
- Parking features: Concrete, Driveway, On Street
- Uncovered spaces: 2
Accessibility
- Accessibility features: None
Features
- Levels: Two
- Stories: 2
- Patio & porch: Deck, Patio, Porch, Roof
- Exterior features: Extensive Hardscape, Rain Gutters, Sidewalks, Street Lights
- Pool features: None
- Fencing: Wood
- Has view: Yes
- View description: Trees/Woods
Lot
- Size: 8,738 Square Feet
- Features: Wooded, Backs to Trees, Middle Of Block
Details
- Additional structures: Above Grade, Below Grade
- Parcel number: 320010900066
- Zoning:
- Zoning description: Res
- Special conditions: Standard
Construction
Type & style
- Home type: SingleFamily
- Architectural style: Colonial
- Property subtype: Single Family Residence
Materials
- Brick, Block, Frame, Vinyl Siding, Stone
- Foundation: Crawl Space, Block, Slab
- Roof: Shingle
Condition
- Excellent
- New construction: No
- Year built: 1962
- Major remodel year: 2007
Utilities & green energy
- Sewer: Public Sewer
- Water: Public
- Utilities for property: Cable Connected, Cable
Community & HOA
Community
- Security: Monitored
- Subdivision: Laurel Mill Farms
HOA
- Has HOA: No
Location
- Region: Stratford
- Municipality: STRATFORD BORO
Financial & listing details
- Price per square foot: $167/sqft
- Tax assessed value: $203,800
- Annual tax amount: $10,192
- Date on market: 10/24/2026
- Listing agreement: Exclusive Right To Sell
- Listing terms: Cash,Conventional,FHA,VA Loan
- Inclusions: Refrigerator, Dishwasher, Range, Microwave, Washer, Dryer, Attached Lights, Ceiling Fans, Shed
- Ownership: Fee Simple
Estimated market value
$484,300
$460,000 - $509,000
$3,671/mo
Price history
| Date | Event | Price |
|---|---|---|
| 10/24/2026 | Listed for sale | $475,000$167/sqft |
Source:  Bright MLS #NJCD2129324 Report a problem | ||
Public tax history
| Year | Property taxes | Tax assessment |
|---|---|---|
| 2026 | $10,192 | $203,800 |
| 2025 | $10,192 +3% | $203,800 |
| 2024 | $9,890 +5% | $203,800 |
| 2023 | $9,420 -0.8% | $203,800 |
| 2022 | $9,495 +5.2% | $203,800 |
| 2021 | $9,022 +0.1% | $203,800 |
| 2020 | $9,016 +3.1% | $203,800 |
| 2019 | $8,745 | $203,800 |
| 2018 | $8,745 +4.5% | $203,800 |
| 2017 | $8,372 +1.7% | $203,800 |
| 2016 | $8,236 +2.9% | $203,800 |
| 2015 | $8,007 +17.9% | $203,800 |
| 2014 | $6,794 +1.7% | $203,800 +74.9% |
| 2013 | $6,681 +3.6% | $116,500 |
| 2012 | $6,449 +1.2% | $116,500 |
| 2011 | $6,373 +2.9% | $116,500 |
| 2010 | $6,194 -1.3% | $116,500 |
| 2009 | $6,275 | $116,500 |
| 2008 | -- | $116,500 |
| 2007 | -- | $116,500 |
| 2006 | -- | $116,500 |
| 2005 | -- | $116,500 |
| 2004 | -- | $116,500 |
| 2003 | -- | $116,500 |
| 2002 | -- | $116,500 |
| 2001 | -- | $116,500 |
Find assessor info on the county website
Monthly payment
Est. payment
Payment breakdown
Explore the cost of this home by adjusting the details. Changes won't be saved.Climate risks
Neighborhood: 08084
Nearby schools
Schools provided by the listing agent
- Elementary: Parkview E.s.
- Middle: Samuel S Yellin School
- High: Sterling H.s.
- District: Stratford Borough Public Schools
Source: Bright MLS. This data may not be complete. We recommend contacting the local school district to confirm school assignments for this home.
- $337,400-- bd-- ba1.5k sqft244 Winding Way Rd, Stratford, NJ 08084Off Market
- $358,600-- bd-- ba1.7k sqft248 Winding Way Rd, Stratford, NJ 08084Off Market
- $342,200-- bd-- ba1.5k sqft242 Winding Way Rd, Stratford, NJ 08084Off Market
- $351,000-- bd-- ba1.6k sqft250 Winding Way Rd, Stratford, NJ 08084Off Market
Similar homes
- $469,9005 bd2 ba2k sqft11 Bucknell Ave, Stratford, NJ 08084For Sale
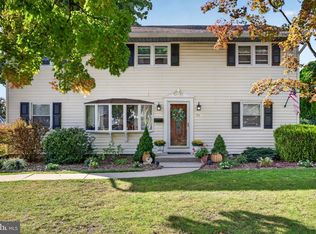
 MLS ID #NJCD2128440, Jenna Barikian, EXP Realty, LLC. Bright MLS
- $--3 bd1 ba1.6k sqft7 Webster Ave, Stratford, NJ 08084Auction
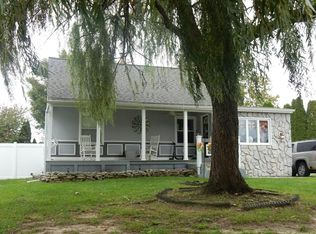 Auction.com 2
- $375,0004 bd2 ba1.7k sqft75 Saratoga Rd, Stratford, NJ 08084For Sale
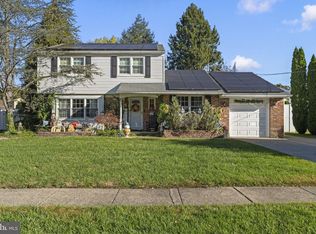 MLS ID #NJCD2129506, Paul Isaacson, Prime Realty Partners. Bright MLS
- $419,9003 bd2 ba1.9k sqft60 Saratoga Rd, Stratford, NJ 08084For Sale
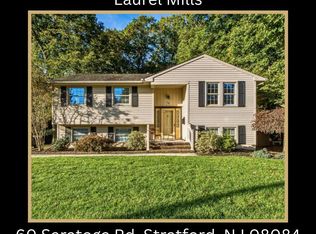 MLS ID #NJCD2128686, Tom Duffy, Keller Williams Realty - Washington Township. Bright MLS
- $379,9004 bd4 ba2.8k sqft6 Hampton Dr, Clementon, NJ 08021For SaleMLS ID #NJCD2129370, Tara Hendricks, Keller Williams - Main Street. Bright MLS
- $430,0004 bd2 ba1.9k sqft8 Washington Dr, Laurel Springs, NJ 08021For SaleMLS ID #NJCD2129626, Jenn Birney, EXP Realty, LLC. Bright MLS
- $474,9005 bd2 ba2.1k sqft806 Sunset Dr, Somerdale, NJ 08083For SaleMLS ID #NJCD2127304, Nassef Guirguis, RealtyMark Properties. Bright MLS
- $474,9005 bd3 ba2.2k sqft6 Cherrywood Dr, Clementon, NJ 08021For SaleMLS ID #NJCD2127920, Dave Beach, Real Broker, LLC. Bright MLS
- $425,0004 bd2 ba2.3k sqft8 McKinley Ave, Blackwood, NJ 08012For SaleMLS ID #NJCD2126878, Andrea Leonard, Garden Realty Experts. Bright MLS
- $465,0003 bd3 ba2.4k sqft3 Hampton Rd, Clementon, NJ 08021For SaleMLS ID #NJCD2125992, Marvin Capps, Marvin Capps Realty Inc. Bright MLS
- $399,9003 bd2 ba1.8k sqft7 Bryn Mawr Ave, Stratford, NJ 08084For SaleMLS ID #NJCD2128508, Vince Travalino, Keller Williams Realty - Washington Township. Bright MLS
- $524,9004 bd3 ba3k sqft224 Orono Pl, Somerdale, NJ 08083For SaleMLS ID #NJCD2118914, Jerry McManus, Keller Williams Realty - Washington Township. Bright MLS
- $549,9004 bd3 ba1.9k sqft32 Lincoln Dr, Laurel Springs, NJ 08021For SaleMLS ID #NJCD2129070, Frances Manzoni, Century 21 Rauh & Johns. Bright MLS
- $460,0004 bd2 ba3k sqft524 Beech Ave, Laurel Springs, NJ 08021For SaleMLS ID #NJCD2123204, Kat Quarterman, Quarterman Realty Group Inc.. Bright MLS
- $539,9005 bd4 ba2.5k sqft31 N Brookline Dr, Laurel Springs, NJ 08021For SaleMLS ID #NJCD2129362, Beth Sawyer, Sawyer Realty Group, LLC. Bright MLS
- $445,0005 bd3 ba2.8k sqft135 Madison Ave, Laurel Springs, NJ 08021For SaleMLS ID #NJCD2127844, Sebrina Mejias, RE/MAX Access. Bright MLS
- $400,0004 bd3 ba1.8k sqft41 Spring Hill Dr, Laurel Springs, NJ 08021For SaleMLS ID #NJCD2128614, Len Antonelli, Real Broker, LLC. Bright MLS
- $450,0004 bd2 ba2.3k sqft504 N White Horse Pike, Stratford, NJ 08084For SaleMLS ID #NJCD2122926, Chris Twardy, BHHS Fox & Roach-Mt Laurel. Bright MLS
