Welcome to 6 Weathervane Rd., Absolutely One of Aston Townships Best Neighborhoods & Could be One of Delco's Best Values! You Must See This Center Hall Colonial with Bonus Handicap Accessible In Law Quarters. First Floor Features: Covered Front Entry, Center Hall Foyer, Large Formal Living Room, Formal Dining Room, Eat-In-Kitchen, Powder Room, Laundry & Utility, Family Room Addition with Vaulted Ceiling (Or 5th Bedroom), Handicap Accessible Bathroom & Separate Entrance. 2nd floor Features: Master Bedroom w/ Walk-In-Closet & Master Bath, Three Additional Generously Sized Bedrooms & 3rd Full Center Hall Bathroom. Upgrades & Extras Include: Private Driveway, Fenced Yard, Deck, Patio, Storage Shed, New Heater (approx. 2023), New Hot Water Htr. (2025), Walking to Schools, Parks, Shopping & Public Transportation, Minutes to I95, I476, Wilmington, Delaware, & Philadelphia International Airport. Property is Being Sold As-Is. Buyer will be responsible for obtaining Use & Occupancy. Call & See This One Today!
For sale
$399,999
6 Weathervane Rd, Aston, PA 19014
5beds
2,500sqft
Single Family Residence
Built in 1960
10,454 Square Feet Lot
$395,100 Zestimate®
$160/sqft
$-- HOA
What's special
Fenced yardStorage shedCovered front entryPrivate drivewayFormal dining roomCenter hall foyer
- 2 days
- 784
- 86
Zillow last checked:
Listing updated:
Listed by:
Mike Mulholland 484-222-8804,
Long & Foster Real Estate, Inc. (610) 892-8300
Source: Bright MLS,MLS#: PADE2127360
Facts & features
Interior
Bedrooms & bathrooms
- Bedrooms: 5
- Bathrooms: 4
- Full bathrooms: 3
- 1/2 bathrooms: 1
- Main level bathrooms: 2
- Main level bedrooms: 1
Basement
- Area: 0
Heating
- Baseboard, Natural Gas
Cooling
- Window Unit(s), Wall Unit(s)
Appliances
- Included: Gas Water Heater
Features
- Has basement: No
- Has fireplace: No
Interior area
- Total structure area: 2,500
- Total interior livable area: 2,500 sqft
- Finished area above ground: 2,500
- Finished area below ground: 0
Property
Parking
- Parking features: Driveway, On Street
- Has uncovered spaces: Yes
Accessibility
- Accessibility features: None
Features
- Levels: Two
- Stories: 2
- Pool features: None
Lot
- Size: 10,454 Square Feet
- Features: Front Yard, Rear Yard, SideYard(s)
Details
- Additional structures: Above Grade, Below Grade
- Parcel number: 02000270000
- Zoning: RES
- Special conditions: Standard
Construction
Type & style
- Home type: SingleFamily
- Architectural style: Colonial
- Property subtype: Single Family Residence
Materials
- Other
- Foundation: Crawl Space
Condition
- New construction: No
- Year built: 1960
Utilities & green energy
- Sewer: Public Sewer
- Water: Public
Community & HOA
Community
- Subdivision: Woodbrook
HOA
- Has HOA: No
Location
- Region: Aston
- Municipality: ASTON TWP
Financial & listing details
- Price per square foot: $160/sqft
- Tax assessed value: $312,810
- Annual tax amount: $9,397
- Date on market: 11/10/2026
- Listing agreement: Exclusive Right To Sell
- Inclusions: All Appliances At Property & Shed All As-is.
- Ownership: Fee Simple
Estimated market value
$395,100
$375,000 - $415,000
$3,383/mo
Price history
| Date | Event | Price |
|---|---|---|
| 11/10/2026 | Listed for sale | $399,999$160/sqft |
Source:  Bright MLS #PADE2127360 Report a problem | ||
Public tax history
| Year | Property taxes | Tax assessment |
|---|---|---|
| 2026 | $9,155 +5.8% | $312,810 |
| 2025 | $8,655 +6.6% | $312,810 |
| 2024 | $8,117 +4.7% | $312,810 |
| 2023 | $7,753 +3.7% | $312,810 |
| 2022 | $7,476 +0.3% | $312,810 |
| 2021 | $7,451 +856.8% | $312,810 +119.4% |
| 2020 | $779 -86.4% | $142,600 |
| 2019 | $5,712 +4.4% | $142,600 |
| 2018 | $5,470 +599% | $142,600 |
| 2017 | $783 -2% | $142,600 |
| 2016 | $799 +2% | $142,600 |
| 2015 | $783 -2% | $142,600 |
| 2014 | $799 +2.8% | $142,600 |
| 2013 | $777 +2.8% | $142,600 |
| 2012 | $756 +2.3% | $142,600 |
| 2011 | $739 +2% | $142,600 |
| 2010 | $724 +7.5% | $142,600 |
| 2009 | $674 | $142,600 |
| 2008 | $674 +8.3% | $142,600 |
| 2007 | $622 | $142,600 |
| 2006 | $622 -2% | $142,600 |
| 2005 | $635 | $142,600 |
| 2004 | $635 +8.5% | $142,600 |
| 2003 | $585 +7.9% | $142,600 |
| 2002 | $542 | $142,600 |
| 2000 | $542 | $142,600 |
Find assessor info on the county website
Monthly payment
Est. payment
Payment breakdown
Explore the cost of this home by adjusting the details. Changes won't be saved.Climate risks
Neighborhood: Village Green-Green Ridge
Nearby schools
Schools provided by the listing agent
- District: Penn-delco
Source: Bright MLS. This data may not be complete. We recommend contacting the local school district to confirm school assignments for this home.

Similar homes
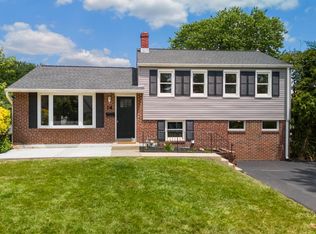
- $549,9004 bd3 ba2.2k sqft2690 Weir Rd, Aston, PA 19014For Sale
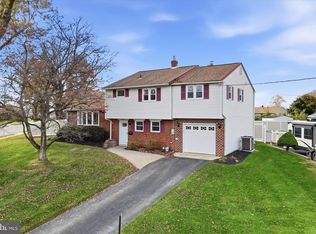
 MLS ID #PADE2127436, Katie Lynch, Keller Williams Main Line. Bright MLS
- $359,0003 bd2 ba1.3k sqft2237 S Lee Ln, Aston, PA 19014For Sale
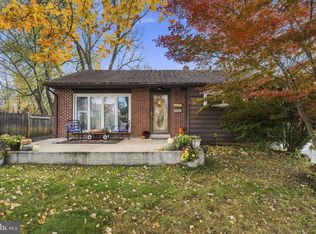 MLS ID #PADE2127306, Nicole Gallo, EXP Realty, LLC. Bright MLS
- $--3 bd2 ba1.5k sqft29 Blackthorne Ln, Aston, PA 19014Auction
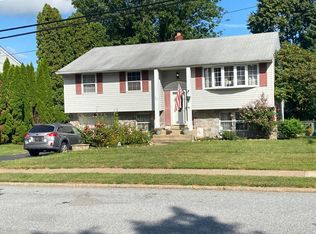 Auction.com 2
- $449,0005 bd3 ba2.7k sqft2470 Dutton Mill Rd, Aston, PA 19014For Sale
 MLS ID #PADE2122910, REGINA OUTTERBRIDGE, Keller Williams Realty Group. Bright MLS
- $439,9006 bd3 ba3.3k sqft808 Maple Ln, Aston, PA 19014For SaleMLS ID #PADE2127160, Simran Dheer, RE/MAX Select Group. Bright MLS
- $365,0004 bd2 ba1.7k sqft3050 Concord Rd, Aston, PA 19014For SaleMLS ID #PADE2124340, Chris Urbany, Walter M Wood Jr Inc. Bright MLS
- $380,0003 bd2 ba1.5k sqftNone Available, Upper Chichester, PA 19014For SaleMLS ID #PADE2124910, Donna O'Neill, Patterson-Schwartz-Hockessin. Bright MLS
- $349,9003 bd2 ba1.6k sqft1099 Flora Ln, Upper Chichester, PA 19061For SaleMLS ID #PADE2127058, Jessica Gross, Keller Williams Real Estate -Exton. Bright MLS
- $439,0003 bd2 ba1.9k sqft1 Guilford Ct, Wilmington, DE 19810For SaleMLS ID #DENC2114526, Marc Hansen, Crown Homes Real Estate. Bright MLS
- $375,0003 bd2 ba1.7k sqft692 Lenni Rd, Aston, PA 19014For SaleMLS ID #PADE2117054, Jo Vinson, SCOTT REALTY GROUP. Bright MLS
- $339,9003 bd2 ba1.7k sqft103 W Garrison Rd, Brookhaven, PA 19015For SaleMLS ID #PADE2127456, Jim Rice, Real of Pennsylvania. Bright MLS
- $374,9004 bd3 ba2.4k sqft33 Mulberry St, Upper Chichester, PA 19061For SaleMLS ID #PADE2124682, John Williams, Hearthstone Hometown Realty. Bright MLS
- $345,0003 bd2 ba1.3k sqft29 Green Ln, Aston, PA 19014For SaleMLS ID #PADE2121222, Karen Nader, Monument Sotheby's International Realty. Bright MLS
- $450,0003 bd3 ba2.3k sqft205 Waterford Way, Boothwyn, PA 19060For SaleMLS ID #PADE2126870, Mike Koperna, Keller Williams Real Estate - West Chester. Bright MLS
- $385,0003 bd3 ba1.5k sqft625 Cambridge Rd, Brookhaven, PA 19015For SaleMLS ID #PADE2124542, Mark Furia, Premier Property Management & Realty LLC. Bright MLS
- $384,9994 bd2 ba1.9k sqft2232 E Helms Mnr, Upper Chichester, PA 19061For SaleMLS ID #PADE2124418, Sebastian Brevart, RE/MAX Town & Country. Bright MLS
