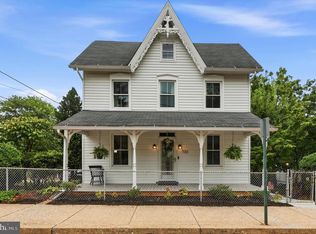
Welcome to this beautifully renovated 6-bedroom, 2.5-bath home, where modern finishes meet spacious living. Thoughtfully updated throughout, the home features new luxury vinyl plank flooring, plush carpeting, and a bright, inviting interior designed for both comfort and style. The stunning kitchen is the heart of the home, showcasing custom cabinetry, stainless steel appliances, and ample storage, making it as functional as it is beautiful. Generously sized bedrooms and multiple living spaces provide flexibility for a variety of lifestyles, while the 2.5 updated bathrooms offer convenience for everyday living. Ideally located near shopping, dining, parks, schools, and major commuter routes, this move-in-ready home combines quality renovations with timeless appeal. Don't miss the opportunity to make this exceptional property your own!
Pending
Price cut: $100 (8/28)
$489,900
808 Maple Ln, Aston, PA 19014
6beds
3,300sqft
Single Family Residence
Built in 1860
0.31 Acres Lot
$486,400 Zestimate®
$148/sqft
$-- HOA
What's special
Modern finishesSpacious livingMultiple living spacesBright inviting interiorQuality renovationsCustom cabinetryAmple storage
- 61 days
- 74
- 3
Zillow last checked:
Listing updated:
Listed by:
Simran Dheer 302-513-6849,
RE/MAX Select Group 2153356900
Source: Bright MLS,MLS#: PADE2120722
Facts & features
Interior
Bedrooms & bathrooms
- Bedrooms: 6
- Bathrooms: 3
- Full bathrooms: 2
- 1/2 bathrooms: 1
- Main level bathrooms: 3
- Main level bedrooms: 6
Basement
- Area: 0
Heating
- Baseboard, Electric
Cooling
- None
Appliances
- Included: Electric Water Heater
Features
- Basement: Partially Finished
- Number of fireplaces: 1
Interior area
- Total structure area: 3,300
- Total interior livable area: 3,300 sqft
- Finished area above ground: 3,300
- Finished area below ground: 0
Property
Parking
- Parking features: Driveway
- Has uncovered spaces: Yes
Accessibility
- Accessibility features: 2+ Access Exits
Features
- Levels: Two
- Stories: 2
- Pool features: None
Lot
- Size: 0.31 Acres
- Dimensions: 86.00 x 156.00
Details
- Additional structures: Above Grade, Below Grade
- Parcel number: 02000144301
- Zoning: RESIDENTIAL
- Special conditions: Standard
Construction
Type & style
- Home type: SingleFamily
- Architectural style: A-Frame
- Property subtype: Single Family Residence
- Attached to another structure: Yes
Materials
- Stucco
- Foundation: Block
Condition
- New construction: No
- Year built: 1860
Utilities & green energy
- Sewer: Public Sewer
- Water: Public
Community & HOA
Community
- Subdivision: Aston Mills
HOA
- Has HOA: No
Location
- Region: Aston
- Municipality: ASTON TWP
Financial & listing details
- Price per square foot: $148/sqft
- Tax assessed value: $270,190
- Annual tax amount: $7,907
- Date on market: 7/29/2026
- Listing agreement: Exclusive Right To Sell
- Listing terms: Conventional,FHA,Cash,VA Loan
- Ownership: Fee Simple
Estimated market value
$486,400
$462,000 - $511,000
$3,352/mo
Price history
| Date | Event | Price |
|---|---|---|
| 8/28/2026 | Pending sale | $489,900$148/sqft |
Source:  Bright MLS #PADE2120722 Report a problem Bright MLS #PADE2120722 Report a problem | ||
| 8/28/2026 | Listed for sale | $489,900$148/sqft |
Source: Bright MLS #PADE2120722 Report a problem | ||
| 8/28/2026 | Pending sale | $489,9000%$148/sqft |
Source: Bright MLS #PADE2120720 Report a problem | ||
| 8/28/2026 | Price change | $490,000+4.3%$148/sqft |
Source: Bright MLS #PADE2120720 Report a problem | ||
| 8/21/2026 | Price change | $469,900-3.1%$142/sqft |
Source: Bright MLS #PADE2120720 Report a problem | ||
| 7/29/2026 | Listed for sale | $484,900+119.4%$147/sqft |
Source: Bright MLS #PADE2120720 Report a problem | ||
| 7/8/2025 | Sold | $221,000+100.9%$67/sqft |
Source: Public Record Report a problem | ||
| 12/29/2021 | Listing removed | -- |
Source: Zillow Rental Network_1 Report a problem | ||
| 12/27/2021 | Listed for rent | $1,500 |
Source: Zillow Rental Network_1 #PADE2014128 Report a problem | ||
| 6/16/2020 | Listing removed | $1,500 |
Source: CB Preferred-Media #PADE519648 Report a problem | ||
| 6/12/2020 | Listed for rent | $1,500 |
Source: CB Preferred-Media #PADE519648 Report a problem | ||
| 2/25/2020 | Sold | $110,000-8.3%$33/sqft |
Source: Public Record Report a problem | ||
| 1/22/2020 | Pending sale | $119,900$36/sqft |
Source: Realty One Group Restore-Collegeville #PADE506942 Report a problem | ||
| 1/10/2020 | Listed for sale | $119,900$36/sqft |
Source: Realty One Group Restore-Collegeville #PADE506942 Report a problem | ||
Public tax history
| Year | Property taxes | Tax assessment |
|---|---|---|
| 2026 | $7,907 +5.8% | $270,190 |
| 2025 | $7,475 +6.6% | $270,190 |
| 2024 | $7,011 +4.7% | $270,190 |
| 2023 | $6,697 +3.7% | $270,190 |
| 2022 | $6,458 +0.3% | $270,190 |
| 2021 | $6,436 +842.6% | $270,190 +116.1% |
| 2020 | $683 -86.4% | $125,020 |
| 2019 | $5,008 +4.4% | $125,020 |
| 2018 | $4,796 +599% | $125,020 |
| 2017 | $686 | $125,020 |
| 2016 | $686 | $125,020 |
| 2015 | $686 | $125,020 |
| 2014 | $686 +2.8% | $125,020 |
| 2013 | $668 +2.8% | $125,020 |
| 2012 | $649 +0.3% | $125,020 |
| 2011 | $648 +2% | $125,020 |
| 2010 | $635 +7.5% | $125,020 |
| 2009 | $591 -2% | $125,020 |
| 2008 | $603 +8.3% | $125,020 |
| 2007 | $556 | $125,020 |
| 2006 | $556 | $125,020 |
| 2005 | $556 | $125,020 |
| 2004 | $556 +8.5% | $125,020 |
| 2003 | $513 +7.9% | $125,020 |
| 2002 | $475 | $125,020 |
| 2000 | $475 | $125,020 |
Find assessor info on the county website
Monthly payment
Est. payment
Payment breakdown
Explore the cost of this home by adjusting the details. Changes won't be saved.Climate risks
Neighborhood: 19014
Nearby schools
Schools provided by the listing agent
- District: Penn-delco
Source: Bright MLS. This data may not be complete. We recommend contacting the local school district to confirm school assignments for this home.
Similar homes
- $495,0005 bd3 ba2.7k sqft2470 Dutton Mill Rd, Aston, PA 19014For Sale

 MLS ID #PADE2122910, REGINA OUTTERBRIDGE, Keller Williams Realty Group. Bright MLS
 - $457,9003 bd2 ba1.8k sqft733 Main St, Upland, PA 19015For Sale
 MLS ID #PADE2119330, Ken Van Every, Keller Williams Realty Wilmington. Bright MLS
 - $499,9004 bd2 ba1.8k sqft904 S Chester Rd, West Chester, PA 19382For Sale
 MLS ID #PACT2135734, Dan Zecher, Keller Williams Elite. Bright MLS
 - $479,0004 bd2 ba2k sqft103 Baynard Blvd, Wilmington, DE 19803For Sale
 MLS ID #DENC2111046, Corey Harris, Crown Homes Real Estate. Bright MLS
 - $514,0005 bd2 ba2k sqft2701 Taney Ln, Wilmington, DE 19810For SaleMLS ID #DENC2110400, Patricia Gesswein, Houwzer LLC-Haddonfield. Bright MLS
- $499,0003 bd2 ba2k sqft409 Michigan Ave, Swarthmore, PA 19081For SaleMLS ID #PADE2116428, Eric Ruffenach, Keller Williams Real Estate - Media. Bright MLS
- $390,0004 bd3 ba2k sqft1745 Larkin Rd, Upper Chichester, PA 19061For SaleMLS ID #PADE2122756, Lauren Bondrowski, CG Realty, LLC. Bright MLS
- $429,9003 bd3 ba1.7k sqft2526 Ebright Rd, Wilmington, DE 19810For SaleMLS ID #DENC2111550, Johanna Novack, Pantano Real Estate Inc. Bright MLS
- $489,9005 bd3 ba1.8k sqft63 W Greenwood Ave, Lansdowne, PA 19050For SaleMLS ID #PADE2122200, Sang-Mook Ha, Hanco Real Estate LLC. Bright MLS
- $474,9003 bd3 ba1.8k sqft1258 Faun Rd, Wilmington, DE 19803For SaleMLS ID #DENC2109088, Scott Deputy, EXP Realty, LLC. Bright MLS
- $529,5005 bd3 ba3.6k sqft160 Family Ln, Deptford, NJ 08096For SaleMLS ID #NJGL2077940, Gazi Ataseven, HomeSmart First Advantage Realty. Bright MLS
- $529,9003 bd3 ba2.1k sqft7 Bellemeade Ct, Wilmington, DE 19810For SaleMLS ID #DENC2107646, Mike Steinberg, Long & Foster Real Estate, Inc.. Bright MLS
- $525,0003 bd2 ba1.8k sqft634 N Monroe St, Media, PA 19063For SaleMLS ID #PADE2122690, Kim Knaub, CG Realty, LLC. Bright MLS
- $599,9005 bd3 ba3.2k sqft4066 Hollow Rd, Malvern, PA 19355For SaleMLS ID #PACT2135958, Simran Dheer, RE/MAX Select Group. Bright MLS
- $474,9004 bd3 ba2.2k sqft808 Stanbridge Rd, Drexel Hill, PA 19026For SaleMLS ID #PADE2121680, Fallon Collins, CG Realty, LLC. Bright MLS
- $474,7504 bd3 ba2.2k sqft29 Beekman Rd, Wilmington, DE 19809For SaleMLS ID #DENC2102336, Gary Williams, BHHS Fox & Roach-Christiana. Bright MLS
- $359,9004 bd2 ba2k sqft1631 McCay Ave, Upper Chichester, PA 19061For SaleMLS ID #PADE2119564, Joe Stacy, KW Empower. Bright MLS
- $419,9003 bd3 ba1.7k sqft1313 Fairview Ave, Wilmington, DE 19809For SaleMLS ID #DENC2110906, Danielle Benson, Century 21 Gold Key Realty. Bright MLS
- $574,9003 bd3 ba1.7k sqft448 Radnor St, Media, PA 19063For SaleMLS ID #PADE2122636, Pete McGuinn, RE/MAX Main Line-West Chester. Bright MLS
- $450,0004 bd2 ba3.2k sqft1133 Kings Hwy, Woodstown, NJ 08098For SaleMLS ID #NJSA2019380, Bobby O'Sullivan, EXP Realty, LLC. Bright MLS
