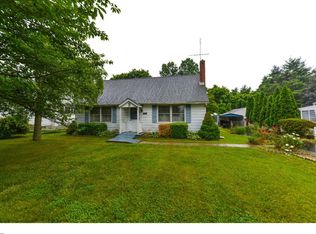
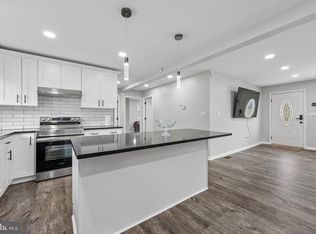
Welcome to 1133 Kings Highway, where space, versatility, and country views come together on a nearly one-acre lot. This 4-bedroom, 2-bath home offers more than just a typical residential property, featuring a large pole barn with electric, a finished basement, an enclosed 30' x 14' porch, and an in-ground pool. Inside, you'll find a spacious kitchen with center island seating, generous living areas, and plenty of room to make the home your own. Enjoy peaceful evenings overlooking neighboring farmland and picturesque sunset views from the enclosed porch. Conveniently located just minutes from downtown Woodstown, Route 40, and within commuting distance to Wilmington and Philadelphia. The property is also equipped with a substantial solar energy system that is subject to an assumable solar equipment lease, helping support the home's energy needs. Property is being sold strictly AS-IS. Buyer shall be responsible for all inspections, certifications, repairs, lender-required items, and any township or governmental requirements. Home is currently tenant occupied. Seller will make no repairs, replacements, or credits. Opportunity awaits for buyers seeking space, outbuildings, and a desirable country setting.
For sale
Price cut: $5K (7/14)
$474,900
1133 Kings Hwy, Woodstown, NJ 08098
4beds
3,288sqft
:
Get pre-qualified$3,572/mo
Single Family Residence
Built in 1975
0.86 Acres Lot
$-- Zestimate®
$144/sqft
$-- HOA
What's special
In-ground poolFinished basementNearly one-acre lot
- 33 days |
- 1,915 |
- 135 |
Zillow last checked:
Listing updated:
Listed by:
Bobby O'Sullivan 856-371-8977,
EXP Realty, LLC
Source: Bright MLS,MLS#: NJSA2019380
Facts & features
Interior
Bedrooms & bathrooms
- Bedrooms: 4
- Bathrooms: 2
- Full bathrooms: 2
- Main level bathrooms: 2
- Main level bedrooms: 4
Basement
- Area: 1500
Heating
- Active Solar, Oil, Natural Gas Available
Cooling
- Ceiling Fan(s), Central Air, Electric
Appliances
- Included: Water Heater
Features
- Dry Wall
- Flooring: Hardwood
- Basement: Finished
- Has fireplace: No
Interior area
- Total structure area: 3,288
- Total interior livable area: 3,288 sqft
- Finished area above ground: 1,788
- Finished area below ground: 1,500
Property
Parking
- Total spaces: 2
- Parking features: Garage Faces Front, Garage Door Opener, Covered, Asphalt, Driveway, Detached
- Garage spaces: 2
- Has uncovered spaces: Yes
Accessibility
- Accessibility features: 2+ Access Exits
Features
- Levels: One
- Stories: 1
- Has private pool: Yes
- Pool features: Fenced, In Ground, Private
- Fencing: Vinyl
- Has view: Yes
- View description: Pasture
Lot
- Size: 0.86 Acres
- Features: Rural
Details
- Additional structures: Above Grade, Below Grade
- Parcel number: 100002500010 02
- Zoning: RESIDENTIAL
- Special conditions: Standard
Construction
Type & style
- Home type: SingleFamily
- Architectural style: Ranch/Rambler
- Property subtype: Single Family Residence
Materials
- Frame
- Foundation: Block
- Roof: Architectural Shingle
Condition
- Average
- New construction: No
- Year built: 1975
Utilities & green energy
- Sewer: On Site Septic
- Water: Filter, Well
Community & HOA
Community
- Subdivision: None Available
HOA
- Has HOA: No
Location
- Region: Woodstown
- Municipality: PILESGROVE TWP
Financial & listing details
- Price per square foot: $144/sqft
- Tax assessed value: $255,000
- Annual tax amount: $9,552
- Date on market: 6/27/2026
- Listing agreement: Exclusive Right To Sell
- Listing terms: Cash,Conventional,FHA
- Inclusions: Stove, fridge, Mircowave, Dishwasher, Washer, Dryer
- Ownership: Fee Simple
Estimated market value
Not available
Estimated sales range
Not available
$3,012/mo
Price history
| Date | Event | Price |
|---|---|---|
| 7/14/2026 | Price change | $474,900-1%$144/sqft |
Source:  Bright MLS #NJSA2019380 Report a problem Bright MLS #NJSA2019380 Report a problem | ||
| 6/27/2026 | Listed for sale | $479,900-12.7%$146/sqft |
Source: Bright MLS #NJSA2019380 Report a problem | ||
| 10/14/2024 | Listing removed | $2,600-11.9%$1/sqft |
Source: Bright MLS #NJSA2012470 Report a problem | ||
| 10/5/2024 | Listed for rent | $2,950+5.4%$1/sqft |
Source: Bright MLS #NJSA2012470 Report a problem | ||
| 9/24/2024 | Listing removed | $550,000$167/sqft |
Source: Bright MLS #NJSA2012154 Report a problem | ||
| 9/5/2024 | Listed for sale | $550,000+69.2%$167/sqft |
Source: Bright MLS #NJSA2012154 Report a problem | ||
| 10/18/2023 | Listing removed | -- |
Source: Bright MLS #NJSA2009112 Report a problem | ||
| 10/12/2023 | Listed for rent | $2,800+33.3%$1/sqft |
Source: Bright MLS #NJSA2009112 Report a problem | ||
| 10/4/2022 | Listing removed | -- |
Source: Zillow Rental Network Premium Report a problem | ||
| 10/1/2022 | Listed for rent | $2,100$1/sqft |
Source: Zillow Rental Network Premium #NJSA2005542 Report a problem | ||
| 7/29/2022 | Sold | $325,000-4.4%$99/sqft |
Source: Bright MLS #NJSA2003640 Report a problem | ||
| 6/4/2022 | Pending sale | $340,000$103/sqft |
Source: Bright MLS #NJSA2003640 Report a problem | ||
| 5/31/2022 | Listing removed | $340,000$103/sqft |
Source: Bright MLS #NJSA2003640 Report a problem | ||
| 5/24/2022 | Price change | $340,000-8.1%$103/sqft |
Source: Bright MLS #NJSA2003640 Report a problem | ||
| 5/19/2022 | Price change | $370,000-1.3%$113/sqft |
Source: Bright MLS #NJSA2003640 Report a problem | ||
| 4/22/2022 | Listed for sale | $375,000+40.4%$114/sqft |
Source: Bright MLS #NJSA2003640 Report a problem | ||
| 12/7/2018 | Sold | $267,000-1.1%$81/sqft |
Source: Public Record Report a problem | ||
| 10/20/2018 | Pending sale | $269,900$82/sqft |
Source: Keller Williams Realty #1005935037 Report a problem | ||
| 10/20/2018 | Listed for sale | $269,900$82/sqft |
Source: Keller Williams Realty #1005935037 Report a problem | ||
| 9/9/2018 | Listing removed | $269,900$82/sqft |
Source: Keller Williams Realty #1005935037 Report a problem | ||
| 8/3/2018 | Listed for sale | $269,900$82/sqft |
Source: KW Realty - Washington Twp #1005935037 Report a problem | ||
Public tax history
| Year | Property taxes | Tax assessment |
|---|---|---|
| 2025 | $9,323 | $255,000 |
| 2024 | $9,323 -1.4% | $255,000 |
| 2023 | $9,458 +18.1% | $255,000 +7.1% |
| 2022 | $8,009 +3.6% | $238,000 |
| 2021 | $7,733 +3% | $238,000 |
| 2020 | $7,507 +4.2% | $238,000 |
| 2019 | $7,207 | $238,000 |
| 2018 | $7,207 +7.4% | $238,000 |
| 2017 | $6,709 +8.4% | $238,000 |
| 2016 | $6,188 +3.8% | $238,000 |
| 2015 | $5,960 +3.7% | $238,000 |
| 2014 | $5,745 +3.3% | $238,000 |
| 2013 | $5,560 | $238,000 |
Find assessor info on the county website
Monthly payment
Est. payment
Payment breakdown
Explore the cost of this home by adjusting the details. Changes won't be saved.Climate risks
Neighborhood: 08098
Nearby schools
GreatSchools rating
- 7/10Mary S. Shoemaker Elementary SchoolGrades: K-5Distance: 2.4 mi
- 8/10Woodstown Middle SchoolGrades: 6-8Distance: 2.2 mi
- 4/10Woodstown High SchoolGrades: 9-12Distance: 2.2 mi
Schools provided by the listing agent
- District: Woodstown-pilesgrove Regi Schools
Source: Bright MLS. This data may not be complete. We recommend contacting the local school district to confirm school assignments for this home.
- $311,300-- bd-- ba1.6k sqft1132 Kings Hwy, Pilesgrove, NJ 08098Off Market
- $363,1003 bd1 ba1.6k sqft1139 Kings Hwy, Woodstown, NJ 08098Off Market
- $259,100-- bd-- ba1.3k sqft1130 Kings Hwy, Pilesgrove, NJ 08098Off Market
- $275,5003 bd1 ba1.1k sqft1128 Kings Hwy, Pilesgrove, NJ 08098Off Market
- $309,400-- bd-- ba1.6k sqft1126 Kings Hwy, Pilesgrove, NJ 08098Off Market
- $250,400-- bd-- ba1.4k sqft1141 Kings Hwy, Pilesgrove, NJ 08098Off Market
- $--54.43 Acres1134 Kings Hwy, Woodstown, NJ 08098Off Market
- $580,0004 bd4 ba3.1k sqft230 Marlton Rd, Pilesgrove, NJ 08098Sold
A local agent can set up tours, give advice and negotiate with sellers.
Similar homes
- $525,0004 bd3 ba1.9k sqft12 Marlton St, Woodstown, NJ 08098For Sale

 MLS ID #NJSA2019420, Mary Anne McIntyre, Weichert Realtors-Mullica Hill. Bright MLS
 - $465,0004 bd2 ba2.1k sqft2 Gina Dr, Middletown, DE 19709For Sale
 MLS ID #DENC2107924, Bob Hamour, Realty Mark Associates-Newark. Bright MLS
 - $--3 bd2 ba2k sqft147 New Union St, Salem, NJ 08079Auction
 Auction.com 2
 - $525,0004 bd3 ba4.1k sqft7 Glenwood Pl, Pennsville, NJ 08070For Sale
 MLS ID #NJSA2019190, Shannon Oberman, Better Homes and Gardens Real Estate Maturo. Bright MLS
 - $457,0003 bd3 ba1.7k sqft34 Glen Echo Ave, Swedesboro, NJ 08085For SaleMLS ID #NJGL2074088, Tricia Shields, BHHS Fox & Roach-Mullica Hill South. Bright MLS
- $499,0004 bd2 ba2k sqft103 Baynard Blvd, Wilmington, DE 19803For SaleMLS ID #DENC2105298, Corey Harris, Crown Homes Real Estate. Bright MLS
- $475,0003 bd2 ba3k sqft13 Central Ave, New Castle, DE 19720For SaleMLS ID #DENC2106290, Brian Foraker, Foraker Realty Co.. Bright MLS
- $439,9004 bd3 ba2.2k sqft512 Coleman Dr, Clayton, NJ 08312For SaleMLS ID #NJGL2076016, Teresa Vandenberg, BHHS Fox & Roach-Washington-Gloucester. Bright MLS
- $489,0004 bd3 ba2k sqft320 Macclelland Ave, Glassboro, NJ 08028For SaleMLS ID #NJGL2075248, Norma Galosi, Weichert Realtors - Moorestown. Bright MLS
- $375,0004 bd2 ba2.2k sqft6 Sunset Ave, Pennsville, NJ 08070For SaleMLS ID #NJSA2019514, Kate Henderson, Keller Williams Hometown. Bright MLS
- $450,0004 bd2 ba2k sqft415 Lake Ave, Pitman, NJ 08071For SaleMLS ID #NJGL2076314, Ron Bruce, BHHS Fox & Roach-Mullica Hill South. Bright MLS
- $479,9004 bd4 ba3.6k sqft1260 Hurffville Rd, Deptford, NJ 08096For SaleMLS ID #NJGL2071974, Christopher Valianti, RE/MAX Preferred - Mullica Hill. Bright MLS
- $449,9004 bd3 ba2.2k sqft73 Colonial Ter, Bridgeton, NJ 08302For SaleMLS ID #NJCB2030858, Ron Bruce, BHHS Fox & Roach-Mullica Hill South. Bright MLS
- $398,5004 bd2 ba2.5k sqft27 K Dr, Pennsville, NJ 08070For SaleMLS ID #NJSA2018592, Donna Belanger, Mahoney Realty Pennsville, LLC. Bright MLS
- $419,0004 bd3 ba2.1k sqft536 Sun Haven Dr, Clayton, NJ 08312For SaleMLS ID #NJGL2075558, Karla Jusko, EXIT Realty Defined. Bright MLS
- $430,0004 bd3 ba2.1k sqft562 Hurffville Crosskeys Rd, Sewell, NJ 08080For SaleMLS ID #NJGL2074908, Mark Scarpa, Jr., Township Realty. Bright MLS
- $465,0004 bd1 ba2k sqft1151 Villanova Ave, Swarthmore, PA 19081For SaleMLS ID #PADE2117506, Kevin Ryan, Chamberlain + Ryan Real Estate LLC. Bright MLS
- $415,0004 bd2 ba1.9k sqft160 Route 40, Newfield, NJ 08344For SaleMLS ID #NJSA2019502, Austin Wuest, Keller Williams - Main Street. Bright MLS
- $475,0004 bd3 ba2.2k sqft29 Beekman Rd, Wilmington, DE 19809For SaleMLS ID #DENC2102336, Gary Williams, BHHS Fox & Roach-Christiana. Bright MLS
- $499,9004 bd3 ba2.2k sqft612 Duncan Rd, Wilmington, DE 19809For SaleMLS ID #DENC2104442, Michael Wilson, BHHS Fox & Roach-Greenville. Bright MLS
