Live across from the Park, enjoy the river views, and come home to over 4000 sq feet of flexible space! This 4-bedroom, 2 full and 1 half bath home is located directly across from Riverview Beach Park. Current homeowner pays NO FLOOD INSURANCE. +BONUS+ SOLAR PANELS ARE OWNED and will transfer with new homeowner. Filled with natural light, this home offers a spacious, traditional floor plan perfect for everyday living and entertaining. The central kitchen serves as the heart of the home, connecting generous living spaces designed for gatherings. Upstairs, the three additional bedrooms offer flexibility for guests, remote work, or hobbies. The primary bedroom is conveniently on the main floor with plenty of natural light and space. A standout feature of this property is the accessory dwelling unit (ADU), offering exceptional flexibility and potential value. Whether utilized as a guest space, private office, studio, or rental opportunity (subject to local regulations), the ADU provides options that can adapt to a variety of needs. The potential for supplemental income makes this a compelling opportunity in today's market. The attached TWO CAR garage has interior access as well as a space above the garage great for gaming, work from home, or anything that meets your needs. Outside, enjoy space to relax, entertain, or simply unwind. The outdoor areas provide additional room for recreation and enjoyment throughout the seasons. Conveniently located in Pennsville, this property offers easy access to major highways, shopping, dining, parks, and the Delaware River waterfront. With space, style, and built-in income potential, this property presents a unique opportunity to live comfortably while investing in your future.
For sale
Price cut: $14.9K (7/27)
$525,000
7 Glenwood Pl, Pennsville, NJ 08070
4beds
4,120sqft
Single Family Residence
Built in 1943
0.41 Acres Lot
$528,000 Zestimate®
$127/sqft
$-- HOA
What's special
River viewsFilled with natural lightSpacious traditional floor plan
- 43 days |
- 512 |
- 18 |
Zillow last checked:
Listing updated:
Listed by:
Shannon Oberman 609-202-4539,
Better Homes and Gardens Real Estate Maturo
Source: Bright MLS,MLS#: NJSA2019190
Facts & features
Interior
Bedrooms & bathrooms
- Bedrooms: 4
- Bathrooms: 3
- Full bathrooms: 2
- 1/2 bathrooms: 1
- Main level bathrooms: 2
- Main level bedrooms: 1
Rooms
- Room types: Living Room, Dining Room, Bedroom 2, Bedroom 3, Bedroom 4, Kitchen, Family Room, Bedroom 1, Attic, Bonus Room
Bedroom 1
- Level: Upper
- Area: 144 Square Feet
- Dimensions: 12 X 12
Bedroom 2
- Level: Upper
- Area: 144 Square Feet
- Dimensions: 12 X 12
Bedroom 3
- Level: Upper
- Area: 144 Square Feet
- Dimensions: 12 X 12
Bedroom 4
- Level: Main
Other
- Features: Attic - Pull-Down Stairs
- Level: Unspecified
Bonus room
- Level: Main
Dining room
- Level: Main
- Area: 224 Square Feet
- Dimensions: 14 X 16
Family room
- Level: Main
- Area: 320 Square Feet
- Dimensions: 16 X 20
Kitchen
- Features: Kitchen - Gas Cooking
- Level: Main
- Area: 384 Square Feet
- Dimensions: 16 X 24
Living room
- Level: Main
- Area: 196 Square Feet
- Dimensions: 14 X 14
Heating
- Forced Air, Natural Gas
Cooling
- Central Air, Electric
Appliances
- Included: Microwave, Dishwasher, Oven/Range - Electric, Refrigerator, Stainless Steel Appliance(s), Gas Water Heater
- Laundry: Main Level
Features
- Eat-in Kitchen
- Flooring: Wood, Vinyl, Luxury Vinyl, Laminate
- Basement: Full,Unfinished
- Number of fireplaces: 1
- Fireplace features: Gas/Propane
Interior area
- Total structure area: 4,120
- Total interior livable area: 4,120 sqft
- Finished area above ground: 4,120
- Finished area below ground: 0
Property
Parking
- Total spaces: 6
- Parking features: Inside Entrance, Garage Faces Front, Storage, Oversized, Concrete, Driveway, Attached
- Attached garage spaces: 2
- Uncovered spaces: 4
Accessibility
- Accessibility features: None
Features
- Levels: Two
- Stories: 2
- Pool features: None
- Fencing: Partial,Vinyl
- Has view: Yes
- View description: Park/Greenbelt, River, Street
- Has water view: Yes
- Water view: River
- Waterfront features: River
- Body of water: Delaware River
Lot
- Size: 0.41 Acres
- Dimensions: 210.00 x 0.00
- Features: Corner Lot/Unit
Details
- Additional structures: Above Grade, Below Grade
- Parcel number: 090200100002
- Zoning: 04
- Special conditions: Standard
Construction
Type & style
- Home type: SingleFamily
- Architectural style: Dutch,Colonial
- Property subtype: Single Family Residence
Materials
- Vinyl Siding, Brick
- Foundation: Block
- Roof: Shingle
Condition
- New construction: No
- Year built: 1943
Utilities & green energy
- Sewer: Public Sewer
- Water: Public
Community & HOA
Community
- Subdivision: Central Park
HOA
- Has HOA: No
Location
- Region: Pennsville
- Municipality: PENNSVILLE TWP
Financial & listing details
- Price per square foot: $127/sqft
- Tax assessed value: $273,800
- Annual tax amount: $14,234
- Date on market: 7/10/2026
- Listing agreement: Exclusive Right To Sell
- Listing terms: Cash,Conventional,FHA,USDA Loan,VA Loan
- Inclusions: Kitchen Appliances In As Is Condition
- Exclusions: Personal Property
- Ownership: Fee Simple
Estimated market value
$528,000
$502,000 - $554,000
$2,896/mo
Price history
| Date | Event | Price |
|---|---|---|
| 7/27/2026 | Price change | $525,000-2.8%$127/sqft |
Source:  Bright MLS #NJSA2019190 Report a problem Bright MLS #NJSA2019190 Report a problem | ||
| 7/17/2026 | Price change | $539,900-1.8%$131/sqft |
Source: Bright MLS #NJSA2019190 Report a problem | ||
| 7/10/2026 | Listed for sale | $550,000+175.1%$133/sqft |
Source: Bright MLS #NJSA2019190 Report a problem | ||
| 4/21/2017 | Listing removed | $199,900$49/sqft |
Source: CENTURY 21 Rauh & Johns #6880813 Report a problem | ||
| 3/10/2017 | Pending sale | $199,900$49/sqft |
Source: CENTURY 21 Rauh & Johns #6880813 Report a problem | ||
| 2/27/2017 | Price change | $199,900-6.1%$49/sqft |
Source: CENTURY 21 Rauh & Johns #6880813 Report a problem | ||
| 1/26/2017 | Price change | $212,900-4.9%$52/sqft |
Source: CENTURY 21 Rauh & Johns #6880813 Report a problem | ||
| 12/29/2016 | Price change | $223,900-4.3%$54/sqft |
Source: CENTURY 21 Rauh & Johns #6880813 Report a problem | ||
| 11/29/2016 | Price change | $233,900-5.6%$57/sqft |
Source: CENTURY 21 Rauh & Johns #6880813 Report a problem | ||
| 10/25/2016 | Listed for sale | $247,900$60/sqft |
Source: CENTURY 21 Rauh & Johns #6880813 Report a problem | ||
Public tax history
| Year | Property taxes | Tax assessment |
|---|---|---|
| 2025 | $13,958 | $273,800 |
| 2024 | $13,958 +3.9% | $273,800 |
| 2023 | $13,438 +6.2% | $273,800 |
| 2022 | $12,658 +3.1% | $273,800 |
| 2021 | $12,274 +5.2% | $273,800 |
| 2020 | $11,667 +3.7% | $273,800 |
| 2019 | $11,248 | $273,800 |
| 2018 | $11,248 +3.7% | $273,800 -20.9% |
| 2017 | $10,851 -9.9% | $346,000 |
| 2016 | $12,041 +2.7% | $346,000 |
| 2015 | $11,719 +0.7% | $346,000 |
| 2014 | $11,643 +8.7% | $346,000 |
| 2012 | $10,712 +1.7% | $346,000 |
| 2011 | $10,536 +29.7% | $346,000 |
| 2010 | $8,125 +2.3% | $346,000 +90.3% |
| 2009 | $7,945 | $181,800 |
| 2008 | -- | $181,800 |
| 2007 | -- | $181,800 |
| 2006 | -- | $181,800 |
| 2005 | -- | $181,800 |
| 2004 | -- | $181,800 |
| 2003 | -- | $181,800 |
| 2002 | -- | $181,800 |
| 2001 | -- | $181,800 |
Find assessor info on the county website
Monthly payment
Est. payment
Payment breakdown
Explore the cost of this home by adjusting the details. Changes won't be saved.Climate risks
Neighborhood: 08070
Nearby schools
GreatSchools rating
- 4/10Central Park Elementary SchoolGrades: K-3Distance: 0.6 mi
- 4/10Pennsville Middle SchoolGrades: 6-8Distance: 0.6 mi
- 3/10Pennsville Memorial High SchoolGrades: 9-12Distance: 0.5 mi
Schools provided by the listing agent
- District: Pennsville Township Public Schools
Source: Bright MLS. This data may not be complete. We recommend contacting the local school district to confirm school assignments for this home.
- $307,200-- bd-- ba1.8k sqft11 Glenwood Pl, Pennsville, NJ 08070Off Market
- $314,200-- bd-- ba1.7k sqft50 N Broadway, Pennsville, NJ 08070Off Market
- $319,700-- bd-- ba1.9k sqft10 Parkwood Rd, Pennsville, NJ 08070Off Market
- $326,5003 bd2 ba2k sqft58 N Broadway, Pennsville, NJ 08070Off Market

- $308,300-- bd-- ba2.5k sqft8 Glenwood Pl, Pennsville, NJ 08070Off Market
- $296,300-- bd-- ba2.1k sqft10 Glenwood Pl, Pennsville, NJ 08070Off Market
- $243,4002 bd1 ba1k sqft12 Parkwood Rd, Pennsville, NJ 08070Off Market
- $---- bd-- ba1.4k sqft12 Glenwood Pl, Pennsville, NJ 08070Auction
A local agent can set up tours, give advice and negotiate with sellers.
Similar homes
- $415,0004 bd3 ba2.7k sqft20 Meadow Rd, Pennsville, NJ 08070For Sale
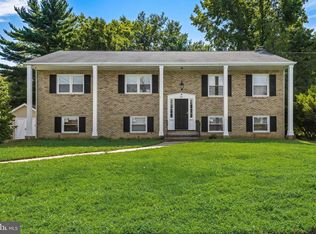
 MLS ID #NJSA2019694, Lenny Ginchereau, Keller Williams Realty - Moorestown. Bright MLS
 - $398,5004 bd2 ba2.5k sqft27 K Dr, Pennsville, NJ 08070For Sale
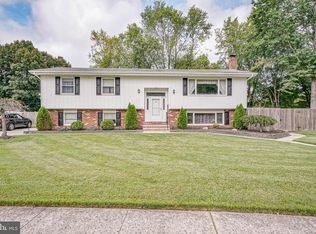 MLS ID #NJSA2018592, Donna Belanger, Mahoney Realty Pennsville, LLC. Bright MLS
 - $344,9005 bd2 ba2.2k sqft6 Sunset Ave, Pennsville, NJ 08070For Sale
 MLS ID #NJSA2019514, Kate Henderson, Keller Williams Hometown. Bright MLS
 - $369,9004 bd3 ba2.2k sqft308 Hamilton Ave, Pennsville, NJ 08070For Sale
 MLS ID #NJSA2019212, Joshua Hutchinson, Long & Foster Real Estate, Inc.. Bright MLS
 - $475,0003 bd2 ba3k sqft13 Central Ave, New Castle, DE 19720For SaleMLS ID #DENC2106290, Brian Foraker, Foraker Realty Co.. Bright MLS
- $474,9004 bd3 ba2.9k sqft1217 Mayfield Rd, Wilmington, DE 19803For SaleMLS ID #DENC2109364, Rick Brown, Crown Homes Real Estate. Bright MLS
- $549,9004 bd3 ba3.3k sqft104 Delview Dr, Wilmington, DE 19810For SaleMLS ID #DENC2104788, Terry Young, EXP Realty, LLC. Bright MLS
- $474,9004 bd2 ba3.2k sqft1133 Kings Hwy, Woodstown, NJ 08098For SaleMLS ID #NJSA2019380, Bobby O'Sullivan, EXP Realty, LLC. Bright MLS
- $509,0005 bd3 ba2.4k sqft3303 Silverside Rd, Wilmington, DE 19810For SaleMLS ID #DENC2108510, James Liao, Fukon Realty. Bright MLS
- $474,9004 bd3 ba2.2k sqft29 Beekman Rd, Wilmington, DE 19809For SaleMLS ID #DENC2102336, Gary Williams, BHHS Fox & Roach-Christiana. Bright MLS
- $575,0005 bd4 ba2.8k sqft1511 Stony Run Dr, Wilmington, DE 19803For SaleMLS ID #DENC2109010, Greg Perry, BHHS Fox & Roach-West Chester. Bright MLS
- $509,0004 bd3 ba2.1k sqft808 Rock Ln, Newark, DE 19713For SaleMLS ID #DENC2105560, Steve Freebery, EXP Realty, LLC. Bright MLS
- $415,0004 bd3 ba2.1k sqft34 Craig Rd, Bear, DE 19701For SaleMLS ID #DENC2109344, Alan Ladd, Jr., Real Broker, LLC. Bright MLS
- $560,0004 bd2 ba2.5k sqft368 Appleton Rd, Elkton, MD 21921For SaleMLS ID #MDCC2022326, Robyn Roberts, BHHS Fox & Roach-Christiana. Bright MLS
- $629,9004 bd3 ba3.5k sqft104 Saratoga Ln, Woolwich Township, NJ 08085For SaleMLS ID #NJGL2076914, Kim Mehaffey, BHHS Fox & Roach-Mullica Hill South. Bright MLS
- $545,0004 bd3 ba3.2k sqft104 Bonnie Marie Ln, Elkton, MD 21921For SaleMLS ID #MDCC2022436, Adam Light, Monument Sotheby's International Realty. Bright MLS
- $475,0004 bd3 ba3.4k sqft459 Alloway Aldine Rd, Elmer, NJ 08318For SaleMLS ID #NJSA2018740, Elaine Dugary, BHHS Fox & Roach-Mullica Hill South. Bright MLS
- $500,0005 bd4 ba2.1k sqft103 Meriden Dr, Newark, DE 19711For SaleMLS ID #DENC2108266, Lindsey Cooke, Real Broker LLC. Bright MLS
- $499,0004 bd4 ba2.6k sqft408 Pennsylvania Ave, Avondale, PA 19311For SaleMLS ID #PACT2129288, Samantha Batdorf, Coldwell Banker Realty. Bright MLS
- $535,0003 bd2 ba2.1k sqft1202 Hillside Blvd, Wilmington, DE 19803For SaleMLS ID #DENC2108428, Daniel Beirne, Open Door Brokerage, LLC. Bright MLS
