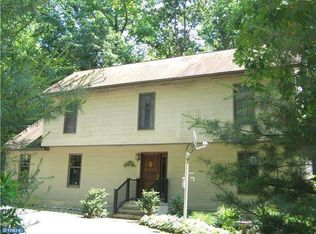
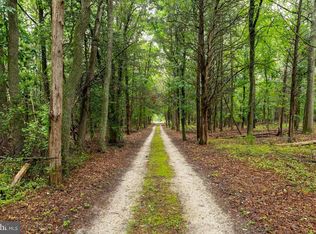
Perfect opportunity for a renovation loan. Make this home like new! Center hall Colonial nestled on 2 private acres, offering space, comfort, and timeless appeal. A thoughtfully designed layout featuring 9-foot ceilings on the first floor and gleaming hardwood floors throughout much of the home. A cozy wood-burning fireplace (gas line in basement if you want to convert), perfect for relaxing or entertaining, anchors the spacious family room. The well-appointed kitchen boasts stainless steel appliances, tile floor, and an oversized walk-in pantry, seamlessly flowing into a bright breakfast room and dining room. The formal living room features elegant French doors that open to a private first-floor office, which also connects to the family room. A convenient powder room completes the main level. Upstairs enjoy 8-foot ceilings, a second-floor laundry area, and a luxurious primary suite with a separate sitting area, two walk-in closets, and a spa-like bath featuring double sinks, a jetted tub, and a stall shower. Additional highlights include a full basement with high ceilings offering endless possibilities for finishing or storage. Third floor can be easily finished for extra space. This property is set on a picturesque 2-acre lot. There is a nearby lake, just 6 minutes away, offering public access to boating, fishing, and kayaking, plus a peaceful pavilion with picnic tables--perfect for relaxing and enjoying the outdoors. The property is in need of a new septic system, radon mitigation system and two A/C units. All information on repairs needed can be provided.
For sale
Price cut: $100K (7/19)
$475,000
459 Alloway Aldine Rd, Elmer, NJ 08318
4beds
3,448sqft
Single Family Residence
Built in 2004
2 Acres Lot
$-- Zestimate®
$138/sqft
$-- HOA
What's special
Cozy wood-burning fireplaceDouble sinksElegant french doorsJetted tubTwo walk-in closetsWell-appointed kitchenDining room
- 145 days
- 2,326
- 212
Zillow last checked:
Listing updated:
Listed by:
Elaine Dugary 609-685-0318,
BHHS Fox & Roach-Mullica Hill South,
Co-Listing Agent: Kristine Bowe 856-981-8841,
BHHS Fox & Roach-Mullica Hill South
Source: Bright MLS,MLS#: NJSA2018740
Facts & features
Interior
Bedrooms & bathrooms
- Bedrooms: 4
- Bathrooms: 3
- Full bathrooms: 2
- 1/2 bathrooms: 1
- Main level bathrooms: 1
Rooms
- Room types: Living Room, Dining Room, Primary Bedroom, Sitting Room, Bedroom 2, Bedroom 3, Kitchen, Family Room, Breakfast Room, Bedroom 1, Study
Primary bedroom
- Level: Upper
- Area: 273 Square Feet
- Dimensions: 13 X 21
Bedroom 1
- Level: Upper
- Area: 195 Square Feet
- Dimensions: 13 X 15
Bedroom 2
- Level: Upper
- Area: 195 Square Feet
- Dimensions: 13 X 15
Bedroom 3
- Level: Upper
- Area: 156 Square Feet
- Dimensions: 12 X 13
Breakfast room
- Level: Main
- Area: 156 Square Feet
- Dimensions: 13 X 12
Dining room
- Level: Main
- Area: 195 Square Feet
- Dimensions: 13 X 15
Family room
- Level: Main
- Area: 208 Square Feet
- Dimensions: 16 X 13
Kitchen
- Level: Main
- Area: 208 Square Feet
- Dimensions: 13 X 16
Living room
- Level: Main
- Area: 195 Square Feet
- Dimensions: 13 X 15
Sitting room
- Level: Upper
- Area: 156 Square Feet
- Dimensions: 13 X 12
Study
- Level: Main
- Area: 130 Square Feet
- Dimensions: 13 X 10
Heating
- Forced Air, Propane
Cooling
- Central Air, Electric
Appliances
- Included: Microwave, Dishwasher, Dryer, Refrigerator, Stainless Steel Appliance(s), Oven, Cooktop, Electric Water Heater
- Laundry: Upper Level
Features
- Breakfast Area, Ceiling Fan(s), Family Room Off Kitchen, Kitchen Island, Pantry, Recessed Lighting, Walk-In Closet(s)
- Flooring: Wood
- Doors: French Doors
- Basement: Full,Unfinished,Windows
- Number of fireplaces: 1
- Fireplace features: Wood Burning
Interior area
- Total structure area: 3,448
- Total interior livable area: 3,448 sqft
- Finished area above ground: 3,448
- Finished area below ground: 0
Property
Parking
- Parking features: Driveway
- Has uncovered spaces: Yes
Accessibility
- Accessibility features: None
Features
- Levels: Two
- Stories: 2
- Patio & porch: Patio
- Pool features: None
- Has spa: Yes
- Spa features: Bath
Lot
- Size: 2 Acres
Details
- Additional structures: Above Grade, Below Grade
- Parcel number: 010003700004 05
- Zoning: RESIDENTIAL
- Special conditions: Standard
Construction
Type & style
- Home type: SingleFamily
- Architectural style: Colonial
- Property subtype: Single Family Residence
Materials
- Frame
- Foundation: Concrete Perimeter
Condition
- New construction: No
- Year built: 2004
Utilities & green energy
- Sewer: On Site Septic
- Water: Well
- Utilities for property: Propane
Community & HOA
Community
- Subdivision: None Available
HOA
- Has HOA: No
Location
- Region: Elmer
- Municipality: ALLOWAY TWP
Financial & listing details
- Price per square foot: $138/sqft
- Tax assessed value: $346,400
- Annual tax amount: $12,563
- Date on market: 5/1/2026
- Listing agreement: Exclusive Right To Sell
- Listing terms: Cash,Conventional,FHA,VA Loan
- Inclusions: Refrigerator, Stove, Dishwasher, Dryer, Light Fixtures
- Exclusions: All Personal Property, Washer, Dining Room Corner Cabinets, Primary Bedroom Fireplace, Dining Room Fireplace
- Ownership: Fee Simple
Estimated market value
Not available
Estimated sales range
Not available
Not available
Price history
| Date | Event | Price |
|---|---|---|
| 7/19/2026 | Price change | $475,000-17.4%$138/sqft |
Source:  Bright MLS #NJSA2018740 Report a problem Bright MLS #NJSA2018740 Report a problem | ||
| 7/10/2026 | Listed for sale | $575,000$167/sqft |
Source: Bright MLS #NJSA2018740 Report a problem | ||
| 6/8/2026 | Pending sale | $575,000$167/sqft |
Source: Bright MLS #NJSA2018740 Report a problem | ||
| 6/3/2026 | Contingent | $575,000$167/sqft |
Source: Bright MLS #NJSA2018740 Report a problem | ||
| 5/1/2026 | Listed for sale | $575,000+112.2%$167/sqft |
Source: Bright MLS #NJSA2018740 Report a problem | ||
| 4/16/2009 | Sold | $271,000+392.7%$79/sqft |
Source: Public Record Report a problem | ||
| 8/21/2003 | Sold | $55,000+52.6%$16/sqft |
Source: Public Record Report a problem | ||
| 11/23/1999 | Sold | $36,050$10/sqft |
Source: Public Record Report a problem | ||
Public tax history
| Year | Property taxes | Tax assessment |
|---|---|---|
| 2025 | $12,079 | $346,400 |
| 2024 | $12,079 +6% | $346,400 |
| 2023 | $11,393 +5.6% | $346,400 |
| 2022 | $10,794 +0.5% | $346,400 |
| 2021 | $10,735 +1.8% | $346,400 |
| 2020 | $10,541 +1.4% | $346,400 |
| 2019 | $10,392 | $346,400 |
| 2018 | $10,392 +6.5% | $346,400 |
| 2017 | $9,755 +3.6% | $346,400 |
| 2016 | $9,415 +4.9% | $346,400 |
| 2015 | $8,979 +4.6% | $346,400 |
| 2014 | $8,587 +2% | $346,400 |
| 2013 | $8,418 +1.1% | $346,400 |
| 2012 | $8,324 -4% | $346,400 |
| 2011 | $8,667 +11.9% | $346,400 |
| 2010 | $7,742 | $346,400 +50% |
| 2008 | -- | $230,900 |
| 2007 | -- | $230,900 |
| 2006 | -- | $230,900 |
| 2005 | -- | $230,900 |
Find assessor info on the county website
Monthly payment
Est. payment
Payment breakdown
Explore the cost of this home by adjusting the details. Changes won't be saved.Climate risks
Neighborhood: 08318
Nearby schools
Schools provided by the listing agent
- Elementary: Alloway Tw
- Middle: Alloway Tw
- High: Woodstown H.s.
- District: Woodstown-pilesgrove Regi Schools
Source: Bright MLS. This data may not be complete. We recommend contacting the local school district to confirm school assignments for this home.
Similar homes
- $474,6004 bd3 ba2.8k sqft1122 Rainbow Cir, Pittsgrove, NJ 08318For Sale

 MLS ID #NJSA2019718, Christina Pagonis, Keller Williams Hometown. Bright MLS
 - $499,0004 bd3 ba1.8k sqft1010 Willow Grove Rd, Pittsgrove, NJ 08318For Sale
 MLS ID #NJSA2019338, Toni Beltz, BHHS Fox & Roach-Mullica Hill South. Bright MLS
 - $589,9004 bd3 ba2.7k sqft135 Avis Mill Rd, Pilesgrove, NJ 08098For Sale
 MLS ID #NJSA2020118, Francesco Pullella, HOF Realty. Bright MLS
 - $449,0003 bd2 ba1.8k sqft76 Broad St, Elmer, NJ 08318For Sale
 MLS ID #NJSA2019348, Susan Rumpp, Fathom Realty NJ, LLC. Bright MLS
 - $399,0004 bd2 ba2k sqft22 Laura Ln, Pittsgrove, NJ 08318For SaleMLS ID #NJSA2019456, Anna Rose, Keller Williams Prime Realty. Bright MLS
- $464,9004 bd4 ba3.1k sqft18 Hickory Dr, Bridgeton, NJ 08302For SaleMLS ID #NJCB2032194, W. Scott Sheppard, BHHS Fox & Roach-Vineland. Bright MLS
- $390,0003 bd2 ba1.7k sqft46 Christian Dr, Pittsgrove, NJ 08318For SaleMLS ID #NJSA2020026, Amanda Harrell, Pro Agent Realty LLC. Bright MLS
- $389,0004 bd2 ba2.2k sqft317 Broad St, Elmer, NJ 08318For SaleMLS ID #NJSA2019838, Christine M Hooks, Pino Agency. Bright MLS
- $389,9004 bd2 ba2.1k sqft481 Fort Mott Rd, Pennsville, NJ 08070For SaleMLS ID #NJSA2020156, Luke Romano, Romano Realty. Bright MLS
- $425,0003 bd3 ba1.8k sqft8 Seeley Rd, Bridgeton, NJ 08302For SaleMLS ID #NJCB2032622, Joseph Battaglia, Keller Williams Prime Realty. Bright MLS
- $500,0004 bd3 ba3.4k sqft30 Granite Ln, Carneys Pt, NJ 08069For SaleMLS ID #NJSA2020018, Ron Bruce, BHHS Fox & Roach-Mullica Hill South. Bright MLS
- $499,0003 bd3 ba2.1k sqft1857 Williamstown Rd, Franklinville, NJ 08322For SaleMLS ID #NJGL2075146, Marc Matteo, HomeSmart First Advantage Realty. Bright MLS
- $445,0003 bd3 ba2.4k sqft78 Orillia Dr, Bridgeton, NJ 08302For SaleMLS ID #NJCB2031994, Jason Myers, Collini Real Estate, LLC. Bright MLS
- $489,0003 bd2 ba2.2k sqft22 Lail St, Woodstown, NJ 08098For SaleMLS ID #NJSA2019884, Carlo Drogo SR., EXP Realty, LLC. Bright MLS
- $599,0004 bd3 ba2.9k sqft309 E Weymouth Rd, Vineland, NJ 08360For SaleMLS ID #NJGL2075554, Diane Cavagnaro, Fathom Realty NJ, LLC. Bright MLS
- $260,0004 bd-- ba3.2k sqft211 S Main St #213, Elmer, NJ 08318For SaleMLS ID #NJSA2019948, Tracy Gallo, Fathom Realty NJ, LLC. Bright MLS
- $650,0004 bd3 ba2.7k sqft123 Sherwood Dr, Woolwich Township, NJ 08085For SaleMLS ID #NJGL2077106, Lisa Lieze, Keller Williams Hometown. Bright MLS
- $415,0004 bd3 ba2.4k sqft523 W Broad St, Gibbstown, NJ 08027For SaleMLS ID #NJGL2077022, Nichole Arnold, Keller Williams Hometown. Bright MLS
- $474,9003 bd2 ba1.8k sqft30 Pleasant Valley Dr, West Deptford, NJ 08096For SaleMLS ID #NJGL2078122, Tim Di Bernardino, Keller Williams Real Estate - Media. Bright MLS
- $660,0004 bd3 ba2.9k sqft106 Kirschling Dr, Woolwich Township, NJ 08085For SaleMLS ID #NJGL2074888, Jody McQuade, Home and Heart Realty. Bright MLS