Coming Soon - One of two beautifully crafted new construction homes in Aston, offering the perfect combination of modern design, quality craftsmanship, and move-in-ready convenience. Currently under construction with an anticipated completion in September 2026, this is a fantastic opportunity to own a brand-new home without the long wait of building from scratch. Designed with today's lifestyle in mind, the open-concept main level features durable luxury vinyl plank flooring and a stunning custom kitchen complete with quartz countertops, soft-close cabinetry, stainless steel appliances, and a spacious center island that seamlessly connects the kitchen, dining area, and family room—making it the perfect space for entertaining or everyday living. The inviting family room offers sliding glass doors leading to a generous rear deck overlooking the rear yard, providing plenty of room to relax or entertain outdoors. Upstairs, you'll find four spacious bedrooms, including a primary suite featuring an oversized walk-in closet and a beautifully appointed ensuite bath with a ceramic tile walk-in shower. A second full ceramic tile hall bathroom with a tub/shower combination serves the additional bedrooms, and plush carpeting throughout the second floor adds warmth and comfort. Additional highlights include a one-car attached garage, a poured concrete basement with high ceilings —offering outstanding potential for future finished living space—and quality finishes throughout. Don't miss your chance to own a brand-new home in a convenient Aston location. Secure it now and be ready to move into your dream home right after summer!
New construction
Price cut: $4.9K (8/15)
$595,000
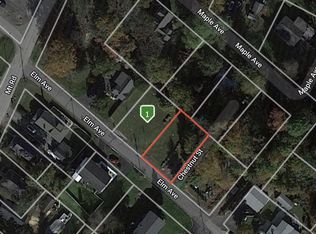
104 Elm Ave, Aston, PA 19014
4beds
2,100sqft
Single Family Residence
Built in 2026
6,000 Square Feet Lot
$593,500 Zestimate®
$283/sqft
$-- HOA
What's special
Quality finishes throughoutRear yardQuartz countertopsFour spacious bedroomsStunning custom kitchenOne-car attached garageGenerous rear deck
- 57 days
- 518
- 11
Zillow last checked:
Listing updated:
Listed by:
Megan Kerezsi 610-368-4189,
Keller Williams Real Estate - Media 6105651995
Source: Bright MLS,MLS#: PADE2119740
Facts & features
Interior
Bedrooms & bathrooms
- Bedrooms: 4
- Bathrooms: 3
- Full bathrooms: 2
- 1/2 bathrooms: 1
- Main level bathrooms: 1
Rooms
- Room types: Living Room, Dining Room, Primary Bedroom, Bedroom 2, Bedroom 3, Bedroom 4, Kitchen, Family Room, Basement, Primary Bathroom, Full Bath
Primary bedroom
- Features: Attached Bathroom, Flooring - Carpet, Ceiling Fan(s)
- Level: Upper
Bedroom 2
- Features: Flooring - Carpet, Ceiling Fan(s)
- Level: Upper
Bedroom 3
- Features: Flooring - Carpet, Ceiling Fan(s)
- Level: Upper
Bedroom 4
- Features: Flooring - Carpet, Ceiling Fan(s)
- Level: Upper
Primary bathroom
- Features: Bathroom - Walk-In Shower, Flooring - Ceramic Tile
- Level: Upper
Basement
- Features: Basement - Unfinished
- Level: Lower
Dining room
- Features: Flooring - Luxury Vinyl Plank
- Level: Main
Family room
- Features: Flooring - Luxury Vinyl Plank
- Level: Main
Other
- Features: Bathroom - Tub Shower, Flooring - Ceramic Tile
- Level: Upper
Kitchen
- Features: Flooring - Luxury Vinyl Plank
- Level: Main
Living room
- Features: Flooring - Luxury Vinyl Plank
- Level: Main
Heating
- Heat Pump, Electric
Cooling
- Central Air, Electric
Appliances
- Included: Oven/Range - Electric, Dishwasher, Microwave, Refrigerator, Electric Water Heater
- Laundry: In Basement
Features
- Attic, Bathroom - Tub Shower, Bathroom - Walk-In Shower, Ceiling Fan(s), Combination Kitchen/Dining, Dining Area, Floor Plan - Traditional, Eat-in Kitchen, Kitchen Island, Recessed Lighting, Upgraded Countertops, Walk-In Closet(s), Dry Wall
- Flooring: Luxury Vinyl, Carpet
- Basement: Full,Concrete,Interior Entry
- Has fireplace: No
Interior area
- Total structure area: 3,100
- Total interior livable area: 2,100 sqft
- Finished area above ground: 2,100
- Finished area below ground: 0
Property
Parking
- Total spaces: 3
- Parking features: Garage Faces Front, Inside Entrance, Detached, Driveway
- Garage spaces: 1
- Uncovered spaces: 2
Accessibility
- Accessibility features: None
Features
- Levels: Two
- Stories: 2
- Patio & porch: Deck
- Exterior features: Lighting
- Pool features: None
Lot
- Size: 6,000 Square Feet
- Dimensions: 60.00 x 100.00
Details
- Additional structures: Above Grade, Below Grade
- Parcel number: 02000099000
- Zoning: R-1
- Special conditions: Standard
Construction
Type & style
- Home type: SingleFamily
- Architectural style: Traditional
- Property subtype: Single Family Residence
Materials
- Concrete
- Foundation: Concrete Perimeter
- Roof: Pitched,Shingle
Condition
- Excellent
- New construction: Yes
- Year built: 2026
Utilities & green energy
- Electric: 200+ Amp Service
- Sewer: Public Sewer
- Water: Public
Community & HOA
Community
- Subdivision: None Available
HOA
- Has HOA: No
Location
- Region: Aston
- Municipality: ASTON TWP
Financial & listing details
- Price per square foot: $283/sqft
- Tax assessed value: $22,900
- Annual tax amount: $670
- Date on market: 7/29/2026
- Listing agreement: Exclusive Right To Sell
- Listing terms: Cash,Conventional,FHA,VA Loan
- Ownership: Fee Simple
Estimated market value
$593,500
$564,000 - $623,000
$3,454/mo
Price history
| Date | Event | Price |
|---|---|---|
| 8/15/2026 | Price change | $595,000-0.8%$283/sqft |
Source:  Bright MLS #PADE2119740 Report a problem Bright MLS #PADE2119740 Report a problem | ||
| 7/29/2026 | Listed for sale | $599,900+1099.8%$286/sqft |
Source: Bright MLS #PADE2119740 Report a problem | ||
| 10/22/2024 | Sold | $50,000$24/sqft |
Source: Bright MLS #PADE2072730 Report a problem | ||
| 8/2/2024 | Pending sale | $50,000$24/sqft |
Source: Bright MLS #PADE2072730 Report a problem | ||
| 8/2/2024 | Listed for sale | $50,000+25%$24/sqft |
Source: Bright MLS #PADE2072730 Report a problem | ||
| 5/23/2023 | Listing removed | -- |
Source:  Long & Foster Broker Feed Report a problem Long & Foster Broker Feed Report a problem | ||
| 11/2/2022 | Listed for sale | $40,000+100%$19/sqft |
Source: Bright MLS #PADE2036832 Report a problem | ||
| 5/3/2016 | Listing removed | $20,000$10/sqft |
Source: Larkin & Company, Inc #6425951 Report a problem | ||
| 4/27/2016 | Listed for sale | $20,000+11.1%$10/sqft |
Source: Larkin & Company, Inc #6425951 Report a problem | ||
| 3/28/2016 | Sold | $18,000-28%$9/sqft |
Source: Public Record Report a problem | ||
| 4/9/2015 | Listing removed | $25,000$12/sqft |
Source: larkin & co inc #6425951 Report a problem | ||
| 7/18/2014 | Listed for sale | $25,000$12/sqft |
Source: larkin & co inc #6425951 Report a problem | ||
Public tax history
| Year | Property taxes | Tax assessment |
|---|---|---|
| 2026 | $670 +5.8% | $22,900 |
| 2025 | $634 +6.6% | $22,900 |
| 2024 | $594 +4.7% | $22,900 |
| 2023 | $568 +3.7% | $22,900 |
| 2022 | $547 +0.3% | $22,900 |
| 2021 | $545 +808.2% | $22,900 +108.2% |
| 2020 | $60 -86.4% | $10,998 |
| 2019 | $441 +4.4% | $10,998 |
| 2018 | $422 +156.9% | $10,998 -63.3% |
| 2017 | $164 -2% | $29,930 |
| 2016 | $168 | $29,930 |
| 2015 | $168 +5.7% | $29,930 |
| 2012 | $159 +2.3% | $29,930 |
| 2011 | $155 | $29,930 |
| 2010 | $155 +7.5% | $29,930 |
| 2009 | $144 +2% | $29,930 |
| 2008 | $141 -62.2% | $29,930 -64.4% |
| 2007 | $374 | $84,150 |
| 2006 | $374 | $84,150 |
| 2005 | $374 | $84,150 |
| 2004 | $374 +8.5% | $84,150 |
| 2003 | $345 +7.9% | $84,150 |
| 2002 | $320 | $84,150 |
| 2000 | $320 | $84,150 |
Find assessor info on the county website
Monthly payment
Est. payment
Payment breakdown
Explore the cost of this home by adjusting the details. Changes won't be saved.Climate risks
Neighborhood: 19014
Nearby schools
Schools provided by the listing agent
- Middle: Northley
- High: Sun Valley
- District: Penn-delco
Source: Bright MLS. This data may not be complete. We recommend contacting the local school district to confirm school assignments for this home.

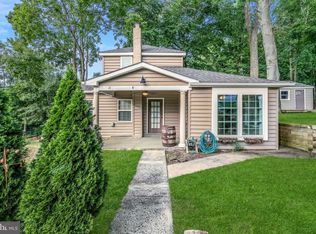
Similar homes
- $--3 bd3 ba2k sqft25 Tansey Dr, Upper Chichester, PA 19014Auction
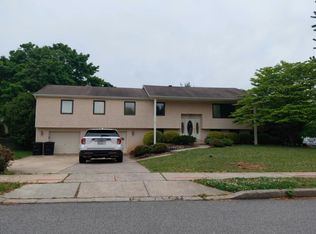 Auction.com 2
 - $--3 bd1 ba1.1k sqft2910 Concord Rd, Aston, PA 19014Auction
 Auction.com 2
 - $--3 bd3 ba1.8k sqft709 W 14th St, Chester, PA 19013Auction
 Auction.com 2
 - $--4 bd2 ba2.3k sqft401 Hempstead Cir, Newtown Square, PA 19073Auction
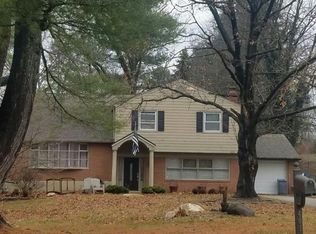 Auction.com 2
 - $500,0003 bd2 ba1.1k sqft416 S Old Middletown Rd, Media, PA 19063For Sale
 MLS ID #PADE2123206, Donna May Bond, Long & Foster Real Estate, Inc.. Bright MLS
 - $375,0003 bd2 ba1.7k sqft692 Lenni Rd, Aston, PA 19014For SaleMLS ID #PADE2117054, Jo Vinson, SCOTT REALTY GROUP. Bright MLS
- $599,9003 bd2 ba1.7k sqft1416 Steel Rd, Havertown, PA 19083For SaleMLS ID #PADE2120628, Damon Michels, KW Main Line - Narberth. Bright MLS
- $499,0004 bd3 ba1.9k sqft2221 Regal Dr, Wilmington, DE 19810For SaleMLS ID #DENC2105724, Scott Farnan, BHHS Fox & Roach - Hockessin. Bright MLS
- $799,0004 bd3 ba2.9k sqft247 Yarmouth Ln, Media, PA 19063For SaleMLS ID #PADE2120888, Keith Raport, Tesla Realty Group, LLC. Bright MLS
