SELLER OFFERING A 2-1 MORTGAGE RATE BUYDOWN TO HELP LOWER YOUR MONTHLY PAYMENTS! COMING SOON! One of two beautifully crafted new construction homes in Aston, offering the perfect combination of modern design, quality craftsmanship, and move-in-ready convenience. This is a fantastic opportunity to own a brand-new home without the long wait of building from scratch. Designed with today's lifestyle in mind, the open-concept main level features durable luxury vinyl plank flooring and a stunning custom kitchen complete with quartz countertops, soft-close cabinetry, stainless steel appliances, and a spacious center island that seamlessly connects the kitchen, dining area, and family room—making it the perfect space for entertaining or everyday living. The inviting family room offers sliding glass doors leading to a rear deck overlooking the yard, providing plenty of room to relax or entertain outdoors. Upstairs, you'll find four spacious bedrooms, including a primary suite featuring an walk-in closet and a beautifully appointed private full bath with a ceramic tile walk-in shower. A second full bathroom with a tub/shower combination serves the additional bedrooms, and plush carpeting throughout the second floor adds warmth and comfort. Additional highlights include a one-car attached garage, a poured concrete basement with high ceilings —offering outstanding potential for future finished living space—and quality finishes throughout. Don't miss your chance to own a brand-new home in a convenient Aston location. Secure it now and be ready to move into your dream home by the holidays!
New construction
$585,000
104A Elm Ave, Aston, PA 19014
4beds
2,100sqft
Single Family Residence
Built in 2026
600 Square Feet Lot
$-- Zestimate®
$279/sqft
$-- HOA
What's special
Quality finishes throughoutQuartz countertopsFour spacious bedroomsStunning custom kitchenOne-car attached garageInviting family roomPrimary suite
- --
- on Zillow
- 300
- views
- 7
- saves
Zillow last checked:
Listing updated:
Listed by:
Megan Kerezsi 610-368-4189,
Keller Williams Real Estate - Media 6105651995
Source: Bright MLS,MLS#: PADE2119752
Facts & features
Interior
Bedrooms & bathrooms
- Bedrooms: 4
- Bathrooms: 3
- Full bathrooms: 2
- 1/2 bathrooms: 1
- Main level bathrooms: 1
Rooms
- Room types: Living Room, Dining Room, Primary Bedroom, Bedroom 2, Bedroom 3, Bedroom 4, Kitchen, Family Room, Primary Bathroom, Full Bath
Primary bedroom
- Features: Flooring - Carpet, Ceiling Fan(s), Attached Bathroom, Walk-In Closet(s)
- Level: Upper
Bedroom 2
- Features: Flooring - Carpet, Ceiling Fan(s)
- Level: Upper
Bedroom 3
- Features: Flooring - Carpet, Ceiling Fan(s)
- Level: Upper
Bedroom 4
- Features: Flooring - Carpet, Ceiling Fan(s)
- Level: Upper
Primary bathroom
- Features: Bathroom - Walk-In Shower, Flooring - Ceramic Tile
- Level: Upper
Dining room
- Features: Flooring - Luxury Vinyl Plank
- Level: Main
Family room
- Features: Flooring - Luxury Vinyl Plank
- Level: Main
Other
- Features: Bathroom - Tub Shower, Flooring - Ceramic Tile
- Level: Upper
Kitchen
- Features: Flooring - Luxury Vinyl Plank, Kitchen Island, Countertop(s) - Quartz
- Level: Main
Living room
- Features: Flooring - Luxury Vinyl Plank
- Level: Main
Heating
- Heat Pump, Electric
Cooling
- Central Air, Electric
Appliances
- Included: Oven/Range - Electric, Dishwasher, Microwave, Refrigerator, Electric Water Heater
- Laundry: In Basement
Features
- Attic, Bathroom - Tub Shower, Bathroom - Walk-In Shower, Ceiling Fan(s), Combination Kitchen/Dining, Dining Area, Family Room Off Kitchen, Open Floorplan, Eat-in Kitchen, Kitchen Island, Primary Bath(s), Recessed Lighting, Upgraded Countertops, Dry Wall
- Flooring: Luxury Vinyl, Carpet
- Basement: Full,Interior Entry
- Has fireplace: No
Interior area
- Total structure area: 3,100
- Total interior livable area: 2,100 sqft
- Finished area above ground: 2,100
- Finished area below ground: 0
Property
Parking
- Total spaces: 3
- Parking features: Garage Faces Front, Inside Entrance, Asphalt, Attached, Driveway
- Attached garage spaces: 1
- Uncovered spaces: 2
Accessibility
- Accessibility features: None
Features
- Levels: Two
- Stories: 2
- Patio & porch: Deck
- Exterior features: Lighting
- Pool features: None
Lot
- Size: 600 Square Feet
- Dimensions: 60.00 x 100.00
Details
- Additional structures: Above Grade, Below Grade
- Parcel number: 02000098901
- Zoning: R-1
- Special conditions: Standard
Construction
Type & style
- Home type: SingleFamily
- Architectural style: Traditional
- Property subtype: Single Family Residence
Materials
- Concrete, Vinyl Siding
- Foundation: Concrete Perimeter
- Roof: Shingle,Pitched
Condition
- Excellent
- New construction: Yes
- Year built: 2026
Utilities & green energy
- Electric: 200+ Amp Service
- Sewer: Public Sewer
- Water: Public
Community & HOA
Community
- Subdivision: None Available
HOA
- Has HOA: No
Location
- Region: Aston
- Municipality: ASTON TWP
Financial & listing details
- Price per square foot: $279/sqft
- Tax assessed value: $22,840
- Annual tax amount: $668
- Date on market: 7/29/2026
- Listing agreement: Exclusive Right To Sell
- Listing terms: Cash,Conventional,FHA,VA Loan
- Inclusions: Refrigerator
- Ownership: Fee Simple
Estimated market value
Not available
Estimated sales range
Not available
$3,444/mo
Price history
Price history is unavailable.
Public tax history
Tax history is unavailable.
Monthly payment
Est. payment
Payment breakdown
Explore the cost of this home by adjusting the details. Changes won't be saved.Climate risks
Neighborhood: 19014
Nearby schools
Schools provided by the listing agent
- Middle: Northley
- High: Sun Valley
- District: Penn-delco
Source: Bright MLS. This data may not be complete. We recommend contacting the local school district to confirm school assignments for this home.
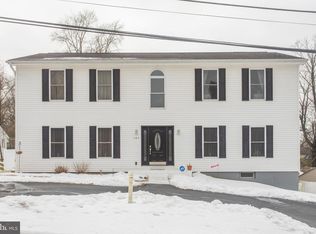
Similar homes
- $585,0004 bd3 ba2.1k sqft104 Elm Ave, Aston, PA 19014New Construction

 MLS ID #PADE2119740, Megan Kerezsi, Keller Williams Real Estate - Media. Bright MLS
- $--3 bd2 ba1.5k sqft29 Blackthorne Ln, Aston, PA 19014Auction
 Auction.com 2
- $565,9004 bd3 ba2.2k sqft1108 Grinnell Rd, Wilmington, DE 19803For Sale
 MLS ID #DENC2113174, Jack Keating, RE/MAX Elite. Bright MLS
- $--3 bd3 ba2.3k sqft124 Gulph Hills Rd, Wayne, PA 19087Auction
 Auction.com 2
- $610,0004 bd3 ba2.5k sqft318 Conner Dr, Exton, PA 19341For SaleMLS ID #PACT2139010, John Fusco, KW Greater West Chester. Bright MLS
- $550,0004 bd3 ba2.3k sqft308 Copples Ln, Wallingford, PA 19086For SaleMLS ID #PADE2123038, Diane McCrossan, Long & Foster Real Estate, Inc.. Bright MLS
- $375,0003 bd2 ba1.7k sqft692 Lenni Rd, Aston, PA 19014For SaleMLS ID #PADE2117054, Jo Vinson, SCOTT REALTY GROUP. Bright MLS
- $365,0004 bd2 ba1.7k sqft3050 Concord Rd, Aston, PA 19014For SaleMLS ID #PADE2124340, Chris Urbany, Walter M Wood Jr Inc. Bright MLS
- $424,9004 bd3 ba1.7k sqft1711 Dalfield Dr, Wilmington, DE 19803For SaleMLS ID #DENC2114068, Tony Carlton, RE/MAX Associates-Wilmington. Bright MLS
- $585,0003 bd2 ba1.4k sqft1330 Sherwood Dr, West Chester, PA 19380For SaleMLS ID #PACT2138652, Nabila Jackson baba alaoui-jackson, Keller Williams Main Line. Bright MLS
- $575,0004 bd3 ba2.3k sqft406 Coldspring Run, Newark, DE 19711For SaleMLS ID #DENC2112652, Michael Mulski, Crown Homes Real Estate. Bright MLS
- $600,0004 bd3 ba2.1k sqft1038 Phoenixville Pike, West Chester, PA 19380For SaleMLS ID #PACT2134232, Tom Toole III, RE/MAX Main Line - West Chester. Bright MLS
- $587,0004 bd2 ba1.7k sqft317 Walnut Hill Ln, Havertown, PA 19083For SaleMLS ID #PADE2126238, Chris Urbany, Walter M Wood Jr Inc. Bright MLS
- $625,0004 bd3 ba2.7k sqft2030 Longcome Dr, Wilmington, DE 19810For SaleMLS ID #DENC2107010, Cia Rosser, RE/MAX Associates - Newark. Bright MLS
- $439,9906 bd2 ba2k sqft54 W Madison Ave, Clifton Heights, PA 19018For SaleMLS ID #PADE2126414, RASHETA JUNIOUS, Elite Level Realty. Bright MLS
- $419,9004 bd2 ba1.8k sqft108 Hessian Run Ct, West Deptford, NJ 08093For SaleMLS ID #NJGL2079298, Bernadette Augello, BHHS Fox & Roach-Washington-Gloucester. Bright MLS
- $550,0003 bd2 ba1.6k sqft1758 Brackenville Rd, Hockessin, DE 19707For SaleMLS ID #DENC2113118, Chrissy Quinn, Empower Real Estate, LLC. Bright MLS
- $524,9003 bd2 ba1.8k sqft112 E Thomson Ave, Springfield, PA 19064For SaleMLS ID #PADE2126164, Mike Mulholland, Long & Foster Real Estate, Inc.. Bright MLS
