Welcome to this detached home located in Swarthmore, Delaware County! As you enter, you are greeted by an enclosed front porch leading into the living room, dining room, and kitchen. The main level also features a bedroom and a full bathroom. Just a few steps up, you will find two additional bedrooms and a hall bathroom. Off the living room is access to the attached garage. The property also features a full basement, rear yard, and driveway parking. Located in Ridley Township, this home offers convenient access to local shopping, restaurants, parks, and everyday amenities. Nearby major routes, including I-95 and I-476, provide easy access to Philadelphia, Philadelphia International Airport, and surrounding Delaware County communities.
For sale
$299,000
639 7th Ave, Swarthmore, PA 19081
3beds
1,502sqft
Single Family Residence
Built in 1950
8,276 Square Feet Lot
$276,900 Zestimate®
$199/sqft
$-- HOA
What's special
Rear yardAttached garageDining roomDriveway parkingEnclosed front porchHall bathroom
- --
- on Zillow
- 73
- views
- 2
- saves
Zillow last checked:
Listing updated:
Listed by:
Tiffany Sellers 215-264-1609,
EXP Realty, LLC 8883977352
Source: Bright MLS,MLS#: PADE2127314
Facts & features
Interior
Bedrooms & bathrooms
- Bedrooms: 3
- Bathrooms: 2
- Full bathrooms: 2
- Main level bathrooms: 2
- Main level bedrooms: 3
Basement
- Area: 0
Heating
- Hot Water, Natural Gas
Cooling
- None
Appliances
- Included: Gas Water Heater
Features
- Basement: Full
- Has fireplace: No
Interior area
- Total structure area: 1,502
- Total interior livable area: 1,502 sqft
- Finished area above ground: 1,502
- Finished area below ground: 0
Property
Parking
- Total spaces: 1
- Parking features: Built In, Attached
- Attached garage spaces: 1
Accessibility
- Accessibility features: None
Features
- Levels: Multi/Split,One and One Half
- Stories: 1.5
- Pool features: None
Lot
- Size: 8,276 Square Feet
Details
- Additional structures: Above Grade, Below Grade
- Parcel number: 38050098200
- Zoning: RSA5
- Special conditions: Short Sale
Construction
Type & style
- Home type: SingleFamily
- Property subtype: Single Family Residence
Materials
- Vinyl Siding
- Foundation: Brick/Mortar
Condition
- New construction: No
- Year built: 1950
Utilities & green energy
- Sewer: Public Sewer
- Water: Public
Community & HOA
Community
- Subdivision: Swarthmore
HOA
- Has HOA: No
Location
- Region: Swarthmore
- Municipality: RIDLEY TWP
Financial & listing details
- Price per square foot: $199/sqft
- Tax assessed value: $158,910
- Annual tax amount: $6,581
- Date on market: 11/13/2026
- Listing agreement: Exclusive Right To Sell
- Listing terms: Cash
- Ownership: Fee Simple
Estimated market value
$276,900
$235,000 - $316,000
$2,895/mo
Price history
| Date | Event | Price |
|---|---|---|
| 11/13/2026 | Listed for sale | $299,000$199/sqft |
Source: eXp Realty #PADE2127314 Report a problem | ||
Public tax history
| Year | Property taxes | Tax assessment |
|---|---|---|
| 2026 | $6,366 +13% | $158,910 |
| 2025 | $5,633 +2.1% | $158,910 |
| 2024 | $5,518 +4.5% | $158,910 |
| 2023 | $5,278 +3.3% | $158,910 |
| 2022 | $5,108 | $158,910 |
| 2021 | $5,108 +761.3% | $158,910 +46.3% |
| 2020 | $593 -1.5% | $108,600 |
| 2019 | $602 -89.9% | $108,600 |
| 2018 | $5,948 +898% | $108,600 |
| 2017 | $596 -2% | $108,600 |
| 2016 | $608 +2% | $108,600 |
| 2015 | $596 -2% | $108,600 |
| 2014 | $608 +2.8% | $108,600 |
| 2013 | $592 +2.8% | $108,600 |
| 2012 | $576 +2.3% | $108,600 |
| 2011 | $563 | $108,600 |
| 2010 | $563 +9.7% | $108,600 |
| 2009 | $513 | $108,600 |
| 2008 | $513 +8.3% | $108,600 |
| 2007 | $474 -2% | $108,600 |
| 2006 | $483 | $108,600 |
| 2005 | $483 | $108,600 |
| 2004 | $483 +8.5% | $108,600 |
| 2003 | $445 +7.9% | $108,600 |
| 2002 | $413 | $108,600 |
| 2000 | $413 | $108,600 |
Find assessor info on the county website
Monthly payment
Est. payment
Payment breakdown
Explore the cost of this home by adjusting the details. Changes won't be saved.Climate risks
Neighborhood: 19081
Nearby schools
Schools provided by the listing agent
- District: Ridley
Source: Bright MLS. This data may not be complete. We recommend contacting the local school district to confirm school assignments for this home.
Similar homes
- $300,0003 bd1 ba1.3k sqft209 Pennsylvania Ave, Prospect Park, PA 19076For Sale
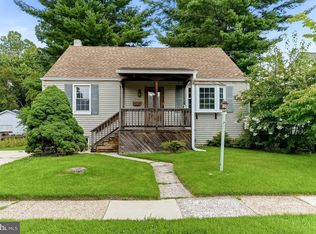
 MLS ID #PADE2127462, Kevin Gallagher, RE/MAX Town & Country. Bright MLS
- $299,0003 bd2 ba1.4k sqft1285 Haverford Rd, Crum Lynne, PA 19022For Sale
 MLS ID #PADE2127232, Ari Miller, Real Estate Management Advisors LLC. Bright MLS
- $274,9003 bd1 ba794 sqft410 Brighton Ter, Holmes, PA 19043For Sale
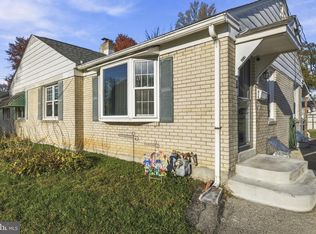 MLS ID #PADE2127568, Krystal Muir, CG Realty, LLC. Bright MLS
- $339,9003 bd2 ba1.7k sqft103 W Garrison Rd, Brookhaven, PA 19015For Sale
 MLS ID #PADE2127456, Jim Rice, Real of Pennsylvania. Bright MLS
- $299,9993 bd2 ba1.6k sqft211 Willowbrook Ave, Folsom, PA 19033For SaleMLS ID #PADE2124540, Matt Illich, Keller Williams Real Estate - Media. Bright MLS
- $300,0004 bd2 ba1.1k sqft193 Balignac Ave, Woodlyn, PA 19094For SaleMLS ID #PADE2125668, Vincent Cyr, Real of Pennsylvania. Bright MLS
- $290,0002 bd2 ba1.4k sqft801 Yale Ave APT 1008, Swarthmore, PA 19081For SaleMLS ID #PADE2127176, Fernando Gallard, BHHS Fox & Roach-Media. Bright MLS
- $244,0003 bd2 ba1.1k sqft418 Folsom Ave, Prospect Park, PA 19076For SaleMLS ID #PADE2127494, Derek Ducky Ryan, Keller Williams Real Estate -Exton. Bright MLS
- $325,0003 bd2 ba1.4k sqft319 Sloan St, Crum Lynne, PA 19022For SaleMLS ID #PADE2126296, Joe Anthony Jr, CG Realty, LLC. Bright MLS
- $350,0002 bd2 ba1.5k sqft89 Randall Ave, Woodlyn, PA 19094For SaleMLS ID #PADE2127346, Jo Vinson, SCOTT REALTY GROUP. Bright MLS
- $295,0003 bd2 ba1.2k sqft801 Yale Ave APT 205, Swarthmore, PA 19081For SaleMLS ID #PADE2117012, Fernando Gallard, BHHS Fox & Roach-Media. Bright MLS
- $299,9003 bd2 ba1.6k sqft1008 Kedron Ave, Morton, PA 19070For SaleMLS ID #PADE2124904, Mr. Matthew Fetick, EXP Realty, LLC. Bright MLS
- $294,9003 bd2 ba1.3k sqft119 E Ln, Ridley Park, PA 19078For SaleMLS ID #PADE2126412, Dan Deckelbaum, Compass RE. Bright MLS
- $275,0003 bd2 ba1.5k sqft907 Hancock St, Milmont Park, PA 19033For SaleMLS ID #PADE2119172, Beth Endrizzi, Long & Foster Real Estate, Inc.. Bright MLS
- $289,9003 bd1 ba1.1k sqft551 Michell St, Ridley Park, PA 19078For SaleMLS ID #PADE2125876, Courtney Dampman, Opus Elite Real Estate. Bright MLS
- $375,0003 bd2 ba1.5k sqft546 Arlington Ave, Milmont Park, PA 19033For SaleMLS ID #PADE2116320, William Holder, Real of Pennsylvania. Bright MLS
- $250,0003 bd2 ba1.5k sqft719 Beechwood Rd, Media, PA 19063AuctionMLS ID #PADE2126704, Sherry Russell, Alderfer Auction & Realty. Bright MLS
