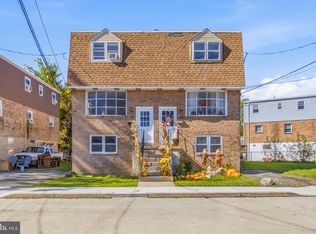
***OPEN HOUSE! Saturday 11/7/26 from 11am-1pm - All are welcome!*** Welcome Home to 551 Michell Street! This lovely twin home located in desirable Ridley Township is ready for its new owner to adore. As you arrive, you will instantly notice the charming exterior, complete with an outdoor patio. Enter the home to find a modern aesthetic and an open-concept design. The living room flows seamlessly into the dining area, which opens into the beautiful, modern kitchen, complete with counter seating, recessed lighting, stainless steel appliances, a glass tile backsplash and ample cabinetry. Off the kitchen, you will find an awesome trex deck with a retractable awning, perfect for barbecuing, relaxing, entertaining and more. Head upstairs to find three well-appointed bedrooms and a charming full bath. The basement offers an additional family room, as well as a converted garage space which is partially finished and ready for all of your ideas! More living space? A home gym? Playroom? This space is flexible and ready to make it yours. Head out back to find a huge bonus with a fully fenced-in rear yard with a privacy fence. This space is perfect to entertain, allow kids to play or simply let your furry friends roam without worry. If that isn't enough, enjoy comfort in ownership for years to come knowing the heating, air conditioning and hot water heater were all replaced in September of 2025! Located in desirable Ridley School district and close to public transportation, shopping, dining and major interstates, 551 Michell Street has so much to offer its next owner. Don't wait! Schedule a showing today and make this home yours for the holidays! ***Sellers are offering a $3,000 credit for their new buyer to use toward painting!***
For sale
Price cut: $10K (10/27)
$289,900
551 Michell St, Ridley Park, PA 19078
3beds
1,156sqft
Single Family Residence
Built in 1958
3,049 Square Feet Lot
$286,500 Zestimate®
$251/sqft
$-- HOA
What's special
Beautiful modern kitchenCharming exteriorThree well-appointed bedroomsRecessed lightingGlass tile backsplashCounter seatingOpen-concept design
- 18 days
- 1,343
- 125
Likely to sell faster than
Zillow last checked:
Listing updated:
Listed by:
Courtney Dampman 484-904-8557,
Opus Elite Real Estate (215) 395-6277,
Co-Listing Agent: Brittany Christinzio 267-269-9951,
Opus Elite Real Estate
Source: Bright MLS,MLS#: PADE2125876
Facts & features
Interior
Bedrooms & bathrooms
- Bedrooms: 3
- Bathrooms: 1
- Full bathrooms: 1
Heating
- Forced Air, Natural Gas
Cooling
- Central Air, Electric
Appliances
- Included: Gas Water Heater
Features
- Basement: Partially Finished
- Has fireplace: No
Interior area
- Total structure area: 1,156
- Total interior livable area: 1,156 sqft
- Finished area above ground: 1,156
Property
Parking
- Total spaces: 1
- Parking features: Driveway
- Uncovered spaces: 1
Accessibility
- Accessibility features: None
Features
- Levels: Two
- Stories: 2
- Pool features: None
Lot
- Size: 3,049 Square Feet
Details
- Additional structures: Above Grade
- Parcel number: 38030141000
- Zoning: RESIDENTIAL
- Special conditions: Standard
Construction
Type & style
- Home type: SingleFamily
- Architectural style: Colonial
- Property subtype: Single Family Residence
- Attached to another structure: Yes
Materials
- Brick
- Foundation: Block
Condition
- New construction: No
- Year built: 1958
Utilities & green energy
- Sewer: Public Sewer
- Water: Public
Community & HOA
Community
- Subdivision: Ridley Park
HOA
- Has HOA: No
Location
- Region: Ridley Park
- Municipality: RIDLEY TWP
Financial & listing details
- Price per square foot: $251/sqft
- Tax assessed value: $152,370
- Annual tax amount: $6,310
- Date on market: 10/16/2026
- Listing agreement: Exclusive Right To Sell
- Listing terms: Cash,Conventional,FHA,VA Loan
- Inclusions: Kitchen Refrigerator, Washer, Dryer, Tv And Tv Mount In Upstairs Bedroom All In As-is Condition With No Monetary Value
- Ownership: Fee Simple
Estimated market value
$286,500
$272,000 - $301,000
$2,248/mo
Price history
| Date | Event | Price |
|---|---|---|
| 10/27/2026 | Price change | $289,900-3.3%$251/sqft |
Source:  Bright MLS #PADE2125876 Report a problem | ||
| 10/16/2026 | Listed for sale | $299,900+59.6%$259/sqft |
Source: Bright MLS #PADE2125876 Report a problem | ||
| 7/5/2009 | Listing removed | $187,900$163/sqft |
Source: RE/MAX Town & Country #5479500 Report a problem | ||
| 2/27/2009 | Listed for sale | $187,900+34.2%$163/sqft |
Source: Listhub #5479500 Report a problem | ||
| 5/28/2004 | Sold | $140,000$121/sqft |
Source: Public Record Report a problem | ||
Public tax history
| Year | Property taxes | Tax assessment |
|---|---|---|
| 2026 | $6,104 +13% | $152,370 |
| 2025 | $5,401 +2.1% | $152,370 |
| 2024 | $5,291 +4.5% | $152,370 |
| 2023 | $5,060 +3.3% | $152,370 |
| 2022 | $4,898 | $152,370 |
| 2021 | $4,898 +929.5% | $152,370 +74.9% |
| 2020 | $476 -1.5% | $87,120 |
| 2019 | $483 -89.9% | $87,120 |
| 2018 | $4,772 +898% | $87,120 |
| 2017 | $478 | $87,120 |
| 2016 | $478 | $87,120 |
| 2015 | $478 | $87,120 |
| 2014 | $478 +2.8% | $87,120 |
| 2013 | $465 +2.8% | $87,120 |
| 2012 | $452 +0.3% | $87,120 |
| 2011 | $451 +2% | $87,120 |
| 2010 | $442 +7.5% | $87,120 |
| 2009 | $412 | $87,120 |
| 2008 | $412 +8.3% | $87,120 |
| 2007 | $380 | $87,120 |
| 2006 | $380 -2% | $87,120 |
| 2005 | $388 | $87,120 |
| 2004 | $388 +8.5% | $87,120 |
| 2003 | $357 +7.9% | $87,120 |
| 2002 | $331 | $87,120 |
| 2000 | $331 | $87,120 |
Find assessor info on the county website
Monthly payment
Est. payment
Payment breakdown
Explore the cost of this home by adjusting the details. Changes won't be saved.Climate risks
Neighborhood: 19078
Nearby schools
Schools provided by the listing agent
- District: Ridley
Source: Bright MLS. This data may not be complete. We recommend contacting the local school district to confirm school assignments for this home.


Similar homes
- $--3 bd1 ba1.1k sqft714 Michell St, Ridley Park, PA 19078Auction
 Auction.com 2
- $300,0004 bd2 ba840 sqft230 Acres Dr, Ridley Park, PA 19078For Sale

 MLS ID #PADE2126260, Tina Landis, Realty One Group Exclusive. Bright MLS
- $294,9003 bd2 ba1.3k sqft119 E Ln, Ridley Park, PA 19078For Sale
 MLS ID #PADE2126412, Dan Deckelbaum, Compass RE. Bright MLS
- $--4 bd2 ba1.1k sqft2138 6th Ave, Morton, PA 19070Auction
 Auction.com 2
- $289,0003 bd2 ba800 sqft515 Hazel Ave, Folsom, PA 19033For SaleMLS ID #PADE2122166, Henry O'Neill, Keller Williams Real Estate - Media. Bright MLS
- $309,0003 bd1 ba1.1k sqft680 Clymer Ln, Ridley Park, PA 19078For SaleMLS ID #PADE2124358, Gwen Skalish, BHHS Fox & Roach-Media. Bright MLS
- $315,0003 bd2 ba1.6k sqft211 Willowbrook Ave, Folsom, PA 19033For SaleMLS ID #PADE2124540, Matt Illich, Keller Williams Real Estate - Media. Bright MLS
- $287,0003 bd2 ba920 sqft105 W Knowles Ave, Glenolden, PA 19036For SaleMLS ID #PADE2126324, Dave Peltz, Long & Foster Real Estate, Inc.. Bright MLS
- $279,0003 bd1 ba1.1k sqft2144 Academy Ave, Holmes, PA 19043For SaleMLS ID #PADE2124210, Eli Qarkaxhia, Compass RE. Bright MLS
- $299,9003 bd2 ba1.6k sqft1008 Kedron Ave, Morton, PA 19070For SaleMLS ID #PADE2124904, Mr. Matthew Fetick, EXP Realty, LLC. Bright MLS
- $300,0004 bd2 ba1.1k sqft193 Balignac Ave, Woodlyn, PA 19094For SaleMLS ID #PADE2125668, Vincent Cyr, Real of Pennsylvania. Bright MLS
- $284,9003 bd2 ba1.2k sqft510 Mohawk Ave, Norwood, PA 19074For SaleMLS ID #PADE2122660, Raeesah Kelly, Keller Williams Real Estate-Blue Bell. Bright MLS
- $369,9003 bd2 ba1k sqft209 Henderson Ave, Ridley Park, PA 19078For SaleMLS ID #PADE2125392, Kevin Gallagher, RE/MAX Town & Country. Bright MLS
- $289,9993 bd2 ba1.2k sqft134 Putcan Ave, Essington, PA 19029For SaleMLS ID #PADE2126374, Blase Maitland, Tesla Realty Group, LLC. Bright MLS
- $339,9002 bd2 ba912 sqft110 McCormick Ave, Ridley Park, PA 19078For SaleMLS ID #PADE2123466, Joseph Catroppa, BHHS Fox & Roach-Center City Walnut. Bright MLS
- $314,9003 bd1 ba1.1k sqft419 Madison Ave, Prospect Park, PA 19076For SaleMLS ID #PADE2121934, Kendra Claudio, Realty ONE Group Unlimited. Bright MLS
