Welcome to 209 Henderson Ave - Well Maintained Three Bedroom Two Bathroom Brick Rancher in Excellent Condition in Very Desirable Ridley Park Borough and Ridley School District. First Floor has Nice Size Living Room with 4 Lite Bow Window, Hardwood Floors and Ceiling Fan, Formal Dining, Modern Kitchen with Granite Counters and GE Profile Gas Stove, Main Bedroom with Modern Full Bathroom, Two Additional Bedrooms and Full Hallway Bathroom. Lower Level has High Ceiling and Walkout Bilco Doors, Laundry Area and Utility Area. This Fine Home features One Floor Living, Hardwood Floors, Gas Hot Air Heat and Central Air, Open Back Porch, Off street Parking and Fenced in Backyard with Storage Shed. There is a One year Home warranty to the Buyer at Settlement. Great Location Convenient to I95,Blue Route(I476),Philadelphia Airport and Sports Complex, Ridley Park Lake, Schools and Shopping. The Basement has Great Potential for Work Shop and Hobbies. The Rear Porch and Backyard are Ideal for Barbecues, Relaxing, and Family Gatherings. One of the Best Locations in the Tri-State Area. Inspect and Make a Serious Offer !!
For sale
$369,900
209 Henderson Ave, Ridley Park, PA 19078
3beds
1,008sqft
Single Family Residence
Built in 1960
6,098 Square Feet Lot
$362,500 Zestimate®
$367/sqft
$-- HOA
What's special
Off street parkingOpen back porchHardwood floorsFormal diningFull hallway bathroomCeiling fanTwo additional bedrooms
- 44 days
- 822
- 82
Likely to sell faster than
Zillow last checked:
Listing updated:
Listed by:
Kevin Gallagher 610-724-2313,
RE/MAX Town & Country 6106757100
Source: Bright MLS,MLS#: PADE2125392
Facts & features
Interior
Bedrooms & bathrooms
- Bedrooms: 3
- Bathrooms: 2
- Full bathrooms: 2
- Main level bathrooms: 2
- Main level bedrooms: 3
Basement
- Area: 0
Heating
- Forced Air, Natural Gas
Cooling
- Central Air, Electric
Appliances
- Included: Dishwasher, Gas Water Heater
- Laundry: In Basement
Features
- Attic, Bathroom - Walk-In Shower, Ceiling Fan(s)
- Basement: Exterior Entry,Unfinished
- Has fireplace: No
Interior area
- Total structure area: 1,008
- Total interior livable area: 1,008 sqft
- Finished area above ground: 1,008
- Finished area below ground: 0
Property
Parking
- Total spaces: 3
- Parking features: Driveway, Off Street
- Uncovered spaces: 3
Accessibility
- Accessibility features: None
Features
- Levels: One
- Stories: 1
- Pool features: None
Lot
- Size: 6,098 Square Feet
Details
- Additional structures: Above Grade, Below Grade
- Parcel number: 37000087701
- Zoning: RESI
- Special conditions: Standard
Construction
Type & style
- Home type: SingleFamily
- Architectural style: Ranch/Rambler
- Property subtype: Single Family Residence
Materials
- Brick
- Foundation: Block
Condition
- Excellent
- New construction: No
- Year built: 1960
Utilities & green energy
- Sewer: Public Sewer
- Water: Public
Community & HOA
Community
- Subdivision: None Available
HOA
- Has HOA: No
Location
- Region: Ridley Park
- Municipality: RIDLEY PARK BORO
Financial & listing details
- Price per square foot: $367/sqft
- Tax assessed value: $209,360
- Annual tax amount: $8,423
- Date on market: 10/9/2026
- Listing agreement: Exclusive Right To Sell
- Listing terms: Cash,Conventional,FHA,VA Loan
- Inclusions: Refrigerator And Washer And Dryer All In As Is Condition
- Ownership: Fee Simple
Estimated market value
$362,500
$344,000 - $381,000
$2,116/mo
Price history
| Date | Event | Price |
|---|---|---|
| 10/9/2026 | Listed for sale | $369,900+117.6%$367/sqft |
Source:  Bright MLS #PADE2125392 Report a problem | ||
| 10/23/2015 | Sold | $170,000$169/sqft |
Source: Public Record Report a problem | ||
| 8/7/2015 | Price change | $170,000-2.9%$169/sqft |
Source: Long & Foster-Media #6591873 Report a problem | ||
| 7/12/2015 | Price change | $175,000-2.8%$174/sqft |
Source: Long & Foster-Media #6591873 Report a problem | ||
| 6/12/2015 | Listed for sale | $180,000+5.9%$179/sqft |
Source: Long and Foster-Media #6591873 Report a problem | ||
| 11/14/2011 | Sold | $170,000+0.1%$169/sqft |
Source: Public Record Report a problem | ||
| 7/22/2011 | Price change | $169,900-5.6%$169/sqft |
Source: Coldwell Banker Preferred - Wayne Office #5903232 Report a problem | ||
| 6/24/2011 | Price change | $179,900-9.6%$178/sqft |
Source: Coldwell Banker Preferred - Wayne Office #5903232 Report a problem | ||
| 6/18/2011 | Listed for sale | $199,000+3.6%$197/sqft |
Source: Coldwell Banker Preferred #5903232 Report a problem | ||
| 10/19/2010 | Sold | $192,000-6.3%$190/sqft |
Source: Public Record Report a problem | ||
| 6/25/2010 | Price change | $204,900-4.7%$203/sqft |
Source: Prudential Fox and Roach #5709091 Report a problem | ||
| 5/15/2010 | Listed for sale | $214,900$213/sqft |
Source: Prudential Fox and Roach #5709091 Report a problem | ||
Public tax history
| Year | Property taxes | Tax assessment |
|---|---|---|
| 2026 | $8,140 +6.6% | $209,360 |
| 2025 | $7,638 +24.7% | $209,360 |
| 2024 | $6,126 -11.9% | $209,360 |
| 2023 | $6,950 +4% | $209,360 |
| 2022 | $6,685 +1% | $209,360 |
| 2021 | $6,619 +1093.8% | $209,360 +106.2% |
| 2020 | $554 -1.1% | $101,520 |
| 2019 | $561 -89.7% | $101,520 |
| 2018 | $5,446 +877.5% | $101,520 |
| 2017 | $557 -2% | $101,520 |
| 2016 | $569 +2% | $101,520 |
| 2015 | $557 | $101,520 |
| 2014 | $557 +2.8% | $101,520 |
| 2013 | $542 +2.8% | $101,520 |
| 2012 | $527 +0.3% | $101,520 |
| 2011 | $526 | $101,520 |
| 2010 | $526 +7.5% | $101,520 |
| 2009 | $489 +2% | $101,520 |
| 2008 | $480 +8.3% | $101,520 |
| 2007 | $443 -2% | $101,520 |
| 2006 | $452 | $101,520 |
| 2005 | $452 | $101,520 |
| 2004 | $452 +8.5% | $101,520 |
| 2003 | $416 +7.9% | $101,520 |
| 2002 | $386 | $101,520 |
| 2000 | $386 | $101,520 |
Find assessor info on the county website
Monthly payment
Est. payment
Payment breakdown
Explore the cost of this home by adjusting the details. Changes won't be saved.Climate risks
Neighborhood: 19078
Nearby schools
Schools provided by the listing agent
- Elementary: Lakeview
- Middle: Ridley
- High: Ridley
- District: Ridley
Source: Bright MLS. This data may not be complete. We recommend contacting the local school district to confirm school assignments for this home.
Similar homes
- $339,9002 bd2 ba912 sqft110 McCormick Ave, Ridley Park, PA 19078For Sale
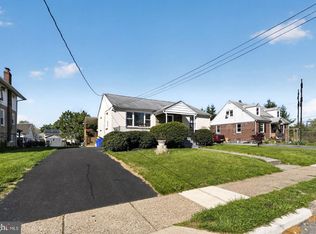
 MLS ID #PADE2123466, Joseph Catroppa, BHHS Fox & Roach-Center City Walnut. Bright MLS
- $--3 bd1 ba1.3k sqft724 9th Ave, Prospect Park, PA 19076Auction
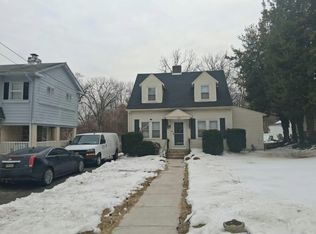 Auction.com 2
- $370,0004 bd1 ba1.4k sqft719 Braxton Rd, Ridley Park, PA 19078For Sale
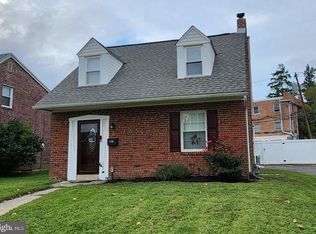 MLS ID #PADE2123492, Todd Hahn, RE/MAX Preferred - Mullica Hill. Bright MLS
- $399,0003 bd2 ba1.5k sqft1609 6th Ave, Folsom, PA 19033For Sale
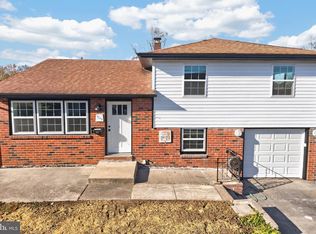 MLS ID #PADE2127906, Michael Ballato, VRA Realty. Bright MLS
- $285,0004 bd2 ba840 sqft230 Acres Dr, Ridley Park, PA 19078For SaleMLS ID #PADE2126260, Tina Landis, Realty One Group Exclusive. Bright MLS
- $390,0003 bd2 ba1.2k sqft1214 Providence Rd, Springfield, PA 19064For SaleMLS ID #PADE2125242, Nelson Whitworth, Long & Foster Real Estate, Inc.. Bright MLS
- $399,9003 bd2 ba1.3k sqft360 Powell Rd, Springfield, PA 19064For SaleMLS ID #PADE2127810, Santos Rivera, Iron Valley Real Estate of Berks. Bright MLS
- $375,0002 bd1 ba1.2k sqft230 S Norwinden Dr, Springfield, PA 19064For SaleMLS ID #PADE2127544, Vincent Prestileo Jr., RE/MAX Preferred - Newtown Square. Bright MLS
- $299,0003 bd1 ba1.1k sqft680 Clymer Ln, Ridley Park, PA 19078For SaleMLS ID #PADE2124358, Gwen Skalish, BHHS Fox & Roach-Media. Bright MLS
- $299,0004 bd2 ba1.1k sqft193 Balignac Ave, Woodlyn, PA 19094For SaleMLS ID #PADE2125668, Vincent Cyr, Real of Pennsylvania. Bright MLS
- $299,0003 bd2 ba1.5k sqft639 7th Ave, Swarthmore, PA 19081For SaleMLS ID #PADE2127314, Tiffany Sellers, EXP Realty, LLC. Bright MLS
- $300,0003 bd1 ba1.3k sqft209 Pennsylvania Ave, Prospect Park, PA 19076For SaleMLS ID #PADE2127462, Kevin Gallagher, RE/MAX Town & Country. Bright MLS
- $405,0003 bd2 ba1.1k sqft314 Swarthmore Ave, Folsom, PA 19033For SaleMLS ID #PADE2119910, Mike Mulholland, Long & Foster Real Estate, Inc.. Bright MLS
- $349,0003 bd1 ba1.3k sqft411 W South Ave, Glenolden, PA 19036For SaleMLS ID #PADE2124742, Jose Rodriguez, City & Suburban Real Estate. Bright MLS
- $339,9004 bd1 ba1.3k sqft2213 Pershing Ave, Morton, PA 19070For SaleMLS ID #PADE2124000, Christine Hallman, SCOTT REALTY GROUP. Bright MLS
