Welcome to 314 Swarthmore Ave. One of Ridley's finest! This 3 bed 2 bath single home is absolutely stunning and just waiting for a new family to move in and make memories for many years to come. This home has been beautifully renovated from top to bottom, inside and out! As soon as you pull up you'll notice the large front deck with modern design and a paver landing, vinyl railings and wrapped with new landscaping! Through the front door you're greeted with a large L-shaped living room, dining room, kitchen with all new LVP flooring. The living room features a custom shiplap wall with a built in electric fireplace and custom shelving! The kitchen was tastefully done with fresh white, soft close cabinetry, a tiled herringbone backsplash, beautiful quartz countertops and all new stainless steel appliances. To complete the first floor you'll find 3 bedrooms and a gorgeous bathroom thats been fully renovated with custom tile work and a lighted niche in the shower to add a little ambiance to the design. The fullsize finished basement is huge and offers so many options to make it your dream space! At the bottom of the basement steps you'll find the laundry room. In the back of the basement you'll find a large utility/storage area. Last but certainly not least you'll find a second full bathroom with a glass enclosed, custom tiled corner shower, new lighting, new vanity and fixtures. You can access the spacious backyard from the basement where you'll find the oversized garage thats also been completely renovated with a new roof, new window, capping, new motorized door and freshly painted inside and out! Some additional upgrades include all new siding, all brand new windows, updated electrical with new electrical panel, updated plumbing, new high efficiency HVAC, new blacktop driveway, all new exterior doors, new lighting and fixtures T/O, freshly painted T/O, etc... Come check it out before it's too late!
For sale
Price cut: $900 (10/20)
$409,000
314 Swarthmore Ave, Folsom, PA 19033
3beds
1,148sqft
Single Family Residence
Built in 1952
4,792 Square Feet Lot
$-- Zestimate®
$356/sqft
$-- HOA
What's special
Custom shiplap wallCustom shelvingSpacious backyardAll new exterior doorsBeautiful quartz countertopsAll new sidingVinyl railings
- 95 days
- 824
- 64
Zillow last checked:
Listing updated:
Listed by:
Mike Mulholland 484-222-8804,
Long & Foster Real Estate, Inc. (610) 892-8300,
Co-Listing Agent: Nick Dellarocca 267-324-7499,
Long & Foster Real Estate, Inc.
Source: Bright MLS,MLS#: PADE2119910
Facts & features
Interior
Bedrooms & bathrooms
- Bedrooms: 3
- Bathrooms: 2
- Full bathrooms: 2
- Main level bathrooms: 1
- Main level bedrooms: 3
Basement
- Area: 0
Heating
- Forced Air, Natural Gas
Cooling
- Central Air, Natural Gas
Appliances
- Included: Electric Water Heater
Features
- Basement: Full,Finished
- Number of fireplaces: 1
- Fireplace features: Electric
Interior area
- Total structure area: 1,148
- Total interior livable area: 1,148 sqft
- Finished area above ground: 1,148
- Finished area below ground: 0
Property
Parking
- Total spaces: 2
- Parking features: Garage Faces Front, Storage, Driveway, Detached
- Garage spaces: 2
- Has uncovered spaces: Yes
Accessibility
- Accessibility features: None
Features
- Levels: Two
- Stories: 2
- Patio & porch: Deck
- Pool features: None
Lot
- Size: 4,792 Square Feet
- Dimensions: 50.00 x 100.00
- Features: Front Yard, Rear Yard
Details
- Additional structures: Above Grade, Below Grade
- Parcel number: 38030252900
- Zoning: RES
- Special conditions: Standard
Construction
Type & style
- Home type: SingleFamily
- Architectural style: Ranch/Rambler
- Property subtype: Single Family Residence
Materials
- Vinyl Siding
- Foundation: Other
Condition
- New construction: No
- Year built: 1952
Utilities & green energy
- Sewer: Public Sewer
- Water: Public
Community & HOA
Community
- Subdivision: None Available
HOA
- Has HOA: No
Location
- Region: Folsom
- Municipality: RIDLEY TWP
Financial & listing details
- Price per square foot: $356/sqft
- Tax assessed value: $159,830
- Annual tax amount: $6,402
- Date on market: 7/17/2026
- Listing agreement: Exclusive Right To Sell
- Inclusions: All Appliances - As Is Condition
- Ownership: Fee Simple
Estimated market value
Not available
Estimated sales range
Not available
Not available
Price history
| Date | Event | Price |
|---|---|---|
| 10/20/2026 | Price change | $409,000-0.2%$356/sqft |
Source:  Bright MLS #PADE2119910 Report a problem Bright MLS #PADE2119910 Report a problem | ||
| 10/14/2026 | Price change | $409,9000%$357/sqft |
Source: Bright MLS #PADE2119910 Report a problem | ||
| 10/7/2026 | Price change | $409,9900%$357/sqft |
Source: Bright MLS #PADE2119910 Report a problem | ||
| 9/29/2026 | Price change | $410,000-1.2%$357/sqft |
Source: Bright MLS #PADE2119910 Report a problem | ||
| 9/23/2026 | Price change | $414,9000%$361/sqft |
Source: Bright MLS #PADE2119910 Report a problem | ||
| 9/18/2026 | Price change | $415,000-1%$361/sqft |
Source: Bright MLS #PADE2119910 Report a problem | ||
| 9/9/2026 | Price change | $419,000-0.2%$365/sqft |
Source: Bright MLS #PADE2119910 Report a problem | ||
| 8/31/2026 | Price change | $419,9000%$366/sqft |
Source: Bright MLS #PADE2119910 Report a problem | ||
| 8/19/2026 | Price change | $420,000-1.2%$366/sqft |
Source: Bright MLS #PADE2119910 Report a problem | ||
| 8/6/2026 | Price change | $424,9000%$370/sqft |
Source: Bright MLS #PADE2119910 Report a problem | ||
| 7/22/2026 | Price change | $424,9990%$370/sqft |
Source: Bright MLS #PADE2119910 Report a problem | ||
| 7/17/2026 | Listed for sale | $425,000+123.7%$370/sqft |
Source: Bright MLS #PADE2119910 Report a problem | ||
| 4/1/2026 | Sold | $190,000+35.7%$166/sqft |
Source: Public Record Report a problem | ||
| 4/7/2003 | Sold | $140,000+42.1%$122/sqft |
Source: Public Record Report a problem | ||
| 3/7/1997 | Sold | $98,500$86/sqft |
Source: Public Record Report a problem | ||
Public tax history
| Year | Property taxes | Tax assessment |
|---|---|---|
| 2026 | $6,403 +13% | $159,830 |
| 2025 | $5,665 +2.1% | $159,830 |
| 2024 | $5,550 +4.5% | $159,830 |
| 2023 | $5,308 +3.3% | $159,830 |
| 2022 | $5,138 | $159,830 |
| 2021 | $5,138 +834.8% | $159,830 +58.8% |
| 2020 | $550 -1.5% | $100,640 |
| 2019 | $558 -89.9% | $100,640 |
| 2018 | $5,512 +878% | $100,640 |
| 2017 | $564 | $100,640 |
| 2016 | $564 | $100,640 |
| 2015 | $564 | $100,640 |
| 2014 | $564 +2.8% | $100,640 |
| 2013 | $548 +2.8% | $100,640 |
| 2012 | $533 +2.3% | $100,640 |
| 2011 | $521 | $100,640 |
| 2010 | $521 +7.5% | $100,640 |
| 2009 | $485 +2% | $100,640 |
| 2008 | $475 +6.1% | $100,640 |
| 2007 | $448 | $100,640 |
| 2006 | $448 | $100,640 |
| 2005 | $448 | $100,640 |
| 2004 | $448 +8.5% | $100,640 |
| 2003 | $413 +7.9% | $100,640 |
| 2002 | $382 | $100,640 |
| 2000 | $382 | $100,640 |
Find assessor info on the county website
Monthly payment
Est. payment
Payment breakdown
Explore the cost of this home by adjusting the details. Changes won't be saved.Climate risks
Neighborhood: 19033
Nearby schools
Schools provided by the listing agent
- Middle: Ridley
- High: Ridley
- District: Ridley
Source: Bright MLS. This data may not be complete. We recommend contacting the local school district to confirm school assignments for this home.
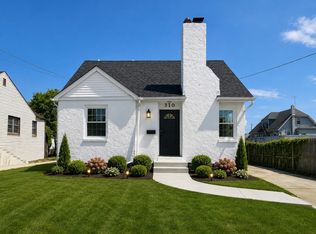
Similar homes
- $430,0003 bd2 ba1.2k sqft1214 Providence Rd, Springfield, PA 19064For Sale
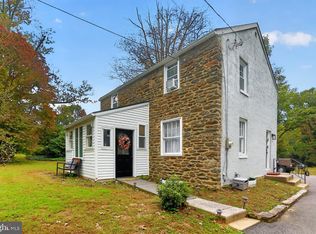
 MLS ID #PADE2125242, Nelson Whitworth, Long & Foster Real Estate, Inc.. Bright MLS
 - $395,0003 bd2 ba1.5k sqft546 Arlington Ave, Milmont Park, PA 19033For Sale
 MLS ID #PADE2116320, William Holder, Real Broker, LLC. Bright MLS
 - $315,0003 bd2 ba1.6k sqft211 Willowbrook Ave, Folsom, PA 19033For Sale
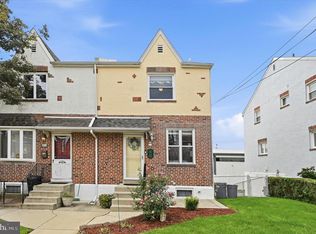 MLS ID #PADE2124540, Matt Illich, Keller Williams Real Estate - Media. Bright MLS
 - $315,0004 bd2 ba1.5k sqft321 Sycamore Ave, Folsom, PA 19033For Sale
 MLS ID #PADE2120808, Alisha Dauber, Long & Foster Real Estate, Inc.. Bright MLS
 - $299,9993 bd2 ba1.6k sqft419 Gorsuch St, Folsom, PA 19033For SaleMLS ID #PADE2121338, Joe Darrah, KW Empower. Bright MLS
- $289,9003 bd2 ba800 sqft515 Hazel Ave, Folsom, PA 19033For SaleMLS ID #PADE2122166, Henry O'Neill, Keller Williams Real Estate - Media. Bright MLS
- $425,0003 bd2 ba1.3k sqft155 S Highland Rd, Springfield, PA 19064For SaleMLS ID #PADE2124582, Lisa Ciccotelli, BHHS Fox & Roach-Haverford. Bright MLS
- $299,9003 bd1 ba1.1k sqft551 Michell St, Ridley Park, PA 19078For SaleMLS ID #PADE2125876, Courtney Dampman, Opus Elite Real Estate. Bright MLS
- $369,9003 bd2 ba1k sqft209 Henderson Ave, Ridley Park, PA 19078For SaleMLS ID #PADE2125392, Kevin Gallagher, RE/MAX Town & Country. Bright MLS
- $399,9003 bd2 ba1.4k sqft319 Powell Rd, Springfield, PA 19064For SaleMLS ID #PADE2124986, Nicole Erickson, Keller Williams Main Line. Bright MLS
- $469,5003 bd2 ba1.3k sqft138 S Bishop Ave, Springfield, PA 19064For SaleMLS ID #PADE2125654, Mark Barone, CG Realty, LLC. Bright MLS
- $374,9003 bd3 ba1.6k sqft310 South Ave, Norwood, PA 19074For SaleMLS ID #PADE2122958, Johan Pathan, RE/MAX Preferred - Malvern. Bright MLS
- $369,9903 bd1 ba1.2k sqft425 Bartlett Ave, Ridley Park, PA 19078For SaleMLS ID #PADE2122328, Matthew D'Ambrosio, Keller Williams Real Estate - Media. Bright MLS
- $390,0004 bd1 ba1.4k sqft719 Braxton Rd, Ridley Park, PA 19078For SaleMLS ID #PADE2123492, Todd Hahn, RE/MAX Preferred - Mullica Hill. Bright MLS
- $275,0003 bd2 ba1.5k sqft907 Hancock St, Milmont Park, PA 19033For SaleMLS ID #PADE2119172, Beth Endrizzi, Long & Foster Real Estate, Inc.. Bright MLS
- $365,0003 bd1 ba1.2k sqft500 Sharp Ave, Glenolden, PA 19036For SaleMLS ID #PADE2123536, James Dunn, Premier Property Sales & Rentals. Bright MLS
- $289,0003 bd1 ba1.1k sqft2144 Academy Ave, Holmes, PA 19043For SaleMLS ID #PADE2124210, Eli Qarkaxhia, Compass RE. Bright MLS
- $349,0003 bd1 ba1.3k sqft411 W South Ave, Glenolden, PA 19036For SaleMLS ID #PADE2124742, Jose Rodriguez, City & Suburban Real Estate. Bright MLS
- $250,0003 bd2 ba1.2k sqft1122 Walnut St, Collingdale, PA 19023For SaleMLS ID #PADE2122442, Anne D Hanson, Coldwell Banker Realty. Bright MLS
