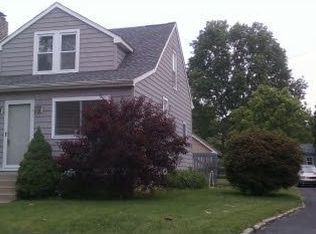
Located in a peaceful suburban neighborhood close to local parks, shopping, and dining in the charming town of Springfield is 155 South Highland Road an inviting two-story Cape Cod home nestled on a quiet, tree & sidewalk lined street. Surrounded by a classic white picket fence on expansive level grounds this home seamlessly combines modern comfort with classic charm, complete with a detached two-car garage. Enter through the large, covered front porch perfect for sipping a morning coffee. You are drawn into the charming entry opening into the main living area, where gleaming hardwood flooring and abundant natural light create a seamless, inviting flow between the living room, dining room, and kitchen. The kitchen is well-appointed with quartz countertops, cherry wood cabinets, ceramic tile backsplash, deep sink and stainless steel appliances. The kitchen offers seamless access to the back patio which opens to a spacious, fully fenced deep backyard surrounded by lush arborvitae creating privacy ideal for summer barbecues, gardening, or simply relaxing. The main floor also features two comfortable bedrooms along with a bright, stylishly updated full hall bathroom, highlighted by recessed lighting and a spacious glass-enclosed ceramic tile shower. Head upstairs to discover the expansive primary loft suite brightened by a retractable skylight, a true private sanctuary tucked away on its own level. This retreat features an en-suite full bathroom complete with a classic tub and shower combination. Generous storage options include a full closet equipped with built-in customized shelving and two additional spaces for your organizational needs. Designed for ultimate flexibility, the spacious layout comfortably accommodates a king-size bed alongside a cozy sitting area or dedicated home workspace, offering the perfect balance of comfort, privacy, and modern functionality. The home also features a full unfinished basement equipped with a washer and dryer, providing generous storage space along with the potential to design a custom home gym, workshop, or recreation room. A spacious private driveway leads to an oversized two-car garage with handy side door entry, extra overhead storage and equipped with a built-in workbench. The driveway provides ample parking space for four additional vehicles. Located in a peaceful suburban neighborhood close to local parks, shopping, and dining in the charming town of Springfield. Commuting is effortless with convenient access to Route 476, Baltimore Pike, and local trolley service to Media and Philadelphia, providing an easy connection to Center City and the Delaware County suburbs. Residents enjoy the added benefit of being part of the award-winning Springfield School District, making this charming hometown an even more desirable place to live. Whether you are a first-time home buyer, downsizing, or simply searching for a home with character and potential, this property is ready to welcome its next owner.
Accepting backups
$425,000
155 S Highland Rd, Springfield, PA 19064
3beds
1,324sqft
Single Family Residence
Built in 1920
8,276 Square Feet Lot
$-- Zestimate®
$321/sqft
$-- HOA
What's special
Expansive primary loft suiteQuartz countertopsClassic white picket fenceDetached two-car garageExpansive level groundsAbundant natural lightRetractable skylight
- 19 days
- 1,792
- 154
Zillow last checked:
Listing updated:
Listed by:
Lisa Ciccotelli 610-202-4429,
BHHS Fox & Roach-Haverford 6106494500,
Listing Team: Lisa Ciccotelli Group, Co-Listing Agent: Gail M Lemonick 610-574-4001,
BHHS Fox & Roach-Haverford
Source: Bright MLS,MLS#: PADE2124582
Facts & features
Interior
Bedrooms & bathrooms
- Bedrooms: 3
- Bathrooms: 2
- Full bathrooms: 2
- Main level bathrooms: 1
- Main level bedrooms: 2
Basement
- Area: 0
Heating
- Hot Water, Natural Gas
Cooling
- Central Air, Natural Gas
Appliances
- Included: Microwave, Built-In Range, Cooktop, Dishwasher, Dryer, Self Cleaning Oven, Refrigerator, Stainless Steel Appliance(s), Washer, Water Heater, Oven/Range - Gas, Gas Water Heater
- Laundry: In Basement
Features
- Bathroom - Tub Shower, Bathroom - Walk-In Shower, Built-in Features, Ceiling Fan(s), Dining Area, Formal/Separate Dining Room, Recessed Lighting, Upgraded Countertops
- Flooring: Hardwood, Stone, Carpet, Wood
- Windows: Replacement, Skylight(s)
- Basement: Unfinished
- Has fireplace: No
Interior area
- Total structure area: 1,324
- Total interior livable area: 1,324 sqft
- Finished area above ground: 1,324
- Finished area below ground: 0
Property
Parking
- Total spaces: 6
- Parking features: Storage, Garage Faces Side, Garage Faces Front, Garage Door Opener, Oversized, Detached, Driveway
- Garage spaces: 2
- Uncovered spaces: 4
Accessibility
- Accessibility features: None
Features
- Levels: Two
- Stories: 2
- Exterior features: Lighting
- Pool features: None
Lot
- Size: 8,276 Square Feet
Details
- Additional structures: Above Grade, Below Grade
- Parcel number: 42000255100
- Zoning: R-10
- Special conditions: Standard
Construction
Type & style
- Home type: SingleFamily
- Architectural style: Cape Cod
- Property subtype: Single Family Residence
Materials
- Brick, Vinyl Siding
- Foundation: Block
- Roof: Shingle
Condition
- Good
- New construction: No
- Year built: 1920
Utilities & green energy
- Electric: 110 Volts
- Sewer: Public Sewer
- Water: Public
- Utilities for property: Cable Connected
Community & HOA
Community
- Security: Carbon Monoxide Detector(s), Smoke Detector(s)
- Subdivision: Highland Gardens
HOA
- Has HOA: No
Location
- Region: Springfield
- Municipality: SPRINGFIELD TWP
Financial & listing details
- Price per square foot: $321/sqft
- Tax assessed value: $230,220
- Annual tax amount: $7,296
- Date on market: 10/15/2026
- Listing agreement: Exclusive Right To Sell
- Inclusions: Workbench In The Basement And Concrete Planter On Front Steps Landing, Washer, Dryer, Refrigerator
- Ownership: Fee Simple
Estimated market value
Not available
Estimated sales range
Not available
Not available
Price history
| Date | Event | Price |
|---|---|---|
| 10/23/2026 | Listed for sale | $425,000$321/sqft |
Source:  Bright MLS #PADE2124582 Report a problem | ||
| 10/21/2026 | Contingent | $425,000$321/sqft |
Source: Bright MLS #PADE2124582 Report a problem | ||
| 10/15/2026 | Listed for sale | $425,000+333.7%$321/sqft |
Source: Bright MLS #PADE2124582 Report a problem | ||
| 2/8/1994 | Sold | $98,000$74/sqft |
Source: Public Record Report a problem | ||
Public tax history
| Year | Property taxes | Tax assessment |
|---|---|---|
| 2026 | $7,145 +5.8% | $230,220 |
| 2025 | $6,754 +4.4% | $230,220 |
| 2024 | $6,471 +3.9% | $230,220 |
| 2023 | $6,231 +2.2% | $230,220 |
| 2022 | $6,096 +0.4% | $230,220 |
| 2021 | $6,072 +864.5% | $230,220 +99.7% |
| 2020 | $629 -87.7% | $115,270 |
| 2019 | $5,101 +1.4% | $115,270 |
| 2018 | $5,028 +694.9% | $115,270 |
| 2017 | $633 -2% | $115,270 |
| 2016 | $646 | $115,270 |
| 2015 | $646 | $115,270 |
| 2014 | $646 +4.9% | $115,270 |
| 2013 | $616 +2.8% | $115,270 |
| 2012 | $599 +0.3% | $115,270 |
| 2011 | $597 +2% | $115,270 |
| 2010 | $585 +7.5% | $115,270 |
| 2009 | $544 | $115,270 |
| 2008 | $544 +8.3% | $115,270 |
| 2007 | $503 | $115,270 |
| 2006 | $503 -2% | $115,270 |
| 2005 | $513 +9.6% | $115,270 +9.6% |
| 2004 | $468 +8.5% | $105,220 |
| 2003 | $431 +7.9% | $105,220 |
| 2002 | $400 | $105,220 |
| 2000 | $400 | $105,220 |
Find assessor info on the county website
Monthly payment
Est. payment
Payment breakdown
Explore the cost of this home by adjusting the details. Changes won't be saved.Climate risks
Neighborhood: 19064
Nearby schools
Schools provided by the listing agent
- Elementary: Springfield Literacy Center
- Middle: Richardson
- High: Springfield
- District: Springfield
Source: Bright MLS. This data may not be complete. We recommend contacting the local school district to confirm school assignments for this home.
Similar homes
- $395,0003 bd3 ba1.6k sqft291 JACKSON AVENUE, LANSDOWNE, PA 19050For Sale
 MLS ID #PADE2125806, Samuel Walls. eXp Realty
- $500,0004 bd3 ba1.9k sqft80 Strathaven Dr, Broomall, PA 19008For Sale

 MLS ID #PADE2126730, Annie Hartman, RE/MAX Main Line - Devon. Bright MLS
- $364,9003 bd1 ba1.3k sqft507 N Manoa Rd, Havertown, PA 19083For Sale
 MLS ID #PADE2126278, Erica Deuschle, Keller Williams Main Line. Bright MLS
- $409,0003 bd1 ba1.2k sqft659 Georges Ln, Ardmore, PA 19003For Sale
 MLS ID #PADE2125150, Roseann Tulley, Redfin Corporation. Bright MLS
- $389,0003 bd2 ba1.3k sqft152 Shelbourne Rd, Havertown, PA 19083For SaleMLS ID #PADE2118122, Dan Mancini, EXP Realty, LLC. Bright MLS
- $400,0003 bd2 ba1.8k sqft915 Lomond Ln, Philadelphia, PA 19128For SaleMLS ID #PAPH2685692, Brenda Beiser, Redfin Corporation. Bright MLS
- $250,0003 bd2 ba1.1k sqft4005 Redden Rd, Drexel Hill, PA 19026For SaleMLS ID #PADE2126766, Janka Slivova, Keller Williams Main Line. Bright MLS
- $359,9003 bd2 ba1.8k sqft12 Linden Ave, Rutledge, PA 19070For SaleMLS ID #PADE2123690, Anthony DiGregorio, Long & Foster Real Estate, Inc.. Bright MLS
- $525,0003 bd2 ba1.1k sqft113 Rockland Rd, Havertown, PA 19083For SaleMLS ID #PADE2125888, Jack Fleming, Weichert, Realtors - Cornerstone. Bright MLS
- $420,0004 bd3 ba1.8k sqft2623 Burning Tree Rd, Pennsauken, NJ 08109For SaleMLS ID #NJCD2128374, Karen C Hinger, BHHS Fox & Roach-Moorestown. Bright MLS
- $345,0004 bd3 ba1.2k sqft3773 Bridgewater Rd, Brookhaven, PA 19015For SaleMLS ID #PADE2124824, Alex Lam, EXIT Elevate Realty. Bright MLS
- $449,0003 bd2 ba1.4k sqft3027 Crescent Ave, Lafayette Hill, PA 19444For SaleMLS ID #PAMC2193798, Lori-Nan Engler, Redfin Corporation. Bright MLS
- $449,0003 bd2 ba1.3k sqft228 Montgomery Ave, Haverford, PA 19041For SaleMLS ID #PAMC2193828, Debra Alberti, BHHS Fox & Roach-Haverford. Bright MLS
- $524,9003 bd3 ba1.8k sqft20 Fairview Rd, Swarthmore, PA 19081For SaleMLS ID #PADE2117532, Richard Downes, BHHS Fox & Roach Wayne-Devon. Bright MLS
- $424,5003 bd2 ba1.9k sqft2404 Lincoln Ave, Claymont, DE 19703For SaleMLS ID #DENC2110840, Davis McDermott, Compass. Bright MLS
- $384,9904 bd2 ba1.6k sqft157 Walnut St, Westville, NJ 08093For SaleMLS ID #NJGL2079168, Taz Gurcanli, HomeSmart First Advantage Realty. Bright MLS
- $559,0004 bd3 ba1.7k sqft2530 S 18th St, Philadelphia, PA 19145For SaleMLS ID #PAPH2682812, Karrie Gavin, Elfant Wissahickon-Rittenhouse Square. Bright MLS
- $335,0003 bd1 ba1.8k sqft107 Urban Ave, Norwood, PA 19074For SaleMLS ID #PADE2121726, Naomi Witz, Century 21 Advantage Gold-Trappe. Bright MLS
- $379,0003 bd2 ba1.7k sqft44 S Forklanding Rd, Maple Shade, NJ 08052For SaleMLS ID #NJBL2122946, Shannon Furfari, Compass New Jersey, LLC - Moorestown. Bright MLS
- $469,9003 bd3 ba1.9k sqft4302 Marlowe Rd, Wilmington, DE 19802For SaleMLS ID #DENC2113252, Steven Anzulewicz, Keller Williams Realty Wilmington. Bright MLS
