**Hurry for the holidays** A Fantastic Opportunity in the Heart of Springfield to have a NEW home for the holidays and 2027!** Whether you're looking for your first home, downsizing, stepping out on your own or simply seeking the convenience of one-floor living, this charming single-detached rancher offers an appealing combination of comfort, flexibility, and location in one of Delaware County's most desirable communities. Built on a slab foundation, this home features a welcoming entrance hall that opens to bright, naturally lit living spaces and an inviting open floor plan. The spacious living room and dining room combination flows seamlessly into the kitchen, complete with new countertops. A separate mechanical and laundry room provides additional functionality with convenient access to the private driveway. Two generously sized bedrooms, a hall bathroom featuring both a tub and separate shower stall, and ample closet space complete the interior. The home's generous closet configuration may even offer the potential to create a convenient powder room or primary en-suite bathroom. Additional highlights include central air conditioning and an architectural shingle roof. Outside, the property offers a surprising amount of space and versatility, with front, rear, and side yards, a private driveway accommodating multiple vehicles, and a detached one-car garage. A rear patio overlooks the private backyard, providing an inviting setting for relaxing, entertaining, or enjoying the outdoors. Adding to the property's charm is a separate shed with electricity, offering possibilities as a fun "kid cave" complete with house numbers, a mailbox, and doorbell or utilize for a workshop, hobby space, or storage. **And then there's the location!** Enjoy the convenience of being within walking distance of schools, places of worship, and even a easy, tree-lined stroll to the Saxer Avenue and Powell Road area, affectionately considered "Downtown Springfield." From neighborhood restaurants and sweet treats to township celebrations, community events, and parades, this vibrant section of Springfield offers a wonderful opportunity to experience the community right outside your door. Baltimore Pike's extensive shopping, dining, and transportation options are also just minutes away. For commuters and those who enjoy exploring the region, easy access to I-476 and I-95 places Philadelphia International Airport, the South Philadelphia Sports Complex, King of Prussia, and tax-free shopping in Delaware all within approximately 30 minutes. All of this is situated within the highly regarded Springfield School District, home to a recently opened state-of-the-art high school. **Single-floor living, a detached garage, private outdoor space, flexible possibilities, and a location that puts so much of Springfield within reach.** Whether you're looking to move right in or envision ways to make this home your own, this is an opportunity worth exploring. Welcome home!
For sale
$375,000
230 S Norwinden Dr, Springfield, PA 19064
2beds
1,224sqft
Single Family Residence
Built in 1960
6,970 Square Feet Lot
$-- Zestimate®
$306/sqft
$-- HOA
What's special
Detached garageDetached one-car garageSeparate shed with electricityArchitectural shingle roofPrivate drivewayPrivate outdoor spaceNew countertops
- 5 days
- 1,503
- 99
Likely to sell faster than
Zillow last checked:
Listing updated:
Listed by:
Vincent Prestileo Jr. 610-675-5353,
RE/MAX Preferred - Newtown Square (610) 325-4100,
Co-Listing Agent: John J Mcfadden 610-455-2301,
RE/MAX Preferred - Newtown Square
Source: Bright MLS,MLS#: PADE2127544
Facts & features
Interior
Bedrooms & bathrooms
- Bedrooms: 2
- Bathrooms: 1
- Full bathrooms: 1
- Main level bathrooms: 1
- Main level bedrooms: 2
Rooms
- Room types: Living Room, Dining Room, Bedroom 2, Kitchen, Bedroom 1, Laundry, Bathroom 1
Bedroom 1
- Level: Main
Bedroom 2
- Level: Main
Bathroom 1
- Level: Main
Dining room
- Level: Main
Kitchen
- Level: Main
Laundry
- Level: Main
Living room
- Level: Main
Heating
- Forced Air, Natural Gas
Cooling
- Central Air, Electric
Appliances
- Included: Gas Water Heater
- Laundry: Main Level, Laundry Room
Features
- Has basement: No
- Has fireplace: No
Interior area
- Total structure area: 1,224
- Total interior livable area: 1,224 sqft
- Finished area above ground: 1,224
Property
Parking
- Total spaces: 1
- Parking features: Garage Faces Front, Garage Door Opener, Driveway, Detached
- Garage spaces: 1
- Has uncovered spaces: Yes
Accessibility
- Accessibility features: None
Features
- Levels: One
- Stories: 1
- Pool features: None
Lot
- Size: 6,970 Square Feet
- Features: Front Yard, Level, Rear Yard, SideYard(s)
Details
- Additional structures: Above Grade
- Parcel number: 42000438600
- Zoning: RES
- Special conditions: Standard
Construction
Type & style
- Home type: SingleFamily
- Architectural style: Ranch/Rambler
- Property subtype: Single Family Residence
Materials
- Stucco
- Foundation: Slab
- Roof: Architectural Shingle
Condition
- Excellent
- New construction: No
- Year built: 1960
Utilities & green energy
- Sewer: Public Sewer
- Water: Public
Community & HOA
Community
- Subdivision: Springfield
HOA
- Has HOA: No
Location
- Region: Springfield
- Municipality: SPRINGFIELD TWP
Financial & listing details
- Price per square foot: $306/sqft
- Tax assessed value: $217,830
- Annual tax amount: $6,903
- Date on market: 11/11/2026
- Listing agreement: Exclusive Right To Sell
- Inclusions: Refrigerator In Garage, "kid Cave" In As-is Condition With No Monetary Value
- Ownership: Fee Simple
Estimated market value
Not available
Estimated sales range
Not available
Not available
Price history
| Date | Event | Price |
|---|---|---|
| 11/11/2026 | Listed for sale | $375,000+86.6%$306/sqft |
Source:  Bright MLS #PADE2127544 Report a problem | ||
| 11/3/2004 | Sold | $201,000+50.1%$164/sqft |
Source: Public Record Report a problem | ||
| 8/1/2000 | Sold | $133,918$109/sqft |
Source: Public Record Report a problem | ||
Public tax history
| Year | Property taxes | Tax assessment |
|---|---|---|
| 2026 | $6,761 +5.8% | $217,830 |
| 2025 | $6,390 +4.4% | $217,830 |
| 2024 | $6,123 +3.9% | $217,830 |
| 2023 | $5,895 +2.2% | $217,830 |
| 2022 | $5,768 +0.4% | $217,830 |
| 2021 | $5,745 +850.3% | $217,830 +96.8% |
| 2020 | $605 -87.7% | $110,700 |
| 2019 | $4,899 +1.4% | $110,700 |
| 2018 | $4,829 +694.8% | $110,700 |
| 2017 | $608 -2% | $110,700 |
| 2016 | $620 | $110,700 |
| 2015 | $620 | $110,700 |
| 2014 | $620 +4.9% | $110,700 |
| 2013 | $591 +0.8% | $110,700 |
| 2012 | $587 +2.3% | $110,700 |
| 2011 | $573 | $110,700 |
| 2010 | $573 +7.5% | $110,700 |
| 2009 | $534 +2% | $110,700 |
| 2008 | $523 +8.3% | $110,700 |
| 2007 | $483 -2% | $110,700 |
| 2006 | $493 | $110,700 |
| 2005 | $493 | $110,700 |
| 2004 | $493 +8.5% | $110,700 |
| 2003 | $454 +7.9% | $110,700 |
| 2002 | $421 | $110,700 |
| 2000 | $421 | $110,700 |
Find assessor info on the county website
Monthly payment
Est. payment
Payment breakdown
Explore the cost of this home by adjusting the details. Changes won't be saved.Climate risks
Neighborhood: 19064
Nearby schools
Schools provided by the listing agent
- Elementary: Scenic Hills
- Middle: Richardson
- High: Springfield
- District: Springfield
Source: Bright MLS. This data may not be complete. We recommend contacting the local school district to confirm school assignments for this home.

Similar homes
- $400,0003 bd2 ba1.2k sqft148 Rambling Way, Springfield, PA 19064For Sale
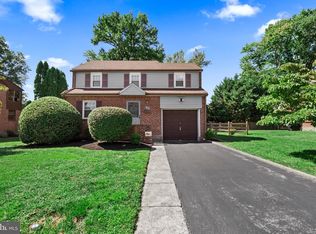
 MLS ID #PADE2127030, Mrs. Lori J Rogers, Keller Williams Main Line. Bright MLS
- $--3 bd1 ba1.3k sqft269 Beechwood Rd, Springfield, PA 19064Auction
 ServiceLink Auction
- $415,0004 bd2 ba1.3k sqft426 Larchwood Rd, Springfield, PA 19064For Sale
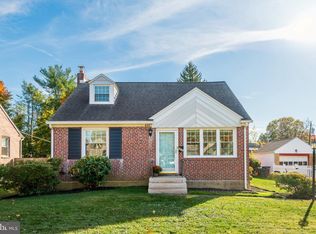 MLS ID #PADE2127542, Lauren Dickerman, Keller Williams Real Estate -Exton. Bright MLS
- $350,0004 bd2 ba1.6k sqft243 Parham Rd, Springfield, PA 19064For Sale
 MLS ID #PADE2127406, Kevin Toll, KW Empower. Bright MLS
- $400,0003 bd2 ba1.2k sqft1214 Providence Rd, Springfield, PA 19064For SaleMLS ID #PADE2125242, Nelson Whitworth, Long & Foster Real Estate, Inc.. Bright MLS
- $449,5003 bd2 ba1.3k sqft138 S Bishop Ave, Springfield, PA 19064For SaleMLS ID #PADE2125654, Mark Barone, CG Realty, LLC. Bright MLS
- $389,0004 bd1 ba1.7k sqft17 Windsor Cir, Springfield, PA 19064For SaleMLS ID #PADE2124596, Robin Anderson, Keller Williams Real Estate - Media. Bright MLS
- $515,0003 bd2 ba1.4k sqft182 S Norwinden Dr, Springfield, PA 19064For SaleMLS ID #PADE2126650, Liz LaPorta, BHHS Fox & Roach-Center City Walnut. Bright MLS
- $349,5003 bd2 ba1.5k sqft9 Walsh Rd, Lansdowne, PA 19050For SaleMLS ID #PADE2127102, Fred A Altieri, Houwzer, LLC. Bright MLS
- $350,0003 bd3 ba1.3k sqft22 W Broadway Ave, Clifton Heights, PA 19018For SaleMLS ID #PADE2127220, Caitlin Kerezsi, Keller Williams Real Estate - Media. Bright MLS
- $284,9002 bd1 ba1k sqft316 Powell Rd, Springfield, PA 19064For SaleMLS ID #PADE2120012, Anthony DiGregorio, Long & Foster Real Estate, Inc.. Bright MLS
- $315,0003 bd1 ba1.2k sqft333 Laurel Ave, Aldan, PA 19018For SaleMLS ID #PADE2126594, Jennifer O'Doherty, Coldwell Banker Realty. Bright MLS
- $409,9002 bd2 ba1.4k sqft1486 Nicklaus Dr, Springfield, PA 19064For SaleMLS ID #PADE2127074, John Jam, KW Greater West Chester. Bright MLS
- $559,8004 bd3 ba1.7k sqft1012 Edgewood Dr, Springfield, PA 19064For SaleMLS ID #PADE2126162, Nick DeLuca, Coldwell Banker Realty. Bright MLS
- $335,0003 bd3 ba1.6k sqft2706 Red Oak Cir, Springfield, PA 19064For SaleMLS ID #PADE2127238, John McFadden, RE/MAX Preferred - Newtown Square. Bright MLS
- $344,0004 bd1 ba1.7k sqft1014 Brook Ave, Secane, PA 19018For SaleMLS ID #PADE2125962, Janeen Connell, Long & Foster Real Estate, Inc.. Bright MLS
- $355,0003 bd1 ba1.5k sqft212 Amosland Rd, Holmes, PA 19043For SaleMLS ID #PADE2126920, Amieye George, HomeZu. Bright MLS
