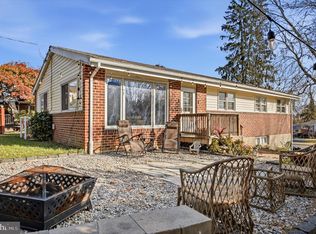
Beautiful Mozino Built Stone Front Cottage Style Cape Cod Home in the Desirable Stoney Creek Section of Springfield! Long Private Driveway / Attached Oversized Garage / Fully Fenced Level Backyard / Smooth Stone Ground Level Patio / Year- Round Outdoor Hot Tub / Elevated Sun Deck with Permanent Awning / 2 Full Baths PLUS a Powder Room / Original Flex Layout 3 Bedrooms Upstairs 1 Down / Full Finished Walkout Basement ... Welcome to 1012 Edgewood Drive where Classic Features, Versatile Layout, Convenience and Modern Amenities all Combine and Set this Home Apart. Enjoy casual time as well as gatherings with extended family and friends Anytime as this Home is QUITE Welcoming Both Inside & Out! The Living Room is Cozy and Inviting with Refinished Hardwoods, Sunny Windows and Classic White Mantel Fireplace. The Dining Room Opens both to the Living Room and the Kitchen as a Central Gathering space for Family Meals, Festive Occasions and Holiday Feasts. The Kitchen is Nicely Updated with Modern White Cabinetry, Stainless Steel Sink and Appliances, Chef's Pantry, Butcher Block Countertops, White Tiled Backspash and Outside Exit to Elevated Deck and Steps to a Private Driveway. The Composite Deck with Permanent Awning offers both Sun and Shade for comfort and pleasure with Views overlooking the Backyard, Patio and Hot Tub. Back inside beyond the Kitchen is the Flex Room originally built as a First Floor Bedroom now used as an Exercise Room. This can easily be converted back to a Bedroom, a Family Room, Playroom or an Office. The First Floor Powder Room rounds out the Main Living Floor of the Home. Upstairs finds 3 Additional Bedrooms, all Nicely Sized. The Master Bedroom Features a Newly Renovated Lighted Walk-In Closet with Pocket Door and Provides Racks, Adjustable Shelving and Compartments for Optimal Organization and Convenience. The Second Bedroom is Quite Large, currently accommodating 2 Queen Size Beds with plenty of Room to spare. The Third Bedroom currently used as an Office and the Hall Bath complete the Second Floor. The Finished Walk-Out Basement offers Additional Comfortable Living Space as well as a Separate Heating/Utility/Storage Room, a Separate Laundry Room and a Full Size Luxury Bathroom which was recently done. It Features a Quadruple Head Walk-In Shower with Luxury Fixtures, Marble Walls, Tile Floor, Full Size Vanity Sink and Oversize Double Closet. Directly Outside the Basement Door is a Covered (from the deck above) Part of the Driveway. To the Right is the Oversized Garage with Automatic Door and to the Left is a Smaller Storage Space great for Outdoor Maintenance/Equipment or Overflow! There is Also an Electric Car Charger Attached along the Brick Wall right here which affords a Convenient Home Charging Station. The Backyard is Large, Level and Fully Fenced. It offers Open Space for Recreation as well as a Smooth Stone Patio for Comfort and Entertaining. Mature Trees and Shrubs offer a bit of Privacy and Seclusion nestled near the Home's Walls and Boundary Lines. The Hot Tub is a Great Year Round feature. It is situated on its own concrete slab with Easy Access to the Outdoor Ground Level Patio as well as the Basement back inside the Home. COME & SEE, You'll LOVE IT! Overall UPDATES INCLUDE: New Heater & AC, Replacement Windows, Updated Inside Flooring, Outdoor Siding, Gutters and More! The Neighborhood here is Highly Residential and Walkable, close to Parks, Shops, Food & Restaurants. Also Convenient to Major Roads and Regional Rail for Easy Commute.
For sale
$559,800
1012 Edgewood Dr, Springfield, PA 19064
4beds
1,737sqft
Single Family Residence
Built in 1950
7,405 Square Feet Lot
$-- Zestimate®
$322/sqft
$-- HOA
What's special
New heater and acOpen space for recreationFirst floor powder roomYear-round outdoor hot tubSeparate laundry roomLong private drivewayUpdated inside flooring
- --
- on Zillow
- 3,144
- views
- 140
- saves
Likely to sell faster than
Zillow last checked:
Listing updated:
Listed by:
Nick DeLuca 610-316-6751,
Coldwell Banker Realty 6105661100
Source: Bright MLS,MLS#: PADE2126162
Facts & features
Interior
Bedrooms & bathrooms
- Bedrooms: 4
- Bathrooms: 3
- Full bathrooms: 2
- 1/2 bathrooms: 1
- Main level bathrooms: 1
- Main level bedrooms: 1
Basement
- Area: 0
Heating
- Forced Air, Natural Gas
Cooling
- Central Air, Electric
Appliances
- Included: Microwave, Dishwasher, Disposal, Oven/Range - Electric, Stainless Steel Appliance(s), Gas Water Heater
- Laundry: In Basement
Features
- Bathroom - Walk-In Shower, Ceiling Fan(s)
- Flooring: Ceramic Tile, Hardwood, Stone, Wood
- Basement: Finished,Exterior Entry
- Number of fireplaces: 1
Interior area
- Total structure area: 1,737
- Total interior livable area: 1,737 sqft
- Finished area above ground: 1,737
- Finished area below ground: 0
Property
Parking
- Total spaces: 5
- Parking features: Built In, Garage Door Opener, Asphalt, Attached, Driveway, Off Street
- Attached garage spaces: 1
- Uncovered spaces: 4
Accessibility
- Accessibility features: None
Features
- Levels: Two
- Stories: 2
- Patio & porch: Deck, Patio
- Exterior features: Awning(s), Sidewalks
- Pool features: None
- Has spa: Yes
- Spa features: Hot Tub
Lot
- Size: 7,405 Square Feet
- Features: Level, Rear Yard
Details
- Additional structures: Above Grade, Below Grade
- Parcel number: 42000169100
- Zoning: RESIDENTIAL
- Special conditions: Standard
Construction
Type & style
- Home type: SingleFamily
- Architectural style: Cape Cod
- Property subtype: Single Family Residence
Materials
- Brick, Stone
- Foundation: Concrete Perimeter
Condition
- Excellent
- New construction: No
- Year built: 1950
Utilities & green energy
- Electric: 200+ Amp Service
- Sewer: Public Sewer
- Water: Public
Community & HOA
Community
- Subdivision: Stoney Creek
HOA
- Has HOA: No
Location
- Region: Springfield
- Municipality: SPRINGFIELD TWP
Financial & listing details
- Price per square foot: $322/sqft
- Tax assessed value: $279,240
- Annual tax amount: $8,849
- Date on market: 10/23/2026
- Listing agreement: Exclusive Right To Sell
- Listing terms: Cash,Conventional,FHA,VA Loan
- Ownership: Fee Simple
Estimated market value
Not available
Estimated sales range
Not available
Not available
Price history
| Date | Event | Price |
|---|---|---|
| 7/23/2014 | Sold | $230,000$132/sqft |
Source: Public Record Report a problem | ||
| 6/3/2014 | Pending sale | $230,000$132/sqft |
Source: CENTURY 21 Absolute Realty #6356512 Report a problem | ||
| 5/15/2014 | Price change | $230,000-3.2%$132/sqft |
Source: CENTURY 21 Absolute Realty #6356512 Report a problem | ||
| 5/2/2014 | Price change | $237,500-1%$137/sqft |
Source: CENTURY 21 Absolute Realty #6356512 Report a problem | ||
| 4/24/2014 | Price change | $239,900-3.1%$138/sqft |
Source: CENTURY 21 Absolute Realty #6356512 Report a problem | ||
| 4/5/2014 | Listed for sale | $247,500$142/sqft |
Source: CENTURY 21 Absolute Realty #6356512 Report a problem | ||
Public tax history
| Year | Property taxes | Tax assessment |
|---|---|---|
| 2026 | $8,667 +5.8% | $279,240 |
| 2025 | $8,192 +4.4% | $279,240 |
| 2024 | $7,849 +3.9% | $279,240 |
| 2023 | $7,557 +2.2% | $279,240 |
| 2022 | $7,394 +0.4% | $279,240 |
| 2021 | $7,365 +862.6% | $279,240 +99.3% |
| 2020 | $765 -87.7% | $140,100 |
| 2019 | $6,200 +1.4% | $140,100 |
| 2018 | $6,111 +694.8% | $140,100 |
| 2017 | $769 -2% | $140,100 |
| 2016 | $785 | $140,100 |
| 2015 | $785 +2% | $140,100 |
| 2014 | $769 +2.8% | $140,100 |
| 2013 | $748 +2.8% | $140,100 |
| 2012 | $728 +0.3% | $140,100 |
| 2011 | $726 +2% | $140,100 |
| 2010 | $711 +7.5% | $140,100 |
| 2009 | $662 | $140,100 |
| 2008 | $662 +8.3% | $140,100 |
| 2007 | $611 -2% | $140,100 |
| 2006 | $623 | $140,100 |
| 2005 | $623 | $140,100 |
| 2004 | $623 +8.5% | $140,100 |
| 2003 | $574 +7.9% | $140,100 |
| 2002 | $532 | $140,100 |
| 2000 | $532 | $140,100 |
Find assessor info on the county website
Monthly payment
Est. payment
Payment breakdown
Explore the cost of this home by adjusting the details. Changes won't be saved.Climate risks
Neighborhood: 19064
Nearby schools
Schools provided by the listing agent
- Middle: Richardson
- High: Springfield
- District: Springfield
Source: Bright MLS. This data may not be complete. We recommend contacting the local school district to confirm school assignments for this home.
- $474,7003 bd2 ba1.6k sqft1006 Edgewood Dr, Springfield, PA 19064Off Market
- $610,2003 bd2 ba1.8k sqft1016 Edgewood Dr, Springfield, PA 19064Off Market
- $514,2003 bd2 ba1.8k sqft967 Stoneybrook Dr, Springfield, PA 19064Off Market
- $501,9003 bd2 ba1.8k sqft971 Stoneybrook Dr, Springfield, PA 19064Off Market

Similar homes
- $549,9004 bd3 ba2.5k sqft910 Westdale Pl, Springfield, PA 19064For Sale
 MLS ID #PADE2127342, Karen Pagano, Springer Realty Group. Bright MLS
- $--3 bd1 ba1.3k sqft269 Beechwood Rd, Springfield, PA 19064Auction
 ServiceLink Auction
- $400,0003 bd2 ba1.2k sqft148 Rambling Way, Springfield, PA 19064For Sale
 MLS ID #PADE2127030, Mrs. Lori J Rogers, Keller Williams Main Line. Bright MLS
- $485,0004 bd2 ba1.9k sqft321 Yarnall Dr, Springfield, PA 19064For Sale
 MLS ID #PADE2125728, Sebastian Brevart, RE/MAX Town & Country. Bright MLS
- $564,9004 bd3 ba2k sqft521 W Woodland Ave, Springfield, PA 19064For SaleMLS ID #PADE2121958, Daniel Oliver, Realty Mark Cityscape-King of Prussia. Bright MLS
- $515,0003 bd2 ba1.4k sqft182 S Norwinden Dr, Springfield, PA 19064For SaleMLS ID #PADE2126650, Liz LaPorta, BHHS Fox & Roach-Center City Walnut. Bright MLS
- $415,0004 bd2 ba1.3k sqft426 Larchwood Rd, Springfield, PA 19064For SaleMLS ID #PADE2127542, Lauren Dickerman, Keller Williams Real Estate -Exton. Bright MLS
- $549,9005 bd3 ba2.3k sqft5022 Sylvia Rd, Drexel Hill, PA 19026For SaleMLS ID #PADE2127610, mike shoster, Inch & Co. Real Estate, LLC. Bright MLS
- $515,0003 bd2 ba1.8k sqft112 E Thomson Ave, Springfield, PA 19064For SaleMLS ID #PADE2126164, Mike Mulholland, Long & Foster Real Estate, Inc.. Bright MLS
- $525,0003 bd3 ba1.7k sqft505 Vernon Rd, Springfield, PA 19064For SaleMLS ID #PADE2123974, Nicole Abbott, LPT Realty, LLC. Bright MLS
- $400,0003 bd2 ba1.2k sqft1214 Providence Rd, Springfield, PA 19064For SaleMLS ID #PADE2125242, Nelson Whitworth, Long & Foster Real Estate, Inc.. Bright MLS
- $599,9003 bd2 ba1.8k sqft125 W Thompson Ave, Springfield, PA 19064For SaleMLS ID #PADE2122524, Jamier Hughes, Elite Level Realty. Bright MLS
- $499,0003 bd2 ba1.8k sqft77 Forest Rd, Springfield, PA 19064For SaleMLS ID #PADE2126036, Maria Doyle, Compass RE. Bright MLS
- $350,0004 bd2 ba1.6k sqft243 Parham Rd, Springfield, PA 19064For SaleMLS ID #PADE2127406, Kevin Toll, KW Empower. Bright MLS
- $475,0003 bd2 ba2.1k sqft301 W Springfield Rd, Springfield, PA 19064For SaleMLS ID #PADE2125902, Bobby Small, Compass RE. Bright MLS
- $449,5003 bd2 ba1.3k sqft138 S Bishop Ave, Springfield, PA 19064For SaleMLS ID #PADE2125654, Mark Barone, CG Realty, LLC. Bright MLS
- $375,0002 bd1 ba1.2k sqft230 S Norwinden Dr, Springfield, PA 19064For SaleMLS ID #PADE2127544, Vincent Prestileo Jr., RE/MAX Preferred - Newtown Square. Bright MLS
- $620,0004 bd2 ba2.1k sqft411 Tome St, Ridley Park, PA 19078For SaleMLS ID #PADE2127654, Anne D Hanson, Coldwell Banker Realty. Bright MLS
- $700,0004 bd2 ba1.9k sqft501 Flora Cir, Springfield, PA 19064For SaleMLS ID #PADE2122180, Jeanne Conroy, Keller Williams Real Estate - Media. Bright MLS
