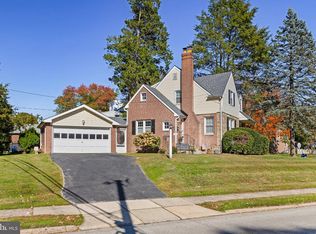
Location, versatility, and opportunity come together at 321 Yarnall Drive! Tucked away on a quiet, private residential street in the highly desirable Springfield School District, this charming brick Colonial offers over 2,000 square feet of finished living space, mature landscaping, and a flexible floor plan with possibilities that extend well beyond this traditional style home. From the moment you arrive, you'll appreciate the home's established curb appeal, beautifully maintained grounds, and oversized private driveway with parking for up to six vehicles. Inside, the home offers generous living and dining spaces, hardwood flooring in excellent condition, and the comfort of central heating and air conditioning. A particularly appealing feature is the first-floor office and adjoining full bathroom, offering the flexibility to create a main-level bedroom, guest quarters, or potentially an in-law suite with the right modifications. Upstairs, you'll find three bedrooms, including a spacious primary bedroom with a walk-in closet, along with a second full bathroom. The living space continues into the lower level, where a finished recreation room provides additional flexibility for entertaining, hobbies, or everyday relaxation. An unfinished basement area offers valuable storage and convenient exterior access through Bilco doors. Outside, the screened-in sunroom provides a wonderful setting for morning coffee, outdoor dining, or simply enjoying the peaceful surroundings without the bugs. The private rear yard, framed by mature landscaping, offers additional space to relax, entertain, or garden. One of the home's greatest advantages is the opportunity to make it uniquely your own. With its generous living space, beautiful hardwood flooring, versatile floor plan, and established neighborhood setting, 321 Yarnall offers an exceptional starting point for buyers looking to incorporate their personal style and modern touches. Whether enjoying its classic charm as it stands or making thoughtful improvements over time, this is a home with the space, character, and flexibility to grow with your needs. Enjoy convenient access to major arterial highways, shopping, restaurants, parks, and everyday necessities, with easy connections to Center City Philadelphia, Philadelphia International Airport, and the surrounding Delaware County communities. All of this in the sought-after Springfield School District, where a sense of community and accessibility go hand in hand. For added peace of mind, the home also includes a one-year home warranty for total Buyer peace of mind. Schedule your showing TODAY!
For sale
$485,000
321 Yarnall Dr, Springfield, PA 19064
4beds
1,932sqft
Single Family Residence
Built in 1953
7,841 Square Feet Lot
$-- Zestimate®
$251/sqft
$-- HOA
What's special
Finished recreation roomEstablished curb appealCharming brick colonialBeautifully maintained groundsMature landscapingScreened-in sunroom
- 14 days
- 2,855
- 166
Likely to sell faster than
Zillow last checked:
Listing updated:
Listed by:
Sebastian Brevart 610-714-1900,
RE/MAX Town & Country 6106757100
Source: Bright MLS,MLS#: PADE2125728
Facts & features
Interior
Bedrooms & bathrooms
- Bedrooms: 4
- Bathrooms: 2
- Full bathrooms: 2
- Main level bathrooms: 1
- Main level bedrooms: 1
Basement
- Area: 0
Heating
- Forced Air, Natural Gas
Cooling
- Central Air, Electric
Appliances
- Included: Gas Water Heater
Features
- Attic, Bathroom - Tub Shower, Ceiling Fan(s), Entry Level Bedroom, Floor Plan - Traditional, Formal/Separate Dining Room
- Flooring: Hardwood, Vinyl, Tile/Brick, Wood
- Basement: Full
- Number of fireplaces: 1
Interior area
- Total structure area: 1,932
- Total interior livable area: 1,932 sqft
- Finished area above ground: 1,932
- Finished area below ground: 0
Property
Parking
- Total spaces: 4
- Parking features: Driveway, Private, Off Street, On Street
- Uncovered spaces: 4
Accessibility
- Accessibility features: None
Features
- Levels: Two
- Stories: 2
- Pool features: None
- Has view: Yes
- View description: Garden, Street
Lot
- Size: 7,841 Square Feet
- Dimensions: 70 x 103.6
- Features: Irregular Lot
Details
- Additional structures: Above Grade, Below Grade
- Parcel number: 42000820300
- Zoning: R10
- Zoning description: Residential
- Special conditions: Standard
Construction
Type & style
- Home type: SingleFamily
- Architectural style: Colonial
- Property subtype: Single Family Residence
Materials
- Brick
- Foundation: Stone
- Roof: Shingle
Condition
- New construction: No
- Year built: 1953
Utilities & green energy
- Sewer: Public Sewer
- Water: Public
Community & HOA
Community
- Subdivision: Springfield
HOA
- Has HOA: No
Location
- Region: Springfield
- Municipality: SPRINGFIELD TWP
Financial & listing details
- Price per square foot: $251/sqft
- Tax assessed value: $294,230
- Annual tax amount: $9,324
- Date on market: 10/16/2026
- Listing agreement: Exclusive Agency
- Listing terms: Cash,Conventional
- Inclusions: Appliances, All In "as-is" Condition With No Monetary Value
- Exclusions: Seller's Personal Items
- Ownership: Fee Simple
Estimated market value
Not available
Estimated sales range
Not available
Not available
Price history
| Date | Event | Price |
|---|---|---|
| 10/16/2026 | Listed for sale | $485,000$251/sqft |
Source:  Bright MLS #PADE2125728 Report a problem | ||
Public tax history
| Year | Property taxes | Tax assessment |
|---|---|---|
| 2026 | $9,132 +5.8% | $294,230 |
| 2025 | $8,631 +4.4% | $294,230 |
| 2024 | $8,270 +3.9% | $294,230 |
| 2023 | $7,963 +2.2% | $294,230 |
| 2022 | $7,791 +0.4% | $294,230 |
| 2021 | $7,760 +834.8% | $294,230 +93.6% |
| 2020 | $830 -87.7% | $152,010 |
| 2019 | $6,727 +1.4% | $152,010 |
| 2018 | $6,631 +694.8% | $152,010 |
| 2017 | $834 -2% | $152,010 |
| 2016 | $851 | $152,010 |
| 2015 | $851 | $152,010 |
| 2014 | $851 +2.8% | $152,010 |
| 2013 | $828 +2.8% | $152,010 |
| 2012 | $806 +2.3% | $152,010 |
| 2011 | $787 | $152,010 |
| 2010 | $787 +7.5% | $152,010 |
| 2009 | $733 +2% | $152,010 |
| 2008 | $718 +6.1% | $152,010 |
| 2007 | $676 | $152,010 |
| 2006 | $676 | $152,010 |
| 2005 | $676 | $152,010 |
| 2004 | $676 +8.5% | $152,010 |
| 2003 | $623 +7.9% | $152,010 |
| 2002 | $578 | $152,010 |
| 2000 | $578 | $152,010 |
Find assessor info on the county website
Monthly payment
Est. payment
Payment breakdown
Explore the cost of this home by adjusting the details. Changes won't be saved.Climate risks
Neighborhood: 19064
Nearby schools
Schools provided by the listing agent
- Middle: Richardson
- District: Springfield
Source: Bright MLS. This data may not be complete. We recommend contacting the local school district to confirm school assignments for this home.

Similar homes
- $515,0003 bd2 ba1.4k sqft182 S Norwinden Dr, Springfield, PA 19064For Sale
 MLS ID #PADE2126650, Liz LaPorta, BHHS Fox & Roach-Center City Walnut. Bright MLS
- $409,9003 bd2 ba1.2k sqft400 Harwicke Rd, Springfield, PA 19064For Sale
 MLS ID #PADE2126592, Brian Kane, RE/MAX Preferred - Newtown Square. Bright MLS
- $495,0003 bd2 ba2.1k sqft301 W Springfield Rd, Springfield, PA 19064For Sale
 MLS ID #PADE2125902, Bobby Small, Compass RE. Bright MLS
- $450,0002 bd2 ba1.4k sqft107 Broadview Rd, Springfield, PA 19064For Sale
 MLS ID #PADE2126104, Tom Toole III, RE/MAX Main Line - West Chester. Bright MLS
- $499,0003 bd2 ba1.8k sqft77 Forest Rd, Springfield, PA 19064For SaleMLS ID #PADE2126036, Maria Doyle, Compass RE. Bright MLS
- $524,9903 bd2 ba1.8k sqft112 E Thomson Ave, Springfield, PA 19064For SaleMLS ID #PADE2126164, Mike Mulholland, Long & Foster Real Estate, Inc.. Bright MLS
- $574,9004 bd3 ba1.7k sqft1012 Edgewood Dr, Springfield, PA 19064For SaleMLS ID #PADE2126162, Nick DeLuca, Coldwell Banker Realty. Bright MLS
- $449,5003 bd2 ba1.3k sqft138 S Bishop Ave, Springfield, PA 19064For SaleMLS ID #PADE2125654, Mark Barone, CG Realty, LLC. Bright MLS
- $549,0004 bd3 ba1.9k sqft207 Indian Rock Dr, Springfield, PA 19064For SaleMLS ID #PADE2125440, Lynn DiDonato, ChaddsFord Realty LLC. Bright MLS
- $525,0003 bd3 ba1.7k sqft505 Vernon Rd, Springfield, PA 19064For SaleMLS ID #PADE2123974, Nicole Abbott, LPT Realty, LLC. Bright MLS
- $400,0003 bd2 ba1.2k sqft1214 Providence Rd, Springfield, PA 19064For SaleMLS ID #PADE2125242, Nelson Whitworth, Long & Foster Real Estate, Inc.. Bright MLS
- $685,0004 bd3 ba2.6k sqft66 N Hillcrest Rd, Springfield, PA 19064For SaleMLS ID #PADE2126688, Brooke Grohol, Compass RE. Bright MLS
- $489,0003 bd2 ba1.7k sqft1207 Dermond Rd, Drexel Hill, PA 19026For SaleMLS ID #PADE2126858, Joey Ferrell, Keller Williams Main Line. Bright MLS
- $574,9004 bd3 ba2k sqft521 W Woodland Ave, Springfield, PA 19064For SaleMLS ID #PADE2121958, Daniel Oliver, Realty Mark Cityscape-King of Prussia. Bright MLS
- $455,0003 bd3 ba2.7k sqft55 N State Rd, Springfield, PA 19064For SaleMLS ID #PADE2122718, Darcy Scollin, OCF Realty LLC - Philadelphia. Bright MLS
- $599,9004 bd4 ba2.7k sqft238 N State Rd, Springfield, PA 19064For SaleMLS ID #PADE2125588, Caitlin Tozer Manzo, BHHS Fox & Roach-Media. Bright MLS
- $480,0004 bd3 ba2.5k sqft722 Drexel Ave, Drexel Hill, PA 19026For SaleMLS ID #PADE2126118, Phil Milazzo, Redfin Corporation. Bright MLS
- $417,0003 bd2 ba1.5k sqft535 Ridley Cir, Morton, PA 19070For SaleMLS ID #PADE2126604, Mike Mulholland, Long & Foster Real Estate, Inc.. Bright MLS
