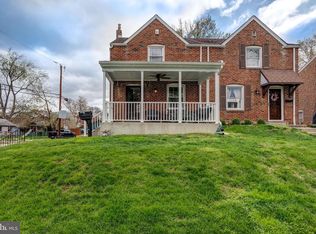
Welcome to this spacious three-bedroom end-unit home on a larger corner lot in the Ridley School District, Offering the feel of a twin! Enjoy an inviting front porch, rear deck, and a peaceful outdoor sitting area with a park-like setting. A garage with a storage loft and private parking adds to everyday convenience. Inside, hardwood and laminate flooring complement an updated kitchen with a new faucet and ceiling. Improvements include new wood blinds, new flooring in the hallway and rear bedroom, new front steps in 2026, a new garage door, storm door, retaining wall, reinforced deck, and new washer. Fresh bathroom paint and an upgraded showerhead add a refreshing touch. Central air conditioning and a heater installed in 2023, along with a newly installed flat roof, round out this well-maintained home. Conveniently located near shopping, major roadways, Philadelphia, and Philadelphia International Airport, this home offers comfortable living with inviting outdoor space.
For sale
$299,000
680 Clymer Ln, Ridley Park, PA 19078
3beds
1,116sqft
Townhouse
Built in 1944
6,534 Square Feet Lot
$296,400 Zestimate®
$268/sqft
$-- HOA
What's special
Inviting front porchPrivate parkingLarger corner lotRear deckSpacious three-bedroom end-unit homeNewly installed flat roofHardwood and laminate flooring
- 39 days
- 564
- 33
Zillow last checked:
Listing updated:
Listed by:
Gwen Skalish 610-299-6993,
BHHS Fox & Roach-Media (610) 566-3000
Source: Bright MLS,MLS#: PADE2124358
Facts & features
Interior
Bedrooms & bathrooms
- Bedrooms: 3
- Bathrooms: 1
- Full bathrooms: 1
Rooms
- Room types: Living Room, Dining Room, Primary Bedroom, Bedroom 2, Bedroom 3, Kitchen, Basement, Laundry, Bathroom 1, Attic
Primary bedroom
- Features: Ceiling Fan(s), Flooring - Wood
- Level: Upper
Bedroom 2
- Features: Ceiling Fan(s), Flooring - Wood
- Level: Upper
Bedroom 3
- Features: Ceiling Fan(s), Flooring - Wood
- Level: Upper
Bathroom 1
- Features: Bathroom - Tub Shower, Flooring - Tile/Brick
- Level: Upper
Other
- Level: Upper
Basement
- Features: Basement - Partially Finished, Flooring - Concrete
- Level: Lower
Dining room
- Level: Main
Kitchen
- Level: Main
Laundry
- Level: Lower
Living room
- Level: Main
Heating
- Forced Air, Natural Gas
Cooling
- Central Air, Electric
Appliances
- Included: Dryer, Oven/Range - Gas, Refrigerator, Washer, Gas Water Heater
- Laundry: In Basement, Laundry Room
Features
- Attic, Bathroom - Tub Shower, Built-in Features, Ceiling Fan(s)
- Flooring: Hardwood, Tile/Brick, Wood
- Doors: Sliding Glass
- Basement: Full,Rear Entrance,Interior Entry,Shelving
- Has fireplace: No
Interior area
- Total structure area: 1,116
- Total interior livable area: 1,116 sqft
- Finished area above ground: 1,116
- Finished area below ground: 0
Property
Parking
- Total spaces: 1
- Parking features: Garage Faces Side, Paved, Public, Private, Detached, On Street, Off Street
- Garage spaces: 1
- Has uncovered spaces: Yes
Accessibility
- Accessibility features: None
Features
- Levels: Two
- Stories: 2
- Patio & porch: Deck, Porch
- Exterior features: Sidewalks, Street Lights
- Pool features: None
- Fencing: Chain Link,Partial,Back Yard
- Has view: Yes
- View description: Street
Lot
- Size: 6,534 Square Feet
- Features: Corner Lot, Front Yard, Rear Yard, SideYard(s)
Details
- Additional structures: Above Grade, Below Grade
- Parcel number: 38060030000
- Zoning: RES
- Zoning description: 2 STY HSE GAR VET 30 43.56 X 126.9 X 113
- Special conditions: Standard
Construction
Type & style
- Home type: Townhouse
- Architectural style: Colonial
- Property subtype: Townhouse
Materials
- Brick
- Foundation: Concrete Perimeter
- Roof: Shingle
Condition
- Excellent
- New construction: No
- Year built: 1944
Utilities & green energy
- Electric: Circuit Breakers
- Sewer: Public Sewer
- Water: Public
- Utilities for property: Cable Available, Phone Available
Community & HOA
Community
- Subdivision: Leedom Ests
HOA
- Has HOA: No
Location
- Region: Ridley Park
- Municipality: RIDLEY PARK BORO
Financial & listing details
- Price per square foot: $268/sqft
- Tax assessed value: $135,570
- Annual tax amount: $5,431
- Date on market: 10/11/2026
- Listing agreement: Exclusive Right To Sell
- Listing terms: Cash,Conventional,FHA,Negotiable,VA Loan
- Inclusions: W / D, Refrig, Some Window Treatments (wooden Blinds), As Is Condition, No Monetary Value
- Exclusions: Personal Property In The Garage
- Ownership: Fee Simple
- Road surface type: Paved
Estimated market value
$296,400
$282,000 - $311,000
$2,121/mo
Price history
| Date | Event | Price |
|---|---|---|
| 10/27/2022 | Sold | $200,000+100.2%$179/sqft |
Source: Public Record Report a problem | ||
| 12/4/2012 | Listing removed | $99,900$90/sqft |
Source: Prudential Fox and Roach #6127781 Report a problem | ||
| 11/28/2012 | Listed for sale | $99,900+8973.6%$90/sqft |
Source: Prudential Fox and Roach #6127781 Report a problem | ||
| 11/9/2012 | Sold | $1,101-99%$1/sqft |
Source: Public Record Report a problem | ||
| 10/24/2012 | Price change | $110,000+27.9%$99/sqft |
Source: Prudential Fox and Roach #6127781 Report a problem | ||
| 10/20/2012 | Listed for sale | -- |
Source: Homepath #6127781 Report a problem | ||
| 5/4/1994 | Sold | $86,000$77/sqft |
Source: Public Record Report a problem | ||
Public tax history
| Year | Property taxes | Tax assessment |
|---|---|---|
| 2026 | $5,431 +13% | $135,570 |
| 2025 | $4,805 +2.1% | $135,570 |
| 2024 | $4,707 +4.5% | $135,570 |
| 2023 | $4,502 +3.3% | $135,570 |
| 2022 | $4,358 | $135,570 |
| 2021 | $4,358 +854.6% | $135,570 +62.2% |
| 2020 | $457 -1.5% | $83,600 |
| 2019 | $464 -89.9% | $83,600 |
| 2018 | $4,579 +898% | $83,600 |
| 2017 | $459 -2% | $83,600 |
| 2016 | $468 +2% | $83,600 |
| 2015 | $459 | $83,600 |
| 2014 | $459 +2.8% | $83,600 |
| 2013 | $447 +2.8% | $83,600 |
| 2012 | $434 +0.3% | $83,600 |
| 2011 | $433 +2% | $83,600 |
| 2010 | $424 +7.5% | $83,600 |
| 2009 | $395 | $83,600 |
| 2008 | $395 +8.3% | $83,600 |
| 2007 | $365 | $83,600 |
| 2006 | $365 -2% | $83,600 |
| 2005 | $372 | $83,600 |
| 2004 | $372 +8.5% | $83,600 |
| 2003 | $343 +7.9% | $83,600 |
| 2002 | $318 | $83,600 |
| 2000 | $318 | $83,600 |
Find assessor info on the county website
Monthly payment
Est. payment
Payment breakdown
Explore the cost of this home by adjusting the details. Changes won't be saved.Climate risks
Neighborhood: 19078
Nearby schools
Schools provided by the listing agent
- Elementary: Leedom
- Middle: Ridley
- High: Ridley
- District: Ridley
Source: Bright MLS. This data may not be complete. We recommend contacting the local school district to confirm school assignments for this home.
Similar homes
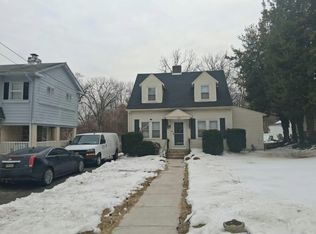
- $--3 bd1 ba1.3k sqft724 9th Ave, Prospect Park, PA 19076Auction
 Auction.com 2
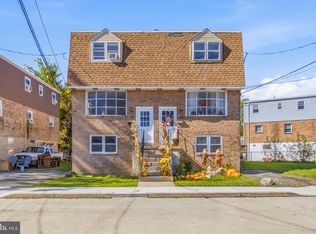
- $294,9003 bd2 ba1.3k sqft119 E Ln, Ridley Park, PA 19078For Sale
 MLS ID #PADE2126412, Dan Deckelbaum, Compass RE. Bright MLS
- $285,0004 bd2 ba840 sqft230 Acres Dr, Ridley Park, PA 19078For Sale
 MLS ID #PADE2126260, Tina Landis, Realty One Group Exclusive. Bright MLS
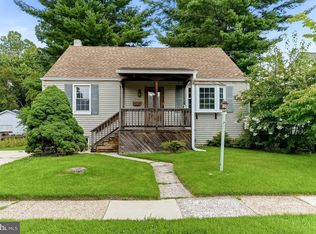
- $300,0003 bd1 ba1.3k sqft209 Pennsylvania Ave, Prospect Park, PA 19076For Sale
 MLS ID #PADE2127462, Kevin Gallagher, RE/MAX Town & Country. Bright MLS
- $339,9002 bd2 ba912 sqft110 McCormick Ave, Ridley Park, PA 19078For SaleMLS ID #PADE2123466, Joseph Catroppa, BHHS Fox & Roach-Center City Walnut. Bright MLS
- $299,0003 bd2 ba1.5k sqft639 7th Ave, Swarthmore, PA 19081For SaleMLS ID #PADE2127314, Tiffany Sellers, EXP Realty, LLC. Bright MLS
- $314,9003 bd1 ba1.1k sqft419 Madison Ave, Prospect Park, PA 19076For SaleMLS ID #PADE2121934, Kendra Claudio, Realty ONE Group Unlimited. Bright MLS
- $299,0003 bd2 ba1.2k sqft1552 Roosevelt Dr, Sharon Hill, PA 19079For SaleMLS ID #PADE2125970, Mathews Chacko, Tesla Realty Group, LLC. Bright MLS
- $299,0003 bd2 ba1.4k sqft1285 Haverford Rd, Crum Lynne, PA 19022For SaleMLS ID #PADE2127232, Ari Miller, Real Estate Management Advisors LLC. Bright MLS
- $382,5004 bd1 ba1.4k sqft719 Braxton Rd, Ridley Park, PA 19078For SaleMLS ID #PADE2123492, Todd Hahn, RE/MAX Preferred - Mullica Hill. Bright MLS
- $369,9003 bd2 ba1k sqft209 Henderson Ave, Ridley Park, PA 19078For SaleMLS ID #PADE2125392, Kevin Gallagher, RE/MAX Town & Country. Bright MLS
- $275,0003 bd2 ba1.2k sqft1530 Clifton Ave, Sharon Hill, PA 19079For SaleMLS ID #PADE2127464, Jeanne Conroy, Keller Williams Real Estate - Media. Bright MLS
- $284,9003 bd2 ba1.1k sqft804 Hillcrest Dr, Glenolden, PA 19036For SaleMLS ID #PADE2125548, Tim Reeder, Coldwell Banker Realty. Bright MLS
- $265,0003 bd2 ba1.3k sqft219 Wanamaker Ave, Essington, PA 19029For SaleMLS ID #PADE2123914, Daou Hiecke, Real of Pennsylvania. Bright MLS
- $299,0004 bd2 ba1.1k sqft193 Balignac Ave, Woodlyn, PA 19094For SaleMLS ID #PADE2125668, Vincent Cyr, Real of Pennsylvania. Bright MLS
