Charming, Inviting an ready to Welcome You Home ! 432 Edgewood Ave offers a wonderful combination of classic character and modern comfort. This 4 bedroom 1 1/2 bath home has been renovated in the last 10 years. Roof, Windows, kitchen, bath , and the HVAC system in this home is a Two-Zoned too much to list. Starting in the Living Room with a gorgeous stone fireplace. Leading to the beautiful flooring follow to the dining room and open concept to the large kitchen. The updated kitchen is a standout, featuring rich 42 inch tall wood cabinets, stone countertops, a mosaic backsplash, and all stainless steel appliances. On the main level is a 4th bedroom, den or bonus room whatever fits your needs across from this room is a powder room. This hallways has plenty of closet space. In the back of the house you will find a relaxing covered patio. There is a large she-shed or man cave which already has electric. The yard is completely fenced in for your privacy. From the Living Room the carpeted staircase features a warm wood handrail and traditional white spindles ,creating a welcoming transition to the next level . Here you will find spacious bedrooms featuring warm toned walls, plush carpeting, ceiling fans and plenty of natural light. The flexibility for a variety of furniture arrangements, while the windows and neutral trim create a comfortable, inviting atmosphere. This bright and inviting bathroom features a spacious vanity with ample cabinet storage, a light colored countertop, and a coordinating undermount sink. The tub/shower combination includes built in shelving and grab bars for added convenience. A large mirrored medicine cabinet, updated lighting and marble look floor tile complete the clean, functional space. With its comfortable living spaces, neutral finishes, and welcoming atmosphere, this home is ready for its next chapter. Come see all it has to offer!
For sale
Price cut: $15K (10/9)
$410,000
432 Edgewood Ave, Folsom, PA 19033
4beds
1,828sqft
Single Family Residence
Built in 1954
5,227 Square Feet Lot
$415,500 Zestimate®
$224/sqft
$-- HOA
What's special
- 37 days
- 1,641
- 142
Zillow last checked:
Listing updated:
Listed by:
Kathy Monaghan 610-212-3999,
Century 21 The Real Estate Store 6104857200
Source: Bright MLS,MLS#: PADE2123150
Facts & features
Interior
Bedrooms & bathrooms
- Bedrooms: 4
- Bathrooms: 2
- Full bathrooms: 1
- 1/2 bathrooms: 1
- Main level bathrooms: 2
- Main level bedrooms: 4
Basement
- Area: 0
Heating
- Forced Air, Natural Gas
Cooling
- Ceiling Fan(s), Central Air, Natural Gas
Appliances
- Included: Electric Water Heater
Features
- Dry Wall
- Basement: Concrete
- Has fireplace: No
Interior area
- Total structure area: 1,828
- Total interior livable area: 1,828 sqft
- Finished area above ground: 1,828
- Finished area below ground: 0
Property
Parking
- Parking features: Driveway, On Street
- Has uncovered spaces: Yes
Accessibility
- Accessibility features: None
Features
- Levels: Two
- Stories: 2
- Pool features: None
Lot
- Size: 5,227 Square Feet
- Dimensions: 50 x 100
- Features: Front Yard
Details
- Additional structures: Above Grade, Below Grade
- Parcel number: 38030022900
- Zoning: RESIDENTIAL
- Special conditions: Standard
Construction
Type & style
- Home type: SingleFamily
- Architectural style: Contemporary
- Property subtype: Single Family Residence
Materials
- Masonry, Brick Veneer
- Foundation: Concrete Perimeter, Slab
- Roof: Shingle
Condition
- New construction: No
- Year built: 1954
- Major remodel year: 2018
Utilities & green energy
- Sewer: Public Sewer
- Water: Public
Community & HOA
Community
- Subdivision: Folsom
HOA
- Has HOA: No
Location
- Region: Folsom
- Municipality: RIDLEY TWP
Financial & listing details
- Price per square foot: $224/sqft
- Tax assessed value: $221,310
- Annual tax amount: $9,165
- Date on market: 9/13/2026
- Listing agreement: Exclusive Right To Sell
- Listing terms: Conventional,Cash
- Inclusions: Kitchen Refrigerator / Washer / Dryer / Microwave / Dishwasher / All In As Is Condition
- Exclusions: Tool Chest In The Shed
- Ownership: Fee Simple
Estimated market value
$415,500
$395,000 - $436,000
$2,610/mo
Price history
| Date | Event | Price |
|---|---|---|
| 10/9/2026 | Price change | $410,000-3.5%$224/sqft |
Source:  Bright MLS #PADE2123150 Report a problem | ||
| 9/17/2026 | Listed for sale | $425,000+750%$232/sqft |
Source: Bright MLS #PADE2123150 Report a problem | ||
| 1/19/2018 | Sold | $50,000$27/sqft |
Source: Public Record Report a problem | ||
Public tax history
| Year | Property taxes | Tax assessment |
|---|---|---|
| 2026 | $8,865 +13% | $221,310 |
| 2025 | $7,845 +2.1% | $221,310 |
| 2024 | $7,684 +4.5% | $221,310 |
| 2023 | $7,350 +3.3% | $221,310 |
| 2022 | $7,114 | $221,310 |
| 2021 | $7,114 +951.6% | $221,310 +78.6% |
| 2020 | $677 -1.5% | $123,880 |
| 2019 | $687 -86.8% | $123,880 +30.1% |
| 2018 | $5,215 +898% | $95,210 |
| 2017 | $523 -2% | $95,210 |
| 2016 | $533 | $95,210 |
| 2015 | $533 | $95,210 |
| 2014 | $533 +2.8% | $95,210 |
| 2013 | $519 +2.8% | $95,210 |
| 2012 | $505 +2.3% | $95,210 |
| 2011 | $493 | $95,210 |
| 2010 | $493 +7.5% | $95,210 |
| 2009 | $459 +2% | $95,210 |
| 2008 | $450 +6.1% | $95,210 |
| 2007 | $424 | $95,210 |
| 2006 | $424 | $95,210 |
| 2005 | $424 | $95,210 |
| 2004 | $424 +8.5% | $95,210 |
| 2003 | $390 +7.9% | $95,210 |
| 2002 | $362 | $95,210 |
| 2000 | $362 | $95,210 |
Find assessor info on the county website
Monthly payment
Est. payment
Payment breakdown
Explore the cost of this home by adjusting the details. Changes won't be saved.Climate risks
Neighborhood: 19033
Nearby schools
Schools provided by the listing agent
- Elementary: Edgewood
- Middle: Ridley
- High: Ridley
- District: Ridley
Source: Bright MLS. This data may not be complete. We recommend contacting the local school district to confirm school assignments for this home.

Similar homes
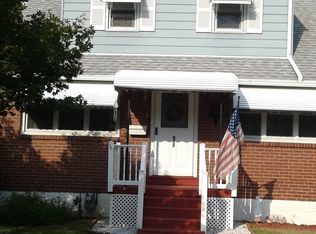
- $430,0003 bd2 ba1.2k sqft1214 Providence Rd, Springfield, PA 19064For Sale
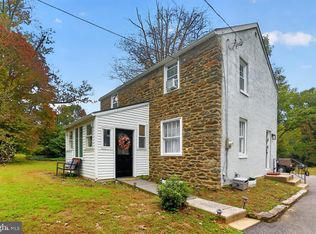
 MLS ID #PADE2125242, Nelson Whitworth, Long & Foster Real Estate, Inc.. Bright MLS
- $424,9004 bd2 ba1.9k sqft4709 Woodland Ave, Drexel Hill, PA 19026For Sale
 MLS ID #PADE2125424, Norm Andrews, RE/MAX Preferred - Newtown Square. Bright MLS
- $374,9003 bd3 ba1.6k sqft310 South Ave, Norwood, PA 19074For Sale
 MLS ID #PADE2122958, Johan Pathan, RE/MAX Preferred - Malvern. Bright MLS
- $--3 bd3 ba1.7k sqft517 Drexel Ct, Runnemede, NJ 08078Auction
 ServiceLink Auction
- $325,0005 bd2 ba2.1k sqft1829 Shallcross Ave, Folcroft, PA 19032For SaleMLS ID #PADE2122282, Kevin Wagner, EXP Realty, LLC. Bright MLS
- $429,9004 bd2 ba1.8k sqft104 Chatham Rd, Turnersville, NJ 08012For SaleMLS ID #NJGL2078650, Mike Grisko, Elite Realtors of New Jersey. Bright MLS
- $424,9003 bd2 ba1.4k sqft105 McIntosh Rd, Cherry Hill, NJ 08003For SaleMLS ID #NJCD2128240, Val Nunnenkamp, Keller Williams Realty - Marlton. Bright MLS
- $385,0004 bd2 ba1.6k sqft423 W Broad St, Palmyra, NJ 08065For SaleMLS ID #NJBL2122686, Rob Bunis, Prime Realty Partners. Bright MLS
- $395,0003 bd3 ba1.6k sqft780 Carter Hill Dr, West Deptford, NJ 08066For SaleMLS ID #NJGL2078926, Rose Simila, Home and Heart Realty. Bright MLS
- $375,0003 bd2 ba1.7k sqft2660 Mill Rd, Upper Chichester, PA 19061For SaleMLS ID #PADE2123722, Robin Anderson, Keller Williams Real Estate - Media. Bright MLS
- $379,9005 bd2 ba1.7k sqft1420 Chestnut Ave, Gloucester City, NJ 08030For SaleMLS ID #NJCD2126330, Saburi Simpkins, Keller Williams Real Estate - Princeton. Bright MLS
- $549,0004 bd3 ba2.2k sqft324 Valley View Rd, Springfield, PA 19064For SaleMLS ID #PADE2123070, MD Ahasanul Khan, BHHS Fox&Roach-Newtown Square. Bright MLS
- $524,9904 bd3 ba2.3k sqft825 Stanbridge Rd, Drexel Hill, PA 19026For SaleMLS ID #PADE2124288, Melanie Costa, RE/MAX Prime Real Estate. Bright MLS
- $399,9003 bd2 ba1.3k sqft207 Glenwood Ave, Merchantville, NJ 08109For SaleMLS ID #NJCD2128426, Shauna Reiter, Redfin. Bright MLS
- $379,0003 bd2 ba1.5k sqft2038 Naamans Creek Rd, Upper Chichester, PA 19061For SaleMLS ID #PADE2123674, Mr. Isaac Bahary, KW Empower. Bright MLS
- $429,7773 bd3 ba1.7k sqft2526 Ebright Rd, Wilmington, DE 19810For SaleMLS ID #DENC2111550, Johanna Novack, Pantano Real Estate Inc. Bright MLS
- $439,9004 bd2 ba2.1k sqft124 Glenwood Ave, Merchantville, NJ 08109For SaleMLS ID #NJCD2125600, Rita O'Brien, Garden State Properties Group - Merchantville. Bright MLS
- $423,9003 bd2 ba1.7k sqft305 Fairview Ave, Somerdale, NJ 08083For SaleMLS ID #NJCD2125780, Kenneth Flannery, EXP Realty, LLC. Bright MLS
- $409,9006 bd3 ba2k sqft425 Yale Ave, Cherry Hill, NJ 08002For SaleMLS ID #NJCD2120588, ERIC FARHAT, RE/MAX Preferred - Cherry Hill. Bright MLS
