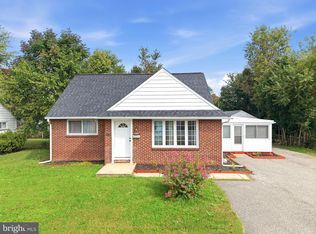
Welcome to 1224 Prospect Avenue, where classic Dutch Colonial charm meets the space and updates today's buyers are looking for! This beautifully maintained 3-bedroom, 2-full-bath home in the Interboro School District offers a warm, inviting layout with plenty of flexibility for today's lifestyle. Step through the charming enclosed front porch and into a spacious living room featuring a cozy wood-burning fireplace, creating the perfect gathering space for relaxing or entertaining. The main level continues into a formal dining room and well-appointed kitchen with tile flooring and a convenient pantry. One of the home's standout features is the versatile bonus living space just off the dining room, complete with its own beautifully updated full bathroom. Whether you envision a comfortable family room, home office, playroom, or a guest space, this flexible area gives you options that can grow with your needs. Upstairs, you will find three generously sized bedrooms along with a second fully renovated bathroom featuring a stylish walk-in shower. The freshly painted basement provides abundant storage and additional space that can be transformed into a home gym, workshop, hobby area, or recreation space. Outside, enjoy a private two-car driveway and spacious backyard, perfect for summer gatherings, gardening, pets, or simply enjoying your own outdoor space. Conveniently located near shopping, dining, parks, and major roadways including I-95, this home offers the character, flexibility, and convenience you have been looking for. Come see for yourself why 1224 Prospect Avenue could be the perfect place to call home!
Under contract
$349,899
1224 Prospect Ave, Prospect Park, PA 19076
3beds
1,549sqft
Single Family Residence
Built in 1935
7,841 Square Feet Lot
$337,600 Zestimate®
$226/sqft
$-- HOA
What's special
Cozy wood-burning fireplacePrivate two-car drivewayConvenient pantryEnclosed front porchVersatile bonus living spaceFormal dining roomThree generously sized bedrooms
- 122 days
- 292
- 19
Zillow last checked:
Listing updated:
Listed by:
Matt Curry 610-585-5557,
Keller Williams Real Estate - Media 6105651995
Source: Bright MLS,MLS#: PADE2117658
Facts & features
Interior
Bedrooms & bathrooms
- Bedrooms: 3
- Bathrooms: 2
- Full bathrooms: 2
- Main level bathrooms: 1
Basement
- Area: 0
Heating
- Hot Water, Natural Gas
Cooling
- Central Air, Natural Gas
Appliances
- Included: Gas Water Heater
- Laundry: In Basement
Features
- Bathroom - Walk-In Shower, Ceiling Fan(s), Pantry
- Flooring: Carpet
- Basement: Full,Unfinished
- Number of fireplaces: 1
- Fireplace features: Wood Burning
Interior area
- Total structure area: 1,549
- Total interior livable area: 1,549 sqft
- Finished area above ground: 1,549
- Finished area below ground: 0
Property
Parking
- Total spaces: 2
- Parking features: Driveway, On Street
- Uncovered spaces: 2
Accessibility
- Accessibility features: None
Features
- Levels: Two
- Stories: 2
- Patio & porch: Porch, Screened
- Pool features: None
- Fencing: Chain Link
Lot
- Size: 7,841 Square Feet
- Dimensions: 60.00 x 125.00
Details
- Additional structures: Above Grade, Below Grade
- Parcel number: 33000162400
- Zoning: RESIDENTIAL
- Special conditions: Standard
Construction
Type & style
- Home type: SingleFamily
- Architectural style: Colonial,Dutch
- Property subtype: Single Family Residence
Materials
- Vinyl Siding, Aluminum Siding
- Foundation: Block
- Roof: Shingle
Condition
- New construction: No
- Year built: 1935
Utilities & green energy
- Electric: 200+ Amp Service
- Sewer: Public Sewer
- Water: Public
Community & HOA
Community
- Subdivision: None Available
HOA
- Has HOA: No
Location
- Region: Prospect Park
- Municipality: PROSPECT PARK BORO
Financial & listing details
- Price per square foot: $226/sqft
- Tax assessed value: $175,570
- Annual tax amount: $6,395
- Date on market: 6/16/2026
- Listing agreement: Exclusive Right To Sell
- Listing terms: Cash,Conventional,FHA,VA Loan
- Inclusions: Refrigerator, Washer, Dryer, Freezer In Basement All In As-is Condition
- Ownership: Fee Simple
Estimated market value
$337,600
$321,000 - $354,000
$2,505/mo
Price history
| Date | Event | Price |
|---|---|---|
| 9/23/2026 | Contingent | $349,899$226/sqft |
Source:  Bright MLS #PADE2117658 Report a problem Bright MLS #PADE2117658 Report a problem | ||
| 9/16/2026 | Price change | $349,8990%$226/sqft |
Source: Bright MLS #PADE2117658 Report a problem | ||
| 7/6/2026 | Price change | $349,900-2.8%$226/sqft |
Source: Bright MLS #PADE2117658 Report a problem | ||
| 6/16/2026 | Listed for sale | $360,000+778%$232/sqft |
Source: Bright MLS #PADE2117658 Report a problem | ||
| 9/8/1978 | Sold | $41,000$26/sqft |
Source: Agent Provided Report a problem | ||
Public tax history
| Year | Property taxes | Tax assessment |
|---|---|---|
| 2026 | $6,396 +3.2% | $175,570 |
| 2025 | $6,195 +3.2% | $175,570 |
| 2024 | $6,001 +1.6% | $175,570 |
| 2023 | $5,909 +1.7% | $175,570 |
| 2022 | $5,807 +0.2% | $175,570 |
| 2021 | $5,795 +1001.6% | $175,570 +82.3% |
| 2020 | $526 -89.5% | $96,330 |
| 2019 | $5,027 +1.8% | $96,330 |
| 2018 | $4,938 +834.1% | $96,330 |
| 2017 | $529 -2% | $96,330 |
| 2016 | $539 | $96,330 |
| 2015 | $539 | $96,330 |
| 2014 | $539 +2.8% | $96,330 |
| 2013 | $525 +2.8% | $96,330 |
| 2012 | $511 +2.3% | $96,330 |
| 2011 | $499 | $96,330 |
| 2010 | $499 +7.5% | $96,330 |
| 2009 | $464 +2% | $96,330 |
| 2008 | $455 +6.1% | $96,330 |
| 2007 | $429 | $96,330 |
| 2006 | $429 | $96,330 |
| 2005 | $429 | $96,330 |
| 2004 | $429 +8.5% | $96,330 |
| 2003 | $395 +7.9% | $96,330 |
| 2002 | $366 | $96,330 |
| 2000 | $366 | $96,330 |
Find assessor info on the county website
Monthly payment
Est. payment
Payment breakdown
Explore the cost of this home by adjusting the details. Changes won't be saved.Climate risks
Neighborhood: 19076
Nearby schools
Schools provided by the listing agent
- District: Interboro
Source: Bright MLS. This data may not be complete. We recommend contacting the local school district to confirm school assignments for this home.

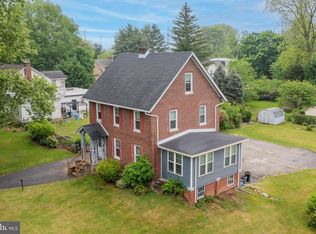
Similar homes
- $420,0003 bd3 ba2k sqft700 10th Ave, Prospect Park, PA 19076For Sale
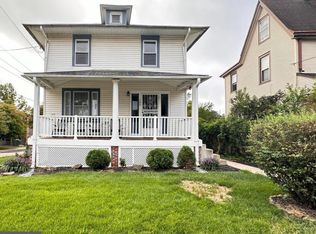
 MLS ID #PADE2123468, Benjamin Ellis, Real Broker, LLC. Bright MLS
 - $350,0004 bd1 ba1.3k sqft2213 Pershing Ave, Morton, PA 19070For Sale
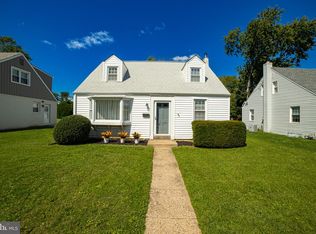 MLS ID #PADE2124000, Christine Hallman, SCOTT REALTY GROUP. Bright MLS
 - $325,0002 bd2 ba1.5k sqft2 Myrtle Ave, Ridley Park, PA 19078For Sale
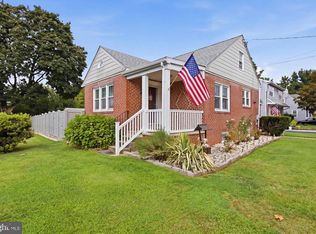 MLS ID #PADE2125102, Amy Fizzano Krauter, Fizzano Family of Associates LLC. Bright MLS
 - $355,0004 bd3 ba1.2k sqft3773 Bridgewater Rd, Brookhaven, PA 19015For Sale
 MLS ID #PADE2124824, Alex Lam, EXIT Elevate Realty. Bright MLS
 - $375,0004 bd1 ba1.2k sqft824 Quince Ln, Secane, PA 19018For SaleMLS ID #PADE2119100, Rob Lawrence, VRA Realty. Bright MLS
- $344,9003 bd1 ba1.3k sqft2220 Baldwin Run Dr, Aston, PA 19014For SaleMLS ID #PADE2118544, Sherri Bramble, Keller Williams Real Estate - Media. Bright MLS
- $270,0003 bd1 ba1.2k sqft209 Amosland Rd, Holmes, PA 19043For SaleMLS ID #PADE2117424, Benjamin Wong, BHHS Fox & Roach-Blue Bell. Bright MLS
- $375,0002 bd1 ba1.1k sqft1850 Larkin Rd, Upper Chichester, PA 19061For SaleMLS ID #PADE2125210, Kevin Houghton, KW Greater West Chester. Bright MLS
- $324,9003 bd1 ba1k sqft260 Beacon Ave, Paulsboro, NJ 08066For SaleMLS ID #NJGL2074924, Steve Laszczyk, Home and Heart Realty. Bright MLS
- $349,7773 bd2 ba1.5k sqft608 Washington Ter, Audubon, NJ 08106For SaleMLS ID #NJCD2126370, Michael Fingerman, HomeSmart First Advantage Realty. Bright MLS
- $345,0003 bd2 ba1.7k sqft25 Oswego Ave, Audubon, NJ 08106For SaleMLS ID #NJCD2122138, Bernadette Augello, BHHS Fox & Roach-Washington-Gloucester. Bright MLS
- $345,0004 bd2 ba1.5k sqft38 Ellen Dr, Bellmawr, NJ 08031For SaleMLS ID #NJCD2128178, John Lauk, Coldwell Banker Realty. Bright MLS
- $349,9004 bd2 ba1.5k sqft10 E Batten Ave, Blackwood, NJ 08012For SaleMLS ID #NJCD2126720, Nicole Nicholson, Century 21 Nicholson. Bright MLS
- $315,0005 bd3 ba1.8k sqft122 Fairview Rd, Woodlyn, PA 19094For SaleMLS ID #PADE2118602, Richard Lesinski, Tesla Realty Group, LLC. Bright MLS
- $369,0004 bd2 ba2.1k sqft436 Walnut Ave, Gloucester City, NJ 08030For SaleMLS ID #NJCD2125550, Francis Longo, Tesla Realty Group LLC. Bright MLS
- $329,9002 bd2 ba1.3k sqft202 Greenway Ave, Darby, PA 19023For SaleMLS ID #PADE2122620, Terrance Lee, RE/MAX Access. Bright MLS
- $299,8904 bd2 ba1.8k sqft39 Watkins Ave, Woodbury, NJ 08096For SaleMLS ID #NJGL2077426, Tom Duffy, Keller Williams Realty - Washington Township. Bright MLS
- $305,0003 bd2 ba1.4k sqft824 Wick Blvd, Woodbury, NJ 08096For SaleMLS ID #NJGL2078118, Mr. Christopher Stout, Sureway Realty. Bright MLS
- $445,0004 bd3 ba2.2k sqft522 Wilde Ave, Drexel Hill, PA 19026For SaleMLS ID #PADE2122048, John Dolceamore, BHHS Fox&Roach-Newtown Square. Bright MLS
- $337,5004 bd1 ba1.5k sqft115 N Forklanding Rd, Maple Shade, NJ 08052For SaleMLS ID #NJBL2122014, Mary C Ryan, BHHS Fox & Roach-Cherry Hill. Bright MLS
