Welcome to 607 Niblick Lane, located in the desirable Avondale Springs Community and within the award-winning Wallingford-Swarthmore School District. With stunning views of The Springhaven Country Club, this home presents an exciting opportunity to create your dream home in a truly special setting. Enjoy picturesque views from this desirable end-unit town-home featuring 3 bedrooms, 2.5 bathrooms, and abundant natural light. The updated kitchen opens to a private patio overlooking the fairways, while the family room features a cozy fireplace and golf course views. The spacious primary suite includes a private deck with breathtaking views, walk-in closet, two additional closets, and en-suite bathroom. Two additional bedrooms with large closets and a full bathroom complete the upper level. The lower level offers interior garage access, laundry room, powder room and versatile storage room ideal for conversion to an office, gym, or hobby space. The wide driveway accommodates two cars. HVAC system 2025. Conveniently located near Swarthmore College, local restaurants, parks and major highways including I-476 and I-95.
For sale
$399,000
607 Niblick Ln #41, Wallingford, PA 19086
3beds
1,882sqft
Townhouse
Built in 1988
871 Square Feet Lot
$-- Zestimate®
$212/sqft
$478/mo HOA
What's special
Interior garage accessPicturesque viewsGolf course viewsAbundant natural lightLaundry roomWalk-in closetTwo additional closets
- --
- on Zillow
- 276
- views
- 25
- saves
Zillow last checked:
Listing updated:
Listed by:
Kathy Smith 610-213-3485,
CG Realty, LLC 6105665182
Source: Bright MLS,MLS#: PADE2122608
Facts & features
Interior
Bedrooms & bathrooms
- Bedrooms: 3
- Bathrooms: 3
- Full bathrooms: 2
- 1/2 bathrooms: 1
- Main level bathrooms: 3
- Main level bedrooms: 3
Basement
- Area: 0
Heating
- Heat Pump, Electric
Cooling
- Central Air, Electric
Appliances
- Included: Microwave, Dishwasher, Oven/Range - Electric, Electric Water Heater
- Laundry: Lower Level
Features
- Bathroom - Stall Shower, Bathroom - Tub Shower, Dining Area
- Flooring: Carpet, Hardwood, Laminate
- Has basement: No
- Number of fireplaces: 1
- Fireplace features: Wood Burning
Interior area
- Total structure area: 1,882
- Total interior livable area: 1,882 sqft
- Finished area above ground: 1,882
- Finished area below ground: 0
Property
Parking
- Total spaces: 3
- Parking features: Garage Faces Front, Inside Entrance, Garage Door Opener, Asphalt, Attached, Driveway
- Attached garage spaces: 1
- Uncovered spaces: 2
Accessibility
- Accessibility features: Other
Features
- Levels: Three
- Stories: 3
- Patio & porch: Patio, Deck
- Exterior features: Lighting, Street Lights, Stone Retaining Walls
- Pool features: None
- Has view: Yes
- View description: Golf Course
Lot
- Size: 871 Square Feet
- Features: Adjoins Golf Course
Details
- Additional structures: Above Grade, Below Grade
- Parcel number: 34000174190
- Zoning: RESIDENTIAL
- Special conditions: Standard
Construction
Type & style
- Home type: Townhouse
- Architectural style: Traditional
- Property subtype: Townhouse
Materials
- Stucco
- Foundation: Block
Condition
- New construction: No
- Year built: 1988
Utilities & green energy
- Sewer: Public Sewer
- Water: Public
- Utilities for property: Cable Available, Water Available
Community & HOA
Community
- Subdivision: Avondale Springs
HOA
- Has HOA: Yes
- Services included: Common Area Maintenance, Lawn Care Front, Lawn Care Rear, Lawn Care Side, Maintenance Grounds, Snow Removal
- HOA fee: $478 monthly
- HOA name: AVONDALE SPRINGS
Location
- Region: Wallingford
- Municipality: NETHER PROVIDENCE TWP
Financial & listing details
- Price per square foot: $212/sqft
- Tax assessed value: $262,240
- Annual tax amount: $10,576
- Date on market: 11/2/2026
- Listing agreement: Exclusive Right To Sell
- Listing terms: Cash,Conventional
- Ownership: Fee Simple
Estimated market value
Not available
Estimated sales range
Not available
Not available
Price history
| Date | Event | Price |
|---|---|---|
| 11/2/2026 | Listed for sale | $399,000$212/sqft |
Source:  Bright MLS #PADE2122608 Report a problem | ||
Public tax history
Tax history is unavailable.
Monthly payment
Est. payment
Payment breakdown
Explore the cost of this home by adjusting the details. Changes won't be saved.Climate risks
Neighborhood: 19086
Nearby schools
Schools provided by the listing agent
- District: Wallingford-swarthmore
Source: Bright MLS. This data may not be complete. We recommend contacting the local school district to confirm school assignments for this home.

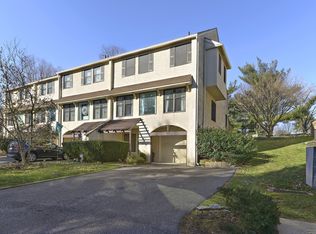
Similar homes
- $364,9003 bd3 ba1.7k sqft1130 Putnam Blvd #86, Wallingford, PA 19086For Sale

 MLS ID #PADE2124776, Joymarie DeFruscio, Keller Williams Realty Group. Bright MLS
- $345,0003 bd2 ba1.7k sqft1420 Greenway Rd, Swarthmore, PA 19081For Sale
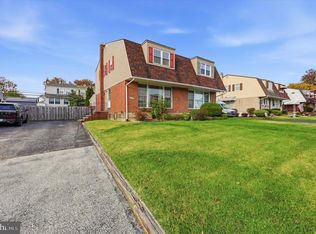 MLS ID #PADE2126942, Matthew DiDomenico, BHHS Fox&Roach-Newtown Square. Bright MLS
- $389,0003 bd2 ba1.2k sqft911 Springhaven Rd, Springfield, PA 19064For Sale
 MLS ID #PADE2123806, Jo Ann Furey, BHHS Fox & Roach-Media. Bright MLS
- $344,9003 bd4 ba2.5k sqft1111 Putnam Blvd #37, Wallingford, PA 19086For Sale
 MLS ID #PADE2119774, Dan Borowiec, RE/MAX Professional Realty. Bright MLS
- $425,0004 bd2 ba1.9k sqft210 Walnut Rd, Wallingford, PA 19086For SaleMLS ID #PADE2117994, William Holder, Real of Pennsylvania. Bright MLS
- $400,0004 bd2 ba1.9k sqft125 E Sylvan Ave, Rutledge, PA 19070For SaleMLS ID #PADE2126458, Alec Schwartz, BHHS Fox&Roach-Newtown Square. Bright MLS
- $245,0002 bd2 ba1k sqft700 Avondale Rd APT 5J, Wallingford, PA 19086For SaleMLS ID #PADE2126742, Christiana Barile, KW Empower. Bright MLS
- $324,9903 bd1 ba1.8k sqft214-216 Beech Rd, Wallingford, PA 19086For SaleMLS ID #PADE2122796, Matt Gorham, Keller Williams Real Estate -Exton. Bright MLS
- $525,0003 bd2 ba2.1k sqft111 Michaels Ln, Wallingford, PA 19086For SaleMLS ID #PADE2123634, Tayler Moots, Compass RE. Bright MLS
- $355,0003 bd1 ba1.5k sqft212 Amosland Rd, Holmes, PA 19043For SaleMLS ID #PADE2126920, Amieye George, HomeZu. Bright MLS
- $415,0003 bd2 ba1.4k sqft519 Walnut Ln #1, Swarthmore, PA 19081For SaleMLS ID #PADE2123254, Susan Kauffman, BHHS Fox & Roach-Chadds Ford. Bright MLS
- $550,0004 bd3 ba2.3k sqft308 Copples Ln, Wallingford, PA 19086For SaleMLS ID #PADE2123038, Diane McCrossan, Long & Foster Real Estate, Inc.. Bright MLS
- $364,9003 bd2 ba2.2k sqft247 Morris Ave, Woodlyn, PA 19094For SaleMLS ID #PADE2126696, Matt Russo, BHHS Fox & Roach-Media. Bright MLS
- $385,0003 bd3 ba1.5k sqft625 Cambridge Rd, Brookhaven, PA 19015For SaleMLS ID #PADE2124542, Mark Furia, Premier Property Management & Realty LLC. Bright MLS
- $569,9004 bd2 ba1.6k sqft614 Georgetown Rd, Wallingford, PA 19086For SaleMLS ID #PADE2126194, Ryan Petrucci, RE/MAX Main Line - Devon. Bright MLS
- $395,0003 bd1 ba1.2k sqft418 W Baltimore Ave, Media, PA 19063For SaleMLS ID #PADE2126734, Anthony Nanni, BHHS Fox & Roach-Chadds Ford. Bright MLS
- $399,9003 bd3 ba2k sqft700 10th Ave, Prospect Park, PA 19076For SaleMLS ID #PADE2123468, Benjamin Ellis, Real Broker, LLC. Bright MLS
