$5,000 SELLER ASSIST FOR CLOSING COSTS OR MORTGAGE RATE BUYDOWN...Spacious, 1,762 square foot Putnam Village Townhouse with 3 bedrooms, 3 full baths, 1 powder room and finished basement. Improvements include kitchen with newer cabinets, granite counters and new stainless appliances; New laminated wood floors in the great room and finished basement; New carpets throughout the second floor living level; Entire interior painted; Bathrooms remodeled in 2018. Finished basement offers the convenience of a 3rd full bathroom, family room with wet bar and separate room with closet and egress window that could be used as a 4th bedroom. The great room provides assess to a deck located on the side of the building. Condo fee includes water, sewer, trash, lawn maintenance, snow removal, pool access. Located in the award-winning Wallingford-Swarthmore School District. Conveniently located close to major highways, SEPTA Regional Rail, and the downtown areas of Media and Swarthmore with their restaurants, shopping, and local attractions. One year home warranty included.
For sale
Price cut: $5K (10/2)
$344,900
1111 Putnam Blvd #37, Wallingford, PA 19086
3beds
2,512sqft
Townhouse
Built in 1977
-- sqft lot
$-- Zestimate®
$137/sqft
$406/mo HOA
What's special
Pool accessFinished basementEntire interior paintedNew stainless appliancesGranite countersKitchen with newer cabinets
- 81 days
- 676
- 33
Zillow last checked:
Listing updated:
Listed by:
Dan Borowiec 610-639-5241,
RE/MAX Professional Realty (610) 363-8444
Source: Bright MLS,MLS#: PADE2119774
Facts & features
Interior
Bedrooms & bathrooms
- Bedrooms: 3
- Bathrooms: 4
- Full bathrooms: 3
- 1/2 bathrooms: 1
- Main level bathrooms: 1
Rooms
- Room types: Primary Bedroom, Bedroom 2, Bedroom 3, Kitchen, Game Room, Recreation Room, Bathroom 2, Bathroom 3, Primary Bathroom, Half Bath
Primary bedroom
- Level: Upper
Bedroom 2
- Level: Upper
Bedroom 3
- Level: Upper
Primary bathroom
- Level: Upper
Bathroom 2
- Level: Upper
Bathroom 3
- Level: Lower
Bathroom 3
- Level: Lower
Game room
- Level: Main
Half bath
- Level: Main
Kitchen
- Level: Main
Recreation room
- Level: Lower
Heating
- Heat Pump, Electric
Cooling
- Central Air, Electric
Appliances
- Included: Electric Water Heater
- Laundry: Upper Level
Features
- Basement: Finished
- Has fireplace: No
Interior area
- Total structure area: 2,512
- Total interior livable area: 2,512 sqft
- Finished area above ground: 1,762
- Finished area below ground: 750
Property
Parking
- Parking features: Parking Lot
Accessibility
- Accessibility features: None
Features
- Levels: Two
- Stories: 2
- Pool features: Community
Details
- Additional structures: Above Grade, Below Grade
- Parcel number: 34000222488
- Zoning: R-50 CONDOMINIUM
- Special conditions: Standard
Construction
Type & style
- Home type: Townhouse
- Architectural style: Other
- Property subtype: Townhouse
Materials
- Brick
- Foundation: Block
Condition
- New construction: No
- Year built: 1977
Utilities & green energy
- Sewer: Public Sewer
- Water: Public
Community & HOA
Community
- Condo and coop fee: $406 monthly
- Subdivision: Putnam Vil
HOA
- Has HOA: No
- Amenities included: Clubhouse, Pool, Tot Lots/Playground
- Services included: All Ground Fee, Common Area Maintenance, Maintenance Structure, Maintenance Grounds, Management, Parking Fee, Pool(s), Snow Removal, Trash, Water
- HOA name: Camco
Location
- Region: Wallingford
- Municipality: NETHER PROVIDENCE TWP
Financial & listing details
- Price per square foot: $137/sqft
- Tax assessed value: $199,680
- Annual tax amount: $7,887
- Date on market: 8/4/2026
- Listing agreement: Exclusive Right To Sell
- Inclusions: Refrigerator, Washer And Dryer
- Ownership: Condominium
Estimated market value
Not available
Estimated sales range
Not available
Not available
Price history
| Date | Event | Price |
|---|---|---|
| 10/2/2026 | Price change | $344,900-1.4%$137/sqft |
Source:  Bright MLS #PADE2119774 Report a problem Bright MLS #PADE2119774 Report a problem | ||
| 8/27/2026 | Price change | $349,900-2.8%$139/sqft |
Source: Bright MLS #PADE2119774 Report a problem | ||
| 8/17/2026 | Price change | $360,000-1.4%$143/sqft |
Source: Bright MLS #PADE2119774 Report a problem | ||
| 8/4/2026 | Listed for sale | $365,000$145/sqft |
Source: Bright MLS #PADE2119774 Report a problem | ||
| 11/25/2022 | Listed for rent | $2,200$1/sqft |
Source:  RE/MAX International #PADE2037940 Report a problem RE/MAX International #PADE2037940 Report a problem | ||
Public tax history
Tax history is unavailable.
Monthly payment
Est. payment
Payment breakdown
Explore the cost of this home by adjusting the details. Changes won't be saved.Climate risks
Neighborhood: 19086
Nearby schools
Schools provided by the listing agent
- District: Wallingford-swarthmore
Source: Bright MLS. This data may not be complete. We recommend contacting the local school district to confirm school assignments for this home.
Similar homes
- $299,9002 bd2 ba1.7k sqft6 Rhodes Ave, Collingdale, PA 19023For Sale
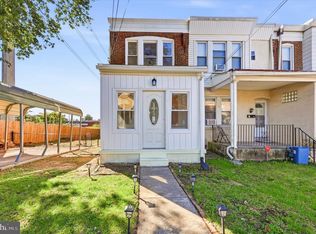
 MLS ID #PADE2126070, Teresa Tomlinson, RE/MAX Centre Realtors. Bright MLS
 - $340,0003 bd2 ba1.5k sqft318 W Providence Rd, Aldan, PA 19018For Sale
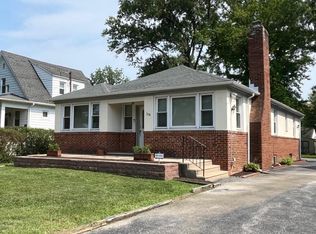 MLS ID #PADE2122814, Rebecca Hobbs, Keller Williams Realty Devon-Wayne. Bright MLS
 - $359,9003 bd2 ba1.9k sqft435 Arline Ave, Deptford, NJ 08096For Sale
 MLS ID #NJGL2076150, Meredith Covely, BHHS Fox & Roach-Vineland. Bright MLS
 - $399,9003 bd3 ba2k sqft700 10th Ave, Prospect Park, PA 19076For Sale
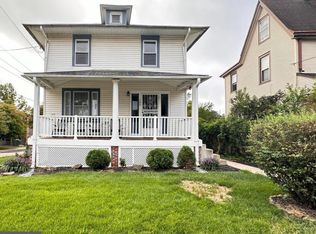 MLS ID #PADE2123468, Benjamin Ellis, Real Broker, LLC. Bright MLS
 - $349,9992 bd2 ba1.3k sqftNone Available, Glen Mills, PA 19342For SaleMLS ID #PADE2118508, Kimberly J. Razzano, Compass RE. Bright MLS
- $324,9003 bd3 ba1.5k sqft138 W Thompson Ave, Pleasantville, NJ 08232For SaleMLS ID #NJAC2027182, Federico Maldonado, Grace Properties. Bright MLS
- $385,000-- bd-- ba1.8k sqft1301 Bullens Ln, Woodlyn, PA 19094For SaleMLS ID #PADE2122264, OwnerEntry.com White, OwnerEntry.com. Bright MLS
- $320,0003 bd2 ba1.3k sqft2929 S 66th St, Philadelphia, PA 19142For SaleMLS ID #PAPH2669938, Paul Cheng, Keller Williams Realty - Cherry Hill. Bright MLS
- $367,5003 bd3 ba1.6k sqft49 E Jonathan Ct #49, Kennett Square, PA 19348For SaleMLS ID #PACT2133554, Anthony Nanni, BHHS Fox & Roach-Chadds Ford. Bright MLS
- $259,9004 bd2 ba1.6k sqft1209 Leiper St, Crum Lynne, PA 19022For SaleMLS ID #PADE2124174, Ricky Zhang, Home Vista Realty. Bright MLS
- $299,9004 bd3 ba2.5k sqft323 S Chester Pike, Glenolden, PA 19036For SaleMLS ID #PADE2100276, James Gallagher, Penn One Realty. Bright MLS
- $350,0004 bd3 ba1.7k sqft825 W Bells Mill Rd, Philadelphia, PA 19128For SaleMLS ID #PAPH2673048, Anna Maria DiGiacomo, Long & Foster Real Estate, Inc.. Bright MLS
- $495,0003 bd3 ba2.2k sqft2309 Leeds Ct #2309, West Chester, PA 19382For SaleMLS ID #PACT2137704, Valerie DeMarino, VRA Realty. Bright MLS
- $349,9003 bd2 ba1.5k sqft214 McCallmont Rd, New Castle, DE 19720For SaleMLS ID #DENC2110284, Patricia Wolf, Tesla Realty Group, LLC. Bright MLS
- $359,9004 bd2 ba1.7k sqft2611 Washington Ave, Claymont, DE 19703For SaleMLS ID #DENC2109810, Kelly Stipa, Springer Realty Group. Bright MLS
- $425,0003 bd2 ba1.6k sqft82 Walnut St, Conshohocken, PA 19428For SaleMLS ID #PAMC2198094, Patrick Egan, Egan Real Estate. Bright MLS
- $360,0003 bd4 ba2.9k sqft5400 Lebanon Ave, Philadelphia, PA 19131For SaleMLS ID #PAPH2653456, Mrs. Sharita Price, Real Estate Bosses. Bright MLS
- $355,0003 bd2 ba1.7k sqft44 Montpelier Blvd, New Castle, DE 19720For SaleMLS ID #DENC2110850, Cynthia Shareef, Tesla Realty Group, LLC. Bright MLS
- $225,0003 bd2 ba1.3k sqft874 Taylor Dr, Folcroft, PA 19032For SaleMLS ID #PADE2123296, Sasha Simpson, Premier Property Management & Realty LLC. Bright MLS
- $239,9994 bd-- ba1.8k sqft2031 Madison St, Chester, PA 19013For SaleMLS ID #PADE2120126, Nyeesha Reed, NextHome Alliance. Bright MLS
