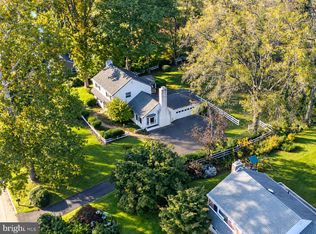
Welcome to 111 Michaels Lane, a beautiful residence nestled in the award-winning Wallingford-Swarthmore School District. This home has been cherished by the same owners for over three decades. Note the new roof (2023), lovely curb appeal and a freshly painted interior that radiates a bright, airy energy. The main level features a seamless flow designed for both daily living and effortless entertaining. Large windows bathe the living room in natural light, leading into the dining area and kitchen. Original hardwood floors span the main and upper levels. Downstairs, the versatile walk-out lower level serves as a fantastic hub for relaxation. This space includes a powder room, a dedicated laundry area, and convenient access to the one-car garage. Step outside to find another feature that makes this home so special: a spacious screened-in porch. It’s the ultimate spot for morning coffee or evening sunsets, surrounded by the lush greenery of mature trees. The upper floors provide ample space and flexibility. Three well-proportioned bedrooms share a central hall bath, while just a few steps up, a private fourth potential bedroom. It could also be used as a home office, playroom, or guest suite. A walk-up attic provides easy-access storage to keep the living areas clutter-free. Outside, the level lot features a functional storage shed and plenty of room for outdoor activities. Life in Sproul Estates means enjoying a vibrant community atmosphere where neighbors connect along picturesque streets. Just around the corner you'll find a playground and baseball field for the kids. The location is a commuter’s dream, offering quick access to I-95 and I-476 for easy trips to Wilmington or Philadelphia. For those who prefer the rails, the nearby SEPTA station provides a direct link to the city. You are also just minutes away from the eclectic dining, boutique shopping, and seasonal farmer's markets of Media and Swarthmore. Discover the perfect balance of suburban tranquility and urban accessibility in the renowned Wallingford-Swarthmore School District.
For sale
$550,000
111 Michaels Ln, Wallingford, PA 19086
3beds
2,143sqft
Single Family Residence
Built in 1955
0.35 Acres Lot
$-- Zestimate®
$257/sqft
$-- HOA
What's special
Level lotPicturesque streetsSpacious screened-in porchFunctional storage shedCentral hall bathLovely curb appealDedicated laundry area
- 8 days
- 847
- 98
Likely to sell faster than
Zillow last checked:
Listing updated:
Listed by:
Tayler Moots 610-212-4877,
Compass RE 6108223356,
Co-Listing Agent: Ursula L Rouse 610-389-3445,
Compass RE
Source: Bright MLS,MLS#: PADE2123634
Facts & features
Interior
Bedrooms & bathrooms
- Bedrooms: 3
- Bathrooms: 2
- Full bathrooms: 1
- 1/2 bathrooms: 1
Rooms
- Room types: Living Room, Dining Room, Kitchen, Den, Laundry, Utility Room, Additional Bedroom
Other
- Level: Upper
Den
- Level: Lower
Dining room
- Level: Main
Kitchen
- Level: Main
Laundry
- Level: Lower
Living room
- Level: Main
Utility room
- Level: Lower
Heating
- Forced Air, Natural Gas
Cooling
- Central Air, Natural Gas
Appliances
- Included: Dryer, Extra Refrigerator/Freezer, Refrigerator, Gas Water Heater
- Laundry: Dryer In Unit, Laundry Room
Features
- Attic, Bathroom - Tub Shower
- Flooring: Hardwood, Wood
- Basement: Full,Finished,Garage Access
- Has fireplace: No
Interior area
- Total structure area: 2,143
- Total interior livable area: 2,143 sqft
- Finished area above ground: 2,143
- Finished area below ground: 0
Property
Parking
- Total spaces: 4
- Parking features: Garage Faces Side, Attached, Driveway, On Street
- Attached garage spaces: 1
- Uncovered spaces: 3
Accessibility
- Accessibility features: None
Features
- Levels: Multi/Split,Four
- Stories: 4
- Patio & porch: Screened
- Pool features: None
Lot
- Size: 0.35 Acres
- Features: Level
Details
- Additional structures: Above Grade, Below Grade
- Parcel number: 34000164700
- Zoning: RES
- Special conditions: Standard
Construction
Type & style
- Home type: SingleFamily
- Property subtype: Single Family Residence
Materials
- Brick
- Foundation: Block, Slab
- Roof: Shingle
Condition
- Excellent
- New construction: No
- Year built: 1955
Utilities & green energy
- Sewer: Public Sewer
- Water: Public
Community & HOA
Community
- Subdivision: Sproul Estates
HOA
- Has HOA: No
Location
- Region: Wallingford
- Municipality: NETHER PROVIDENCE TWP
Financial & listing details
- Price per square foot: $257/sqft
- Tax assessed value: $306,160
- Annual tax amount: $12,347
- Date on market: 9/30/2026
- Listing agreement: Exclusive Agency
- Inclusions: Refrigerator, Dryer, Garage Refrigerator, Ac Window Unit (1)
- Ownership: Fee Simple
Estimated market value
Not available
Estimated sales range
Not available
Not available
Price history
| Date | Event | Price |
|---|---|---|
| 9/30/2026 | Listed for sale | $550,000+271.6%$257/sqft |
Source:  Bright MLS #PADE2123634 Report a problem Bright MLS #PADE2123634 Report a problem | ||
| 8/3/1993 | Sold | $148,000$69/sqft |
Source: Agent Provided Report a problem | ||
Public tax history
| Year | Property taxes | Tax assessment |
|---|---|---|
| 2026 | $12,016 +7.5% | $306,160 |
| 2025 | $11,179 +2.4% | $306,160 |
| 2024 | $10,915 +4.1% | $306,160 |
| 2023 | $10,488 +0.4% | $306,160 |
| 2022 | $10,442 +458.6% | $306,160 |
| 2021 | $1,869 +125% | $306,160 +101.3% |
| 2020 | $831 -90.3% | $152,110 |
| 2019 | $8,572 +2% | $152,110 |
| 2018 | $8,406 +907% | $152,110 |
| 2017 | $835 -2% | $152,110 |
| 2016 | $852 +2% | $152,110 |
| 2015 | $835 -2% | $152,110 |
| 2014 | $852 +4.8% | $152,110 |
| 2013 | $812 +2.8% | $152,110 |
| 2012 | $790 +0.3% | $152,110 |
| 2011 | $788 +2% | $152,110 |
| 2010 | $772 +7.5% | $152,110 |
| 2009 | $719 | $152,110 |
| 2008 | $719 +8.3% | $152,110 |
| 2007 | $663 | $152,110 |
| 2006 | $663 -2% | $152,110 |
| 2005 | $677 | $152,110 |
| 2004 | $677 +8.5% | $152,110 |
| 2003 | $624 +7.9% | $152,110 |
| 2002 | $578 | $152,110 |
| 2000 | $578 | $152,110 |
Find assessor info on the county website
Monthly payment
Est. payment
Payment breakdown
Explore the cost of this home by adjusting the details. Changes won't be saved.Climate risks
Neighborhood: 19086
Nearby schools
Schools provided by the listing agent
- Elementary: Swarthmore-rutledge School
- Middle: Strath Haven
- High: Strath Haven
- District: Wallingford-swarthmore
Source: Bright MLS. This data may not be complete. We recommend contacting the local school district to confirm school assignments for this home.
Similar homes
- $550,0004 bd3 ba2.3k sqft308 Copples Ln, Wallingford, PA 19086For Sale

 MLS ID #PADE2123038, Diane McCrossan, Long & Foster Real Estate, Inc.. Bright MLS
 - $495,0004 bd2 ba1.7k sqft620 School Ln, Wallingford, PA 19086For Sale
 MLS ID #PADE2122960, Janet D'Amico, Coldwell Banker Realty. Bright MLS
 - $640,0003 bd2 ba2k sqft209 Plush Mill Rd, Wallingford, PA 19086For Sale
 MLS ID #PADE2125080, Mikey Parisano, KW Empower. Bright MLS
 - $675,0004 bd3 ba2.6k sqft100 Governors Dr, Wallingford, PA 19086For Sale
 MLS ID #PADE2121670, Erica Kaufman, Compass RE. Bright MLS
 - $529,0003 bd2 ba1.9k sqft5 Althea Ln, Morton, PA 19070For SaleMLS ID #PADE2124050, Susan Bagosy, Long & Foster Real Estate, Inc.. Bright MLS
- $524,9003 bd3 ba1.8k sqft20 Fairview Rd, Swarthmore, PA 19081For SaleMLS ID #PADE2117532, Richard Downes, BHHS Fox & Roach Wayne-Devon. Bright MLS
- $299,9003 bd2 ba1.1k sqft26 Ash Rd, Wallingford, PA 19086For SaleMLS ID #PADE2124698, Donna McCole, Worthington Real Estate. Bright MLS
- $639,9903 bd3 ba2.7k sqft408 New Jersey Ave, Wallingford, PA 19086New ConstructionBright MLS
- $725,0004 bd2 ba2.4k sqft100 E Rose Valley Rd, Wallingford, PA 19086For SaleMLS ID #PADE2118962, Karen Bittner-Kight, Coldwell Banker Realty. Bright MLS
- $550,0004 bd4 ba2.6k sqft805 Milmont Ave, Swarthmore, PA 19081For SaleMLS ID #PADE2122784, Michael McKee, Long & Foster Real Estate, Inc.. Bright MLS
- $659,9903 bd3 ba2.7k sqft410 New Jersey Ave, Wallingford, PA 19086New ConstructionBright MLS
- $425,0004 bd2 ba1.9k sqft210 Walnut Rd, Wallingford, PA 19086For SaleMLS ID #PADE2117994, William Holder, Real Broker, LLC. Bright MLS
- $674,4903 bd3 ba2.7k sqft409 Moore Rd, Wallingford, PA 19086New ConstructionBright MLS
- $485,0003 bd2 ba1.8k sqft27 Althea Ln, Morton, PA 19070For SaleMLS ID #PADE2122290, Dan Meli, Bagelman Realty. Bright MLS
- $550,0004 bd3 ba1.7k sqft312 Dartmouth Ave, Swarthmore, PA 19081For SaleMLS ID #PADE2121052, Ursula Rouse, Compass RE. Bright MLS
- $684,4903 bd3 ba2.7k sqft407 Moore Rd, Wallingford, PA 19086New ConstructionBright MLS
- $679,9903 bd3 ba2.7k sqft403 Moore Rd, Wallingford, PA 19086New ConstructionBright MLS
- $649,9006 bd4 ba2.1k sqft672 Colwell Rd, Woodlyn, PA 19094For SaleMLS ID #PADE2125334, Deborah Hagan, Realty One Group Restore - Collegeville. Bright MLS
