Welcome to 620 School Lane—a charming Wallingford home lovingly maintained by the same owners for 36 years. This inviting four-bedroom, one-and-a-half-bath split-level offers a comfortable and versatile layout, beautiful outdoor spaces, and a location that puts schools, parks, shopping, dining, and transportation close at hand. From the moment you arrive, you'll appreciate the classic brick and siding exterior, private driveway, mature landscaping, and welcoming walkway. Inside, gleaming hardwood floors and abundant natural light create a warm and inviting atmosphere. The spacious living room is filled with natural light from a large picture window overlooking the front yard and flows easily into the dining room, creating a comfortable setting for both everyday living and entertaining. Just around the corner, the kitchen features warm wood cabinetry and a newer backsplash. One of the home's true highlights is the large screened porch—a wonderful retreat for morning coffee, relaxing with a good book, or gathering with friends. Step from the porch onto the expansive deck overlooking the beautifully landscaped backyard, complete with established gardens and a charming shed with electric. The lower level adds excellent flexibility with a comfortable family room, convenient half bath with laundry, utility closet, and a spacious mudroom with abundant storage and direct access to the driveway. Upstairs, three comfortable bedrooms share a full hall bath with tiled tub and shower, attractive tile flooring, wood vanity, and updated lighting. The finished attic provides a private fourth bedroom or retreat, along with a closet and additional crawl-space storage. The location is truly exceptional. Directly adjacent to Nether Providence Elementary School and within the award-winning Wallingford-Swarthmore School District, the home is also just minutes from parks, Kate Furness Library, Creekside Swim Club, Media and Swarthmore. Enjoy the energy of downtown Media with its wonderful restaurants, shops, Trader Joe's, and community events, while nearby SEPTA rail service makes commuting to Philadelphia convenient. Easy access to Routes 1, 95, and 476 and Philadelphia International Airport adds even more convenience. A wonderful opportunity to enjoy the comfort of a well-loved home in one of Wallingford's most convenient locations—where everyday living feels easy and home feels just right.
For sale
$495,000
620 School Ln, Wallingford, PA 19086
4beds
1,733sqft
Single Family Residence
Built in 1960
7,405 Square Feet Lot
$-- Zestimate®
$286/sqft
$-- HOA
What's special
Charming shed with electricEstablished gardensAbundant natural lightPrivate drivewayWelcoming walkwayNewer backsplashMature landscaping
- 9 days
- 1,144
- 122
Likely to sell faster than
Zillow last checked:
Listing updated:
Listed by:
Janet D'Amico 610-349-9166,
Coldwell Banker Realty 6105661100
Source: Bright MLS,MLS#: PADE2122960
Facts & features
Interior
Bedrooms & bathrooms
- Bedrooms: 4
- Bathrooms: 2
- Full bathrooms: 1
- 1/2 bathrooms: 1
Rooms
- Room types: Living Room, Dining Room, Primary Bedroom, Bedroom 2, Bedroom 3, Bedroom 4, Kitchen, Family Room, Bathroom 1, Half Bath
Primary bedroom
- Level: Upper
- Area: 156 Square Feet
- Dimensions: 12 X 13
Bedroom 2
- Level: Upper
- Area: 126 Square Feet
- Dimensions: 14 X 9
Bedroom 3
- Level: Upper
- Area: 90 Square Feet
- Dimensions: 10 X 9
Bedroom 4
- Level: Upper
- Area: 208 Square Feet
- Dimensions: 13 X 16
Bathroom 1
- Level: Upper
- Area: 40 Square Feet
- Dimensions: 8 X 5
Dining room
- Level: Main
- Area: 96 Square Feet
- Dimensions: 12 X 8
Family room
- Level: Lower
- Area: 252 Square Feet
- Dimensions: 14 X 18
Half bath
- Level: Lower
- Area: 77 Square Feet
- Dimensions: 11 X 7
Kitchen
- Level: Main
- Area: 110 Square Feet
- Dimensions: 11 X 10
Living room
- Level: Main
- Area: 240 Square Feet
- Dimensions: 15 X 16
Mud room
- Level: Lower
- Area: 132 Square Feet
- Dimensions: 11 X 12
Screened porch
- Level: Main
- Area: 252 Square Feet
- Dimensions: 14 X 18
Heating
- Forced Air, Heat Pump, Electric
Cooling
- Central Air, Electric
Appliances
- Included: Gas Water Heater
- Laundry: Lower Level, Mud Room
Features
- Has basement: No
- Has fireplace: No
Interior area
- Total structure area: 1,733
- Total interior livable area: 1,733 sqft
- Finished area above ground: 1,733
- Finished area below ground: 0
Video & virtual tour
Property
Parking
- Total spaces: 4
- Parking features: Driveway, On Street
- Uncovered spaces: 4
Accessibility
- Accessibility features: 2+ Access Exits
Features
- Levels: Multi/Split,Three
- Stories: 3
- Patio & porch: Screened Porch
- Pool features: None
Lot
- Size: 7,405 Square Feet
Details
- Additional structures: Above Grade, Below Grade
- Parcel number: 34000246119
- Zoning: RESIDENTIAL
- Zoning description: Residential
- Special conditions: Standard
Construction
Type & style
- Home type: SingleFamily
- Property subtype: Single Family Residence
Materials
- Brick, Vinyl Siding
- Foundation: Concrete Perimeter, Block
Condition
- New construction: No
- Year built: 1960
Utilities & green energy
- Sewer: Public Sewer
- Water: Public
Community & HOA
Community
- Subdivision: None Available
HOA
- Has HOA: No
Location
- Region: Wallingford
- Municipality: NETHER PROVIDENCE TWP
Financial & listing details
- Price per square foot: $286/sqft
- Tax assessed value: $291,210
- Annual tax amount: $11,744
- Date on market: 10/1/2026
- Listing agreement: Exclusive Right To Sell
- Listing terms: Cash,Conventional,FHA,VA Loan
- Ownership: Fee Simple
Estimated market value
Not available
Estimated sales range
Not available
Not available
Price history
| Date | Event | Price |
|---|---|---|
| 10/1/2026 | Listed for sale | $495,000+247.9%$286/sqft |
Source:  Bright MLS #PADE2122960 Report a problem Bright MLS #PADE2122960 Report a problem | ||
| 8/23/1990 | Sold | $142,300$82/sqft |
Source: Agent Provided Report a problem | ||
Public tax history
| Year | Property taxes | Tax assessment |
|---|---|---|
| 2026 | $11,429 +7.5% | $291,210 |
| 2025 | $10,633 +2.4% | $291,210 |
| 2024 | $10,382 +4.1% | $291,210 |
| 2023 | $9,976 +0.4% | $291,210 |
| 2022 | $9,932 +458.6% | $291,210 |
| 2021 | $1,778 +143.4% | $291,210 +117.7% |
| 2020 | $730 -90.3% | $133,760 |
| 2019 | $7,538 +2% | $133,760 |
| 2018 | $7,392 +907% | $133,760 |
| 2017 | $734 | $133,760 |
| 2016 | $734 | $133,760 |
| 2015 | $734 | $133,760 |
| 2014 | $734 +2.8% | $133,760 |
| 2013 | $714 +2.8% | $133,760 |
| 2012 | $695 +0.3% | $133,760 |
| 2011 | $693 | $133,760 |
| 2010 | $693 +9.7% | $133,760 |
| 2009 | $632 | $133,760 |
| 2008 | $632 +8.3% | $133,760 |
| 2007 | $583 | $133,760 |
| 2006 | $583 -2% | $133,760 |
| 2005 | $595 | $133,760 |
| 2004 | $595 +8.5% | $133,760 |
| 2003 | $548 +7.9% | $133,760 |
| 2002 | $508 | $133,760 |
| 2000 | $508 | $133,760 |
Find assessor info on the county website
Monthly payment
Est. payment
Payment breakdown
Explore the cost of this home by adjusting the details. Changes won't be saved.Climate risks
Neighborhood: 19086
Nearby schools
Schools provided by the listing agent
- Middle: Strath Haven
- High: Strath Haven
- District: Wallingford-swarthmore
Source: Bright MLS. This data may not be complete. We recommend contacting the local school district to confirm school assignments for this home.

Similar homes
- $550,0003 bd2 ba2.1k sqft111 Michaels Ln, Wallingford, PA 19086For Sale
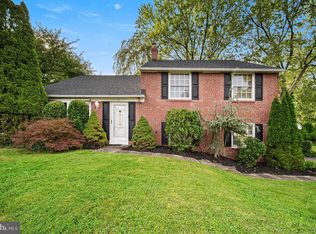
 MLS ID #PADE2123634, Tayler Moots, Compass RE. Bright MLS
 - $425,0004 bd2 ba1.9k sqft210 Walnut Rd, Wallingford, PA 19086For Sale
 MLS ID #PADE2117994, William Holder, Real Broker, LLC. Bright MLS
 - $550,0004 bd3 ba2.3k sqft308 Copples Ln, Wallingford, PA 19086For Sale
 MLS ID #PADE2123038, Diane McCrossan, Long & Foster Real Estate, Inc.. Bright MLS
 - $460,0003 bd2 ba1.9k sqft506 S New Middletown Rd, Media, PA 19063For Sale
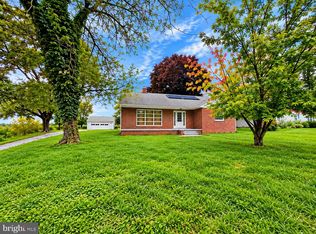 MLS ID #PADE2125398, Mike Mulholland, Long & Foster Real Estate, Inc.. Bright MLS
 - $429,0004 bd3 ba1.8k sqft3600 Williamson Ave, Brookhaven, PA 19015For SaleMLS ID #PADE2124648, Jill Johnson, Century 21 All Elite Inc-Brookhaven. Bright MLS
- $485,0003 bd2 ba1.9k sqft44 Greenhill Rd, Media, PA 19063For SaleMLS ID #PADE2125470, Marc Giosa, EXP Realty, LLC. Bright MLS
- $299,9003 bd2 ba1.1k sqft26 Ash Rd, Wallingford, PA 19086For SaleMLS ID #PADE2124698, Donna McCole, Worthington Real Estate. Bright MLS
- $725,0004 bd2 ba2.4k sqft100 E Rose Valley Rd, Wallingford, PA 19086For SaleMLS ID #PADE2118962, Karen Bittner-Kight, Coldwell Banker Realty. Bright MLS
- $425,0004 bd2 ba1.9k sqft30 Morton Ave, Ridley Park, PA 19078For SaleMLS ID #PADE2125438, Stefania Zuccarini, Compass RE. Bright MLS
- $324,9903 bd1 ba1.8k sqft214-216 Beech Rd, Wallingford, PA 19086For SaleMLS ID #PADE2122796, Matt Gorham, Keller Williams Real Estate -Exton. Bright MLS
- $524,9003 bd3 ba1.8k sqft20 Fairview Rd, Swarthmore, PA 19081For SaleMLS ID #PADE2117532, Richard Downes, BHHS Fox & Roach Wayne-Devon. Bright MLS
- $375,0003 bd2 ba1.4k sqft3560 Swiftwater Ln, Brookhaven, PA 19015For SaleMLS ID #PADE2125410, Amy Fizzano Krauter, Fizzano Family of Associates LLC. Bright MLS
- $364,9003 bd3 ba1.7k sqft1130 Putnam Blvd #86, Wallingford, PA 19086For SaleMLS ID #PADE2124776, Joymarie DeFruscio, Keller Williams Realty Group. Bright MLS
- $499,0003 bd2 ba2k sqft409 Michigan Ave, Swarthmore, PA 19081For SaleMLS ID #PADE2116428, Eric Ruffenach, Keller Williams Real Estate - Media. Bright MLS
- $619,9903 bd3 ba1.9k sqft400 New Jersey Ave, Wallingford, PA 19086New ConstructionBright MLS
- $456,0002 bd1 ba1.3k sqft315 Union Ave, Swarthmore, PA 19081For SaleMLS ID #PADE2124926, Ryan McCann, KW Empower. Bright MLS
- $460,0004 bd2 ba2.3k sqft534 South Ave, Media, PA 19063For SaleMLS ID #PADE2120760, Jerry Wells, KW Empower. Bright MLS
- $465,0003 bd2 ba1.7k sqft410 Belmont Ave, Milmont Park, PA 19033For SaleMLS ID #PADE2123218, Svetlana Frolenko, PA Homes Realty. Bright MLS
