Best price for a single home in the highly desired Wallingford Swarthmore School District is now available... this charming ranch home is situated on a corner lot featuring 3BA /1.5BA with a detached garage with driveway parking for 3 cars, level mostly fenced-in lot with a large unfinished walk-up basement. Look closely at the photos of this home. This home does need some love from its new homeowners. I wish all you need is love at this home however it also needs a bit more such as fresh paint, refinishing of the hardwood flooring, add a few new light fixtures, add new kitchen flooring, a few new appliances and you will almost arrive at home sweet home. There are so many possibilities available to you at this home! The large unfinished basement already has a powder room and would be the perfect place to host next year's Eagles game day parties with your family and friends! Central air. ***The heat source is currently oil heat however NATURAL GAS appears to be connected to this home, buyer to verify. The home is being sold AS-IS with the Buyer responsible for the Nether Providence Use & Occupancy permit as well as any township, insurance company or mortgage company required repairs. The seller will not be making any repairs. Wallingford Swarthmore School District. Close to I-95, Rt. 476, SEPTA train, Philadelphia Airport, and convenient to Wilmington.
Accepting backups
$299,900
26 Ash Rd, Wallingford, PA 19086
3beds
1,136sqft
Single Family Residence
Built in 1955
7,841 Square Feet Lot
$-- Zestimate®
$264/sqft
$-- HOA
What's special
Large unfinished walk-up basementCorner lotLevel mostly fenced-in lotCentral air
- 38 days
- 994
- 58
Zillow last checked:
Listing updated:
Listed by:
Donna McCole 610-213-6900,
Worthington Real Estate 6102308888
Source: Bright MLS,MLS#: PADE2124698
Facts & features
Interior
Bedrooms & bathrooms
- Bedrooms: 3
- Bathrooms: 2
- Full bathrooms: 1
- 1/2 bathrooms: 1
- Main level bathrooms: 2
- Main level bedrooms: 3
Basement
- Area: 0
Heating
- Forced Air, Oil
Cooling
- Central Air, Electric
Appliances
- Included: Microwave, Dishwasher, Cooktop, Water Heater, Electric Water Heater
- Laundry: In Basement
Features
- Bathroom - Tub Shower, Combination Dining/Living, Entry Level Bedroom, Family Room Off Kitchen, Floor Plan - Traditional, Eat-in Kitchen
- Flooring: Ceramic Tile, Hardwood, Wood
- Doors: Insulated
- Windows: Bay/Bow, Double Hung
- Basement: Exterior Entry,Unfinished,Windows
- Number of fireplaces: 1
- Fireplace features: Wood Burning
Interior area
- Total structure area: 1,136
- Total interior livable area: 1,136 sqft
- Finished area above ground: 1,136
- Finished area below ground: 0
Property
Parking
- Total spaces: 4
- Parking features: Garage Faces Front, Asphalt, Detached, Driveway, On Street
- Garage spaces: 1
- Uncovered spaces: 3
Accessibility
- Accessibility features: 2+ Access Exits
Features
- Levels: One
- Stories: 1
- Patio & porch: Patio
- Exterior features: Lighting
- Pool features: None
- Fencing: Privacy,Wood
Lot
- Size: 7,841 Square Feet
- Features: Corner Lot, Front Yard, Level, Rear Yard, SideYard(s)
Details
- Additional structures: Above Grade, Below Grade
- Parcel number: 34000002301
- Zoning: R-10
- Special conditions: Probate Listing
Construction
Type & style
- Home type: SingleFamily
- Architectural style: Ranch/Rambler
- Property subtype: Single Family Residence
Materials
- Vinyl Siding
- Foundation: Block
- Roof: Architectural Shingle
Condition
- Below Average
- New construction: No
- Year built: 1955
Utilities & green energy
- Electric: 100 Amp Service
- Sewer: Public Sewer
- Water: Public
- Utilities for property: Natural Gas Available
Community & HOA
Community
- Subdivision: None Available
HOA
- Has HOA: No
Location
- Region: Wallingford
- Municipality: NETHER PROVIDENCE TWP
Financial & listing details
- Price per square foot: $264/sqft
- Tax assessed value: $196,740
- Annual tax amount: $7,934
- Date on market: 9/26/2026
- Listing agreement: Exclusive Right To Sell
- Listing terms: Cash,Conventional
- Ownership: Fee Simple
Estimated market value
Not available
Estimated sales range
Not available
Not available
Price history
| Date | Event | Price |
|---|---|---|
| 10/23/2026 | Listed for sale | $299,900$264/sqft |
Source:  Bright MLS #PADE2124698 Report a problem | ||
| 10/13/2026 | Contingent | $299,900$264/sqft |
Source: Bright MLS #PADE2124698 Report a problem | ||
| 9/27/2026 | Listed for sale | $299,900+131.9%$264/sqft |
Source: Bright MLS #PADE2124698 Report a problem | ||
| 5/24/1995 | Sold | $129,300$114/sqft |
Source: Public Record Report a problem | ||
Public tax history
| Year | Property taxes | Tax assessment |
|---|---|---|
| 2026 | $7,722 +7.5% | $196,740 |
| 2025 | $7,183 +2.4% | $196,740 |
| 2024 | $7,014 +4.1% | $196,740 |
| 2023 | $6,740 +0.4% | $196,740 |
| 2022 | $6,710 +458.6% | $196,740 |
| 2021 | $1,201 +88.5% | $196,740 +68.6% |
| 2020 | $637 -90.3% | $116,710 |
| 2019 | $6,577 +2% | $116,710 |
| 2018 | $6,450 +907% | $116,710 |
| 2017 | $640 | $116,710 |
| 2016 | $640 | $116,710 |
| 2015 | $640 | $116,710 |
| 2014 | $640 +2.8% | $116,710 |
| 2013 | $623 +2.8% | $116,710 |
| 2012 | $606 +0.3% | $116,710 |
| 2011 | $605 +2% | $116,710 |
| 2010 | $592 +7.5% | $116,710 |
| 2009 | $551 | $116,710 |
| 2008 | $551 +8.3% | $116,710 |
| 2007 | $509 | $116,710 |
| 2006 | $509 -2% | $116,710 |
| 2005 | $519 | $116,710 |
| 2004 | $519 +8.5% | $116,710 |
| 2003 | $479 +7.9% | $116,710 |
| 2002 | $443 | $116,710 |
| 2000 | $443 | $116,710 |
Find assessor info on the county website
Monthly payment
Est. payment
Payment breakdown
Explore the cost of this home by adjusting the details. Changes won't be saved.Climate risks
Neighborhood: 19086
Nearby schools
Schools provided by the listing agent
- District: Wallingford-swarthmore
Source: Bright MLS. This data may not be complete. We recommend contacting the local school district to confirm school assignments for this home.
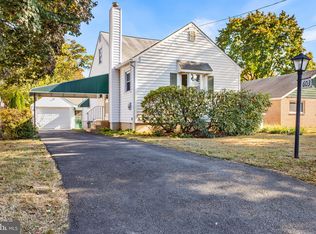
Similar homes
- $--3 bd1 ba1.5k sqft207 E Parkway Ave, Chester, PA 19013AuctionXome
- $--3 bd2 ba1.3k sqft4022 Gideon Rd, Brookhaven, PA 19015Auction
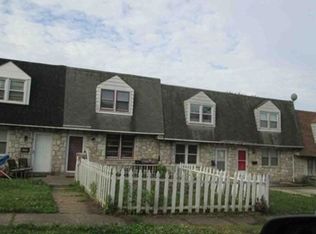 Xome
- $300,0004 bd2 ba1.1k sqft193 Balignac Ave, Woodlyn, PA 19094For Sale

 MLS ID #PADE2125668, Vincent Cyr, Real of Pennsylvania. Bright MLS
- $300,0004 bd2 ba840 sqft230 Acres Dr, Ridley Park, PA 19078For Sale
 MLS ID #PADE2126260, Tina Landis, Realty One Group Exclusive. Bright MLS
- $285,0003 bd2 ba1.1k sqft2105 N Bent Ln, Aston, PA 19014For SaleMLS ID #PADE2125356, Samantha Powell, Keller Williams Real Estate - Media. Bright MLS
- $294,9003 bd2 ba1.3k sqft119 E Ln, Ridley Park, PA 19078For SaleMLS ID #PADE2126412, Dan Deckelbaum, Compass RE. Bright MLS
- $250,0003 bd2 ba1.5k sqft719 Beechwood Rd, Media, PA 19063AuctionMLS ID #PADE2126704, Sherry Russell, Alderfer Auction & Realty. Bright MLS
- $325,0003 bd2 ba1.4k sqft319 Sloan St, Crum Lynne, PA 19022For SaleMLS ID #PADE2126296, Joe Anthony Jr, CG Realty, LLC. Bright MLS
- $299,9003 bd2 ba1.6k sqft1008 Kedron Ave, Morton, PA 19070For SaleMLS ID #PADE2124904, Mr. Matthew Fetick, EXP Realty, LLC. Bright MLS
- $287,9003 bd2 ba1.2k sqft16 W Roland Rd, Brookhaven, PA 19015For SaleMLS ID #PADE2117670, Deloris Jordan, Liberty Bell Real Estate Brokerage LLC. Bright MLS
- $245,0002 bd2 ba1k sqft700 Avondale Rd APT 5J, Wallingford, PA 19086For SaleMLS ID #PADE2126742, Christiana Barile, KW Empower. Bright MLS
- $289,9003 bd1 ba1.1k sqft551 Michell St, Ridley Park, PA 19078For SaleMLS ID #PADE2125876, Courtney Dampman, Opus Elite Real Estate. Bright MLS
- $275,0003 bd1 ba1k sqft9 Scarlet Ave, Aston, PA 19014For SaleMLS ID #PADE2126444, Kim Seaman, Coldwell Banker Realty. Bright MLS
- $280,0003 bd4 ba1.2k sqft1305 Rainer Rd, Brookhaven, PA 19015For SaleMLS ID #PADE2126690, Girish Jain, Tesla Realty Group, LLC. Bright MLS
- $299,9003 bd2 ba1.2k sqft1344 Forrest St, Trainer, PA 19061For SaleMLS ID #PADE2119712, Tiffanie Radomicki, Keller Williams Realty - Cherry Hill. Bright MLS
