Skip main navigation
Pending
  • $515,000

    525 Lantern Way, Franklinville, NJ 08322

    3beds
    1,734sqft
    : 
    $3,716/mo
    Get pre-qualified
    Single Family Residence
    Built in 2002
    1.02 Acres Lot
    $506,200 Zestimate®
    $297/sqft
    $-- HOA

    What's special

    Extra storageOpen kitchenHuge finished basementExcellent closet spaceFormal dining roomPlenty of open space
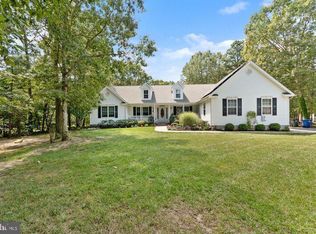
    Back on the market, New Roof, New Garage Door Openers, Septic and Water have passed. This is it! Welcome to a beautifully maintained home offering over 1,750 sq. ft. of living space, not including the huge finished basement complete with extra storage and a bar. A 2‑car garage and a spacious 1‑acre lot provide both privacy and plenty of open space—truly the best of both worlds. Inside, the home is move‑in ready with 3 generous bedrooms, each featuring excellent closet space. The primary bedroom includes a walk‑in closet plus an additional closet, and a full ensuite bath with a walk‑in shower. The open kitchen overlooks the cozy backyard and flows perfectly onto the back deck, ideal for relaxing or entertaining. A formal dining room sits just off the kitchen, and the comfortable living room features a charming wood‑burning fireplace. Step outside to your own personal oasis: a beautiful in‑ground pool and a pool house offering convenient storage for all your equipment. This home has been lovingly cared for and is truly a must‑see. Make your appointment today—just in time for summer!
    167 days
    271
    6

    Zillow last checked:

    Listing updated:

    Listed by:

    R.J. Gauld 609-405-2639,

    Coldwell Banker Realty

    Source: Bright MLS,MLS#: NJGL2070246MLS Logo

      Facts & features

      Interior

      Bedrooms & bathrooms
      • Bedrooms: 3
      • Bathrooms: 3
      • Full bathrooms: 2
      • 1/2 bathrooms: 1
      • Main level bathrooms: 1
      Rooms
      • Room types: Dining Room
      Dining room
      • Level: Main
      • Area: 143 Square Feet
      • Dimensions: 13 X 11
      Heating
      • Forced Air, Natural Gas
      Cooling
      • Ceiling Fan(s), Central Air, Electric
      Appliances
      • Included: Microwave, Central Vacuum, Dishwasher, Dryer, Oven/Range - Electric, Refrigerator, Stainless Steel Appliance(s), Washer, Washer/Dryer Stacked, Water Heater, Gas Water Heater
      • Laundry: Main Level
      Features
      • Attic, Bar, Ceiling Fan(s), Central Vacuum, Dining Area, Eat-in Kitchen, Walk-In Closet(s), Dry Wall
      • Flooring: Laminate, Carpet, Vinyl
      • Basement: Full,Heated,Partially Finished,Concrete,Sump Pump,Windows
      • Number of fireplaces: 1
      • Fireplace features: Wood Burning
      Interior area
      • Total structure area: 1,734
      • Total interior livable area: 1,734 sqft
      • Finished area above ground: 1,734
      • Finished area below ground: 0
      Video & virtual tour

      Property

      Parking
      • Total spaces: 6
      • Parking features: Storage, Covered, Garage Faces Front, Inside Entrance, Concrete, Driveway, Attached
      • Attached garage spaces: 2
      • Uncovered spaces: 4
      Accessibility
      • Accessibility features: None
      Features
      • Levels: Two
      • Stories: 2
      • Patio & porch: Deck
      • Exterior features: Lawn Sprinkler, Sidewalks
      • Has private pool: Yes
      • Pool features: In Ground, Salt Water, Solar Heat, Heated, Private
      Lot
      • Size: 1.02 Acres
      Details
      • Additional structures: Above Grade, Below Grade
      • Parcel number: 050140100068 17
      • Zoning: RA
      • Special conditions: Standard
      • Other equipment: Intercom

      Construction

      Type & style
      • Home type: SingleFamily
      • Architectural style: Colonial
      • Property subtype: Single Family Residence
      Materials
      • Frame
      • Foundation: Concrete Perimeter
      • Roof: Shingle
      Condition
      • Good
      • New construction: No
      • Year built: 2002
      Details
      • Builder model: The Washington
      • Builder name: Bruce Manton Constructors

      Utilities & green energy

      • Sewer: On Site Septic
      • Water: Private, Well

      Community & HOA

      Community
      • Security: Fire Sprinkler System
      • Subdivision: Lantern Way
      HOA
      • Has HOA: No
      Location
      • Region: Franklinville
      • Municipality: FRANKLIN TWP

      Financial & listing details

      • Price per square foot: $297/sqft
      • Tax assessed value: $238,000
      • Annual tax amount: $9,226
      • Date on market: 3/21/2026
      • Listing agreement: Exclusive Right To Sell
      • Listing terms: Cash,Conventional,FHA
      • Inclusions: All Kitchen Appliances, Washer And Dryer, Bar In Basement
      • Exclusions: Cabinet Behind Bar In Basement, Freezer In Garage, pool Slide
      • Ownership: Fee Simple

        Estimated market value

        $506,200

        $481,000 - $532,000

        $2,874/mo

        Price history

        DateEventPrice
        8/25/2026Pending sale$515,000$297/sqft
        Source: Bright MLS #NJGL2070246 Report a problem
        8/6/2026Contingent$515,000$297/sqft
        Source: Bright MLS #NJGL2070246 Report a problem
        7/31/2026Listed for sale$515,000+1%$297/sqft
        Source: Bright MLS #NJGL2070246 Report a problem
        7/8/2026Listing removed$509,999$294/sqft
        Source: Bright MLS #NJGL2070246 Report a problem
        6/28/2026Pending sale$509,999$294/sqft
        Source: Bright MLS #NJGL2070246 Report a problem
        6/19/2026Contingent$509,999$294/sqft
        Source: Bright MLS #NJGL2070246 Report a problem
        6/5/2026Price change$509,999-1.5%$294/sqft
        Source: Bright MLS #NJGL2070246 Report a problem
        5/12/2026Listed for sale$518,000$299/sqft
        Source: Bright MLS #NJGL2070246 Report a problem
        5/4/2026Listing removed$518,000$299/sqft
        Source: Bright MLS #NJGL2070246 Report a problem
        4/5/2026Price change$518,000-2.3%$299/sqft
        Source: Bright MLS #NJGL2070246 Report a problem
        3/21/2026Listed for sale$530,000+196.1%$306/sqft
        Source: Bright MLS #NJGL2070246 Report a problem
        7/16/2002Sold$178,990$103/sqft
        Source: Public Record Report a problem

        Public tax history

        YearProperty taxesTax assessment
        2025$8,692 $238,000
        2024$8,692 -0.9%$238,000
        2023$8,773 +2.7%$238,000
        2022$8,544 +1.4%$238,000
        2021$8,425 +2.4%$238,000
        2020$8,225 +1.3%$238,000
        2019$8,116 $238,000
        2018$8,116 +2.4%$238,000
        2017$7,928 +4.2%$238,000
        2016$7,609 +3.9%$238,000
        2015$7,326 +2.5%$238,000
        2014$7,147 -5.2%$238,000
        2013$7,538 +0.2%$238,000 +39.4%
        2012$7,521 +2.1%$170,700
        2011$7,367 +2.9%$170,700
        2010$7,161 +10.1%$170,700 +8%
        2009$6,501 $158,100
        2008-- $158,100
        2007-- $158,100
        2006-- $158,100
        2005-- $158,100
        2004-- $158,100
        Find assessor info on the county website

        Monthly payment

        Est. payment

        Payment breakdown

        Explore the cost of this home by adjusting the details. Changes won't be saved.
        All calculations are estimates and provided by Zillow, Inc. for informational purposes only. Actual amounts may vary.
        HOA fees may include property taxes on listings classified as Co-Ops. Contact the listing agent and/or owner for fee details.
        See how much you could borrow to make a competitive offer.

        Climate risks

        Neighborhood: 08322

        Getting around

        15 / 100
        Car-Dependent
        23 / 100
        Somewhat Bikeable

        Nearby schools

        GreatSchools rating
        Schools provided by the listing agent
        • High: Delsea Regional H.s.
        • District: Franklin Township Public Schools

        Source: Bright MLS. This data may not be complete. We recommend contacting the local school district to confirm school assignments for this home.

        A local agent can set up tours, give advice and negotiate with sellers.

        A local lender can help you make sure your offer is ready when you are.

        Browse local experts