Skip main navigation
Off market
  • $542,800

    555 Lantern Way, Franklinville, NJ 08322

    3beds
    2,577sqft
    Detached
    Built in 2001
    1.01 Acres Lot
    $542,800 Zestimate®
    $211/sqft
    $3,226 Estimated rent

    Home value

    $542,800

    $516,000 - $570,000

    $3,226/mo

    Zestimate® history
    Loading
    Loading...

    Owner options

    List your home for rent

    $3,226/mo

    Rent Zestimate®

    Find your next renter with Zillow Rental Manager. Plus, with online applications, you can quickly screen prospective tenants – for free.

    Learn more

    $3,226/mo

    Rent Zestimate®

    Refinance and save

    $3,922/mo

    Est. payment

    Refinancing to a lower rate could help reduce your monthly payments and save thousands over the life of the loan.

    See today's rates

    $3,922/mo

    Est. payment

    Explore your selling options

    Work with a Zillow partner agent

    Leverage their expertise and Zillow's premium Showcase listings to get your home seen by more buyers.

    Get started

    List with your own agent

    Get your home in front of millions of buyers by listing it on Zillow.

    Learn how to do it

    Sell it yourself

    Take full control of how buyers see your home on Zillow by listing For Sale by Owner (FSBO).

    List your home

    What's special

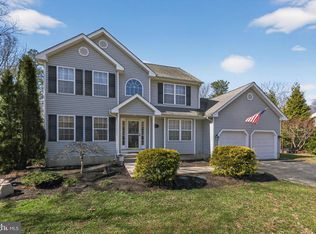
    WOW... YOU can't miss this oppertunity to view this home! Let's start with the great location, nestled in a neighborhood of other custom homes and very private. This home sits far off off the road and has plenty of parking. The beautiful front porch is very spacious and is great for just sitting and relaxing. As you enter into this FABULOUS home, you are greeted with a very OPEN, bright and flowing floor plan! There is a formal dining room off to your right as you enter, then you step into the HUGE family room with vaulted ceilings, ceiling fan, beautiful hardwood flooring and a cozy fireplace! The kitchen has PLENTY of counter and cabinet space, as well as a stainless steel appliance package. Let's not forget the breakfast room surrounded by windows and siding door to the backyard. Before we talk about the outside, let's finish inside this beautiful home. There are 3 spacious bedrooms on the left side of the home as well as a fully rehabbed bath. The Master suite is very spacious with plenty of windows for natural sunlight that overlook the beautiful private backyard. There is also a Huge walk in closet and a full master bath equipped with a shower stall, full soaking tub and built in cabinets for storage. The 2-car garage offers extra storage but WAIT, you have to see this basement, it is HUGE, the opportunities here are endless to make this 2500+/- s/f of space a whole another living space with a walk out the backyard. The back yard is nestled on over an acre of private land backing to woods. There is a shed ( extra storage), concrete patio, Grill (gas), above ground pool and more! Here are a few other upgrades that are included in this spectacular home: This home is equipped with a full house natural gas" Generac" generator, solar panels, all Anderson windows, new carpeting and freshly painted, garage door openers, new 50 gallon hot water heater, steel door to basement. This home has so much to offer.

    This property is off market, which means it's not currently listed for sale or rent on Zillow. This may be different from what's available on other websites or public sources.

    Facts & features

    Interior

    Bedrooms & bathrooms
    • Bedrooms: 3
    • Bathrooms: 3
    • Full bathrooms: 2
    • 1/2 bathrooms: 1
    Heating
    • Forced air
    Cooling
    • Central
    Appliances
    • Included: Dishwasher, Range / Oven
    Features
    • Recessed Lighting, Walk-In Closet(s), Dining Area, Eat-in Kitchen, Open Floorplan, Solar Tube(s), Attic, Entry Level Bedroom, Master Bath(s), Breakfast Area, Family Room Off Kitchen, Combination Kitchen/Dining, Combination Kitchen/Living, Water Treat System, Stall Shower
    • Flooring: Carpet, Hardwood
    • Basement: Y
    Interior area
    • Total interior livable area: 2,577 sqft
    • Finished area below ground: 0

    Property

    Parking
    • Total spaces: 2
    • Parking features: Garage - Detached
    Features
    • Exterior features: Wood
    • Pool features: Yes - Personal
    Lot
    • Size: 1.01 Acres
    Details
    • Parcel number: 050140100000006815
    • Special conditions: Standard

    Construction

    Type & style
    • Home type: SingleFamily
    • Architectural style: Ranch/Rambler
    • Property subtype: Detached
    Materials
    • Frame
    Condition
    • Year built: 2001

    Community & HOA

    Location
    • Region: Franklinville

    Financial & listing details

    • Price per square foot: $211/sqft
    • Tax assessed value: $296,600
    • Annual tax amount: $10,832

    Price history

    DateEventPrice
    12/30/2019Sold$300,000-4.8%$116/sqft
    Source: Public Record Report a problem
    12/7/2019Listed for sale$315,000$122/sqft
    Source: RE/MAX Preferred #NJGL245464 Report a problem
    11/10/2019Pending sale$315,000$122/sqft
    Source: RE/MAX Preferred #NJGL245464 Report a problem
    9/30/2019Price change$315,000-3.1%$122/sqft
    Source: RE/MAX Preferred-Sewell #NJGL245464 Report a problem
    9/25/2019Pending sale$325,000$126/sqft
    Source: RE/MAX Preferred #NJGL245464 Report a problem
    9/5/2019Price change$325,000-3%$126/sqft
    Source: RE/MAX Preferred-Sewell #NJGL245464 Report a problem
    8/24/2019Listed for sale$335,000+40.2%$130/sqft
    Source: RE/MAX Preferred-Sewell #NJGL245464 Report a problem
    11/15/2001Sold$239,000$93/sqft
    Source: Public Record Report a problem

    Public tax history

    YearProperty taxesTax assessment
    2025$10,832 $296,600
    2024$10,832 -0.9%$296,600
    2023$10,933 +2.7%$296,600
    2022$10,648 +1.4%$296,600
    2021$10,500 +2.4%$296,600
    2020$10,250 +101.8%$296,600
    2019$5,079 $296,600
    2018$5,079 -48.6%$296,600
    2017$9,880 +4.2%$296,600
    2016$9,482 +3.9%$296,600
    2015$9,129 +2.5%$296,600
    2014$8,907 -9.5%$296,600
    2013$9,843 +0.2%$296,600 +33.1%
    2012$9,821 +2.1%$222,900
    2011$9,620 +2.9%$222,900
    2010$9,351 +2%$222,900
    2009$9,166 $222,900
    2008-- $222,900
    2007-- $222,900
    2006-- $222,900
    2005-- $222,900
    2004-- $222,900
    2003-- $222,900
    Find assessor info on the county website

    Neighborhood: 08322

    Nearby schools

    GreatSchools rating
    Schools provided by the listing agent
    • District: DELSEA REGIONAL HIGH SCHO SCHOOLS

    Source: The MLS. This data may not be complete. We recommend contacting the local school district to confirm school assignments for this home.

    Get a cash offer in 3 minutes
    Find out how much your home could sell for in as little as 3 minutes with a no-obligation cash offer.
    Estimated market value
    $542,800
    Get a cash offer in 3 minutes
    Find out how much your home could sell for in as little as 3 minutes with a no-obligation cash offer.
    Estimated market value
    $542,800