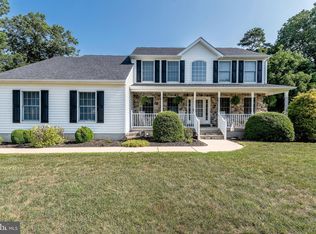
HUGE PRICE REDUCTION!!Discover this inviting home on Rosetree Drive, located in a quiet Williamstown community with easy access to major roadways and local recreation. Constructed in 2002, the property showcases durable construction combined with distinctive design elements. Interior highlights include a blend of ceramic tile and hardwood flooring, along with finely crafted wood trim accents surrounding windows and entryways, Offering plenty of room to grow, this residence is well-suited for first-time purchasers or anyone seeking additional living space. The main level features a flowing layout that seamlessly connects the living and dining areas, enhanced by impressive ceiling height that adds a sense of openness. The kitchen provides a functional and stylish space for cooking and hosting, with direct access to the backyard patio and a generously sized fenced yard. and also a half bathroom complements this level. The upper level consists of four spacious bedrooms and two full bathrooms. The primary suite stands out with its vaulted ceiling, walk-in closet, and an adjoining bonus area accessible through an additional doorway—ideal for flexible use, though not officially designated as a bedroom. The en-suite bath has quality finishes and features both a separate shower and a jacuzzi-style tub. The finished lower level expands the living space even further, offers a full bathroom and a large recreational area with separate spaces that can easily function as a private home office and a dedicated gym or workout area making it perfect for hobbies, or extra storage. A two-car garage adds convenience and accommodates a variety of vehicle sizes. A notable feature of this property is its expansive lot, which extends to Sykesville Rd, providing additional depth and potential. The size and configuration of the lot may offer an opportunity for future construction of another dwelling; however, any such plans would be subject to buyer due diligence, including obtaining all necessary permits, approvals, and zoning compliance from the municipality. Situated close to shopping destinations, dining options, public transit, and major commuting routes, this location continues to see growth and development. Take advantage of this opportunity—schedule your tour and make your move before it’s no longer available!
For sale
Price cut: $29.8K (6/24)
$530,000
836 Rosetree Dr, Williamstown, NJ 08094
4beds
1,996sqft
:
Get pre-qualified$3,793/mo
Single Family Residence
Built in 2002
-- sqft lot
$-- Zestimate®
$266/sqft
$-- HOA
What's special
- 29 days |
- 931 |
- 80 |
Zillow last checked:
Listing updated:
Listed by:
Sergio Giraldo 215-716-7173,
Rehobot Real Estate, LLC
Source: Bright MLS,MLS#: NJGL2075092
Facts & features
Interior
Bedrooms & bathrooms
- Bedrooms: 4
- Bathrooms: 4
- Full bathrooms: 3
- 1/2 bathrooms: 1
- Main level bathrooms: 1
Basement
- Area: 0
Heating
- Forced Air, Natural Gas
Cooling
- Ceiling Fan(s), Central Air, Electric
Appliances
- Included: Gas Water Heater
Features
- Basement: Finished
- Has fireplace: No
Interior area
- Total structure area: 1,996
- Total interior livable area: 1,996 sqft
- Finished area above ground: 1,996
- Finished area below ground: 0
Property
Parking
- Total spaces: 2
- Parking features: Oversized, Garage Door Opener, Concrete, Driveway, Attached
- Attached garage spaces: 2
- Has uncovered spaces: Yes
Accessibility
- Accessibility features: None
Features
- Levels: Two
- Stories: 2
- Has private pool: Yes
- Pool features: Private
Lot
- Dimensions: 96.00 x 0.00
Details
- Additional structures: Above Grade, Below Grade
- Parcel number: 1100120030100019
- Zoning: RESIDENTIAL
- Special conditions: Standard
Construction
Type & style
- Home type: SingleFamily
- Architectural style: Colonial
- Property subtype: Single Family Residence
Materials
- Frame
- Foundation: Other
Condition
- New construction: No
- Year built: 2002
Utilities & green energy
- Sewer: Public Sewer
- Water: Public
Community & HOA
Community
- Subdivision: Rosetree
HOA
- Has HOA: No
Location
- Region: Williamstown
- Municipality: MONROE TWP
Financial & listing details
- Price per square foot: $266/sqft
- Tax assessed value: $283,400
- Annual tax amount: $10,681
- Date on market: 6/24/2026
- Listing agreement: Exclusive Right To Sell
- Listing terms: Cash,Conventional,FHA,VA Loan
- Ownership: Fee Simple
Estimated market value
Not available
Estimated sales range
Not available
$3,208/mo
Price history
| Date | Event | Price |
|---|---|---|
| 6/24/2026 | Price change | $530,000-5.3%$266/sqft |
Source:  Bright MLS #NJGL2075092 Report a problem Bright MLS #NJGL2075092 Report a problem | ||
| 4/15/2026 | Listed for sale | $559,750+24.7%$280/sqft |
Source: Bright MLS #NJGL2071450 Report a problem | ||
| 10/20/2021 | Listing removed | -- |
Source:  Weichert Pro Report a problem Weichert Pro Report a problem | ||
| 8/30/2021 | Price change | $449,000+9.5%$225/sqft |
Source: Bright MLS #NJGL274400 Report a problem | ||
| 7/8/2021 | Listed for sale | $410,000$205/sqft |
Source: Bright MLS #NJGL274400 Report a problem | ||
| 6/28/2021 | Pending sale | $410,000$205/sqft |
Source: Bright MLS #NJGL274400 Report a problem | ||
| 6/7/2021 | Listed for sale | $410,000$205/sqft |
Source: Bright MLS #NJGL274400 Report a problem | ||
| 5/28/2021 | Listing removed | -- |
Source: Weichert Pro Report a problem | ||
| 5/12/2021 | Listed for sale | $410,000+192.9%$205/sqft |
Source: Bright MLS #NJGL274400 Report a problem | ||
| 1/13/2020 | Sold | $140,000-9.6%$70/sqft |
Source: Public Record Report a problem | ||
| 9/18/2019 | Pending sale | $154,900$78/sqft |
Source: RE/MAX Connection #NJGL246720 Report a problem | ||
| 8/22/2019 | Listed for sale | $154,900-3.1%$78/sqft |
Source: RE/MAX Connection #NJGL246720 Report a problem | ||
| 1/31/2019 | Listing removed | $159,900$80/sqft |
Source: RE/MAX CONNECTION #1002308272 Report a problem | ||
| 1/10/2019 | Price change | $159,900-8.6%$80/sqft |
Source: RE/MAX CONNECTION #1002308272 Report a problem | ||
| 8/28/2018 | Listed for sale | $174,900+174800%$88/sqft |
Source: RE/MAX Connection #1002308272 Report a problem | ||
| 7/12/2018 | Sold | $100-99.9% |
Source: Public Record Report a problem | ||
| 3/6/2002 | Sold | $194,900$98/sqft |
Source: Public Record Report a problem | ||
Public tax history
| Year | Property taxes | Tax assessment |
|---|---|---|
| 2025 | $10,378 | $283,400 |
| 2024 | $10,378 +0.7% | $283,400 |
| 2023 | $10,302 +0.5% | $283,400 |
| 2022 | $10,253 +1.7% | -- |
| 2019 | $10,078 | $283,400 |
| 2018 | $10,078 +4.5% | $283,400 +2.8% |
| 2017 | $9,641 +2.9% | $275,700 |
| 2016 | $9,366 +3% | $275,700 |
| 2015 | $9,093 +5.4% | $275,700 |
| 2014 | $8,627 -10.9% | $275,700 |
| 2013 | $9,682 +1.5% | $275,700 -18.2% |
| 2012 | $9,537 +1.9% | $337,000 |
| 2011 | $9,362 +3.9% | $337,000 |
| 2010 | $9,015 +4.9% | $337,000 |
| 2009 | $8,590 | $337,000 |
| 2008 | -- | $337,000 +83.2% |
| 2007 | -- | $184,000 |
| 2006 | -- | $184,000 +4.2% |
| 2005 | -- | $176,500 +3.1% |
| 2004 | -- | $171,200 |
| 2003 | -- | $171,200 |
Find assessor info on the county website
Monthly payment
Est. payment
Payment breakdown
Explore the cost of this home by adjusting the details. Changes won't be saved.Climate risks
Neighborhood: 08094
Nearby schools
GreatSchools rating
- 6/10Oak Knoll Elementary SchoolGrades: PK-4Distance: 0.4 mi
- 5/10Williamstown Middle SchoolGrades: 5-8Distance: 0.5 mi
- 4/10Williamstown High SchoolGrades: 9-12Distance: 0.9 mi
Schools provided by the listing agent
- District: Monroe Township
Source: Bright MLS. This data may not be complete. We recommend contacting the local school district to confirm school assignments for this home.
- $514,4003 bd2 ba2k sqft838 Rosetree Dr, Williamstown, NJ 08094Off Market
- $454,700-- bd-- ba2.2k sqft834 Rosetree Dr, Williamstown, NJ 08094Off Market
- $470,0004 bd3 ba1.9k sqft832 Rosetree Dr, Williamstown, NJ 08094Sold
- $483,700-- bd-- ba1.9k sqft840 Rosetree Dr, Williamstown, NJ 08094Off Market
- $337,8003 bd3 ba2.5k sqft529 Sykesville Rd, Williamstown, NJ 08094Off Market
- $525,8004 bd3 ba3.7k sqft829 Rosetree Dr, Williamstown, NJ 08094Off Market
- $414,900-- bd-- ba2.4k sqft600 Sykesville Rd, Williamstown, NJ 08094Off Market
- $479,000-- bd-- ba2.1k sqft831 Rosetree Dr, Williamstown, NJ 08094Off Market
A local agent can set up tours, give advice and negotiate with sellers.
A local lender can help you make sure your offer is ready when you are.
Similar homes
- $475,0004 bd3 ba2.3k sqft303 Kali Ln, Williamstown, NJ 08094For Sale

 MLS ID #NJGL2071376, Nick Christopher, Real Broker, LLC. Bright MLS
 - $475,0003 bd3 ba1.8k sqft207 Dickens Ct, Williamstown, NJ 08094For Sale
 MLS ID #NJGL2073592, Damarys Cover, Fox & Foxx Realty LLC. Bright MLS
 - $625,0004 bd4 ba2.6k sqft932 Butler Dr, Williamstown, NJ 08094For Sale
 MLS ID #NJGL2072474, Bartolo Raffa, Paragon Real Estate. Bright MLS
 - $564,9004 bd3 ba2.3k sqft16 Joshua Ct, Franklinville, NJ 08322For Sale
 MLS ID #NJGL2075340, NADINE GLISSON, Coldwell Banker Realty. Bright MLS
 - $489,9994 bd3 ba2.2k sqft7 York Ct, Sicklerville, NJ 08081For SaleMLS ID #NJCD2117882, Maggie Colvin, EXP Realty, LLC. Bright MLS
- $349,8903 bd4 ba1.9k sqft306 Brandywine Dr, Williamstown, NJ 08094For SaleMLS ID #NJGL2074716, Tom Duffy, Keller Williams Realty - Washington Township. Bright MLS
- $584,9004 bd3 ba2.7k sqft7 Flagstone Dr, Sicklerville, NJ 08081For SaleMLS ID #NJCD2120480, Victoria Williamson, Weichert Realtors-Haddonfield. Bright MLS
- $495,0004 bd3 ba2.3k sqft1739 Paine Ct, Turnersville, NJ 08012For SaleMLS ID #NJGL2074292, Michael Lentz, Keller Williams Realty - Washington Township. Bright MLS
- $524,8903 bd3 ba2.1k sqft142 Main Rd, Hammonton, NJ 08037For SaleMLS ID #NJAC2025296, Tom Duffy, Keller Williams Realty - Washington Township. Bright MLS
- $529,9004 bd4 ba2.9k sqft325 Ashland Ave, Lawnside, NJ 08045For SaleMLS ID #NJCD2111932, Raymond O. Byard, Raymond Byard Real Estate. Bright MLS
- $600,0004 bd3 ba2.4k sqft14 White Pine Dr, Sewell, NJ 08080For SaleMLS ID #NJGL2074616, Richard Bradin, Weichert Realtors-Cherry Hill. Bright MLS
- $425,0004 bd3 ba1.9k sqft427 Moore Blvd, Clayton, NJ 08312For SaleMLS ID #NJGL2072192, Julian Coleman, EXP Realty, LLC. Bright MLS
- $465,0003 bd2 ba1.6k sqft584 Lantern Way, Franklinville, NJ 08322For SaleMLS ID #NJGL2071752, Nick Christopher, Real Broker, LLC. Bright MLS
- $649,0004 bd3 ba2.5k sqft683 S Blue Bell Rd, Vineland, NJ 08360For SaleMLS ID #NJGL2075660, Alan Hack, NJ Realty Pros. Bright MLS
- $527,9003 bd2 ba1.9k sqft156 E Wolfert Station Rd, Mickleton, NJ 08056For SaleMLS ID #NJGL2074008, Brenda Smith, Century 21 Alliance - Mantua. Bright MLS
- $545,0003 bd2 ba1.8k sqft768 Parvin Mill Rd, Pittsgrove, NJ 08318For SaleMLS ID #NJSA2019174, Susan Rumpp, Fathom Realty NJ, LLC. Bright MLS
- $467,5003 bd3 ba2.1k sqft26 Mulberry St, Sicklerville, NJ 08081For SaleMLS ID #NJCD2120844, Jerry McManus, Keller Williams Realty - Washington Township. Bright MLS
- $519,9993 bd3 ba1.8k sqft4 Margy Ln, Marlton, NJ 08053For SaleMLS ID #NJBL2104786, Josephine Rich, Weichert Realtors - Moorestown. Bright MLS
- $515,0004 bd3 ba2.1k sqft200 Roanoke Rd, Cherry Hill, NJ 08003For SaleMLS ID #NJCD2121374, Susan Grimm, BHHS Fox & Roach-Marlton. Bright MLS
- $509,9003 bd3 ba2.2k sqft34 Virginia Dr, Atco, NJ 08004For SaleMLS ID #NJCD2119890, Melanie Sessa, Keller Williams Real Estate-Langhorne. Bright MLS
