Skip main navigation
Off market
Street View
  • $701,600

    817 Galleria Dr, Williamstown, NJ 08094

    4beds
    3,577sqft
    SingleFamily
    Built in 2004
    0.33 Acres Lot
    $701,600 Zestimate®
    $196/sqft
    $3,832 Estimated rent

    Home value

    $701,600

    $667,000 - $744,000

    $3,832/mo

    Zestimate® history
    Loading
    Loading...

    Owner options

    List your home for rent

    $3,832/mo

    Rent Zestimate®

    Find your next renter with Zillow Rental Manager. Plus, with online applications, you can quickly screen prospective tenants – for free.

    Learn more

    $3,832/mo

    Rent Zestimate®

    Refinance and save

    $5,091/mo

    Est. payment

    Refinancing to a lower rate could help reduce your monthly payments and save thousands over the life of the loan.

    See today's rates

    $5,091/mo

    Est. payment

    Explore your selling options

    Work with a Zillow partner agent

    Leverage their expertise and Zillow's premium Showcase listings to get your home seen by more buyers.

    Get started

    List with your own agent

    Get your home in front of millions of buyers by listing it on Zillow.

    Learn how to do it

    Sell it yourself

    Take full control of how buyers see your home on Zillow by listing For Sale by Owner (FSBO).

    List your home

    What's special

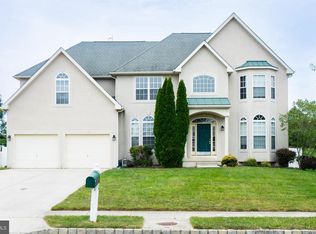
    Welcome home to this beautiful Contemporary Colonial home with a relaxing front porch in the desirable Glen Eyre development. Upon entering you will find a dramatic 2-story foyer with grand ceilings and gleaming hardwood floors and a stunning chandelier hanging above which the seller is leaving. To your right is the spacious formal living room with arched entry way, crown molding, hardwood floors and large windows. To your left is the welcoming dining room large enough for those big family gatherings with arched entry way, crown molding, stylish waynes coding, hardwood flooring and more large windows. The dining room flows nicely into the breakfast area and gourmet kitchen which offers lots of cabinet space with 42" cabinets, a center island, double wall oven, hardwood floors and an open view of the Sun Florida room which is adorned with a wall of windows and glass sliders that lead you to the back yard. Back inside you will also find the large sunken family room with gas fireplace, wall of windows and surrounded by large stately columns with a view of the catwalk Juliet balcony above. Just around the foyer you will find the study office with French doors next to the half bathroom and hall closet. The laundry room is located just off the kitchen and also provides access to the garage and utility closet. Heading upstairs there are two ways up, from the front foyer or from the side kitchen area. At the top of the stairs you will find two bedrooms (left and right) that are connected by a Jack and Jill bathroom suit. Down the open hall way featuring the lovely Juliet balcony with arched openings and a full view of the family room below you will find the 3rd bedroom suit with another full bathroom. Now lets explore your primary bedroom suit with double door entry, walk in closets and a spa like bathroom with lots of gorgeous tile work, jacuzzi tub, tiled shower, his and hers vanity sinks and a water closet for privacy and that's not all...there is a 2 way fireplace to keep you warm when you step out of the shower. The other side of the fireplace warms up your cozy sitting room with large stately columns great for relaxing after a long day or just having a little time alone. The full basement with high ceilings can be finished to include a media room, game room, theatre room, gym, rec. room or whatever you desire. The 2 car garage is equipped with automatic openers and extra space for storage.

    This property is not currently displayed as for sale or rent on Zillow. This may be different from what's on other websites or public sources.

    Facts & features

    Interior

    Bedrooms & bathrooms
    • Bedrooms: 4
    • Bathrooms: 4
    • Full bathrooms: 3
    • 1/2 bathrooms: 1
    Heating
    • Forced air, Solar
    Cooling
    • Central
    Appliances
    • Included: Dishwasher, Dryer, Garbage disposal, Microwave, Refrigerator, Washer
    Features
    • Flooring: Tile
    • Basement: Yes
    • Has fireplace: Yes
    Interior area
    • Total interior livable area: 3,577 sqft

    Property

    Parking
    • Parking features: On-street
    Features
    • Exterior features: Vinyl
    Lot
    • Size: 0.33 Acres
    Details
    • Parcel number: 1100110040700016

    Construction

    Type & style
    • Home type: SingleFamily
    Materials
    • Frame
    Condition
    • Year built: 2004

    Community & HOA

    Location
    • Region: Williamstown

    Financial & listing details

    • Price per square foot: $196/sqft
    • Tax assessed value: $339,300
    • Annual tax amount: $12,425

    Price history

    DateEventPrice
    10/12/2022Sold$561,888+6%$157/sqft
    Source: Bright MLS #NJGL2014932 Report a problem
    6/8/2022Pending sale$530,000$148/sqft
    Source: Bright MLS #NJGL2014932 Report a problem
    5/26/2022Listing removed--
    Source: Weichert Pro Report a problem
    5/16/2022Listed for sale$530,000+63.1%$148/sqft
    Source: Weichert Pro #NJGL2014932 Report a problem
    11/25/2019Listing removed$325,000$91/sqft
    Source: Weichert Realtors #NJGL250762 Report a problem
    11/11/2019Listed for sale$325,000+12164.2%$91/sqft
    Source: Weichert Realtors #NJGL250762 Report a problem
    12/11/2018Listing removed$2,650$1/sqft
    Source: Weichert Realtors Report a problem
    12/7/2018Sold$2,650-99.2%$1/sqft
    Source: Agent Provided Report a problem
    11/26/2018Price change$2,650-3.6%$1/sqft
    Source: Weichert Realtors Report a problem
    11/11/2018Price change$2,750-3.5%$1/sqft
    Source: Weichert Realtors Report a problem
    10/4/2018Price change$2,850-3.4%$1/sqft
    Source: Weichert Realtors Report a problem
    9/9/2018Listed for rent$2,950$1/sqft
    Source: Weichert Realtors-Turnersville #1003044020 Report a problem
    9/5/2018Listing removed$339,000$95/sqft
    Source: Weichert Realtors #1000344400 Report a problem
    7/27/2018Listed for sale$339,000$95/sqft
    Source: Weichert Realtors-Turnersville #1000344400 Report a problem
    5/26/2018Listing removed$339,000$95/sqft
    Source: Weichert Realtors #1000344400 Report a problem
    5/9/2018Price change$339,000-0.3%$95/sqft
    Source: Weichert Realtors #1000344400 Report a problem
    4/5/2018Price change$340,000-1.4%$95/sqft
    Source: Weichert Realtors #1000344400 Report a problem
    3/1/2018Price change$345,000-1.4%$96/sqft
    Source: Weichert Realtors #1003284445 Report a problem
    10/19/2017Listed for sale$350,000+12180.7%$98/sqft
    Source: Weichert Realtors #7071388 Report a problem
    7/29/2015Listing removed$2,950$1/sqft
    Source: Weichert Realtors #6564618 Report a problem
    5/3/2015Listed for rent$2,950+3.5%$1/sqft
    Source: Weichert Realtors #6564618 Report a problem
    6/20/2014Listing removed$2,850$1/sqft
    Source: Weichert Realtors #6389756 Report a problem
    6/13/2014Sold$2,850-99.3%$1/sqft
    Source: Agent Provided Report a problem
    5/22/2014Listed for rent$2,850$1/sqft
    Source: Weichert Realtors #6389756 Report a problem
    8/9/2005Sold$422,081$118/sqft
    Source: Public Record Report a problem

    Public tax history

    YearProperty taxesTax assessment
    2025$12,425 $339,300
    2024$12,425 +0.7%$339,300
    2023$12,334 +0.5%$339,300
    2022$12,276 +1.7%--
    2019$12,066 $339,300
    2018$12,066 -5.1%$339,300 -6.6%
    2017$12,708 +2.9%$363,400
    2016$12,345 +3%$363,400
    2015$11,985 +5.4%$363,400
    2014$11,371 +8.9%$363,400
    2013$10,441 +1.5%$363,400
    2012$10,284 -10.7%$363,400
    2011$11,520 +3.9%$363,400 -12.4%
    2010$11,093 +4.9%$414,700
    2009$10,571 $414,700
    2008-- $414,700 +68.3%
    2007-- $246,400
    Find assessor info on the county website

    Neighborhood: 08094

    Nearby schools

    GreatSchools rating
    Schools provided by the listing agent
    • Elementary: RADIX E.S.
    • Middle: WILLIAMSTOWN M.S.
    • High: WILLIAMSTOWN H.S.
    • District: MONROE TOWNSHIP

    Source: The MLS. This data may not be complete. We recommend contacting the local school district to confirm school assignments for this home.

    Get a cash offer in 3 minutes
    Find out how much your home could sell for in as little as 3 minutes with a no-obligation cash offer.
    Estimated market value
    $701,600
    Get a cash offer in 3 minutes
    Find out how much your home could sell for in as little as 3 minutes with a no-obligation cash offer.
    Estimated market value
    $701,600