Welcome to Cobblestone Farms in Gloucester Township (Sicklerville)! Located across the street from the Lake, this spacious 4-bedroom, 2.5-bath colonial offers a functional floor plan, generous room sizes, and over three levels of living space. The main level features hardwood flooring throughout most living areas, an oversized gourmet kitchen with center island, abundant cabinet and counter space, and a pantry for additional storage. The kitchen was updated just a few years ago and includes a stainless steel appliance package featuring a wall oven, built-in microwave, dishwasher, and refrigerator. A separate dining area provides direct access to the rear deck, making indoor and outdoor entertaining convenient. The kitchen opens seamlessly to the family room, which features a gas fireplace as its focal point. Also located on the main level is a versatile bonus room that can easily serve as a home office, den, playroom, or study. Upstairs, the primary suite offers vaulted ceilings, a tremendous walk-in closet, and a private full bathroom. Three additional bedrooms and another full bathroom complete the upper level. The mostly finished basement provides exceptional additional living space, including a large recreation room, a separate bonus room that could serve a variety of purposes, and a large unfinished storage area. Additional features include a 2-car garage, fully fenced backyard, storage shed, and a desirable location within the Cobblestone Farms neighborhood. Conveniently located near shopping, restaurants, major highways, and everyday amenities, this home offers the space and flexibility today's buyers are looking for. (Photos have been digitally enhanced to remove personal belongings, and boxes.)
Pending
$575,000
96 Mullen Dr, Sicklerville, NJ 08081
4beds
3,644sqft
Single Family Residence
Built in 2002
10,000 Square Feet Lot
$573,800 Zestimate®
$158/sqft
$-- HOA
What's special
Three additional bedroomsVersatile bonus roomBuilt-in microwaveWall ovenStainless steel appliance packageRear deckPantry for additional storage
- 103 days
- 129
- 2
Zillow last checked:
Listing updated:
Listed by:
Robert Greenblatt 856-296-4131,
Weichert Realtors - Moorestown
Source: Bright MLS,MLS#: NJCD2120872
Facts & features
Interior
Bedrooms & bathrooms
- Bedrooms: 4
- Bathrooms: 3
- Full bathrooms: 2
- 1/2 bathrooms: 1
- Main level bathrooms: 1
Rooms
- Room types: Living Room, Primary Bedroom, Bedroom 2, Bedroom 3, Bedroom 4, Kitchen, Family Room, Den, Recreation Room, Storage Room, Bonus Room
Primary bedroom
- Features: Cathedral/Vaulted Ceiling, Walk-In Closet(s)
- Level: Upper
- Area: 357 Square Feet
- Dimensions: 17 X 21
Bedroom 2
- Level: Upper
- Area: 156 Square Feet
- Dimensions: 12 X 13
Bedroom 3
- Level: Upper
- Area: 143 Square Feet
- Dimensions: 11 X 13
Bedroom 4
- Level: Upper
- Area: 132 Square Feet
- Dimensions: 11 X 12
Bonus room
- Level: Lower
- Area: 180 Square Feet
- Dimensions: 12 X 15
Den
- Level: Main
- Area: 143 Square Feet
- Dimensions: 11 X 13
Family room
- Features: Fireplace - Gas
- Level: Main
- Area: 210 Square Feet
- Dimensions: 14 X 15
Kitchen
- Level: Main
- Area: 364 Square Feet
- Dimensions: 13 X 28
Living room
- Level: Main
- Area: 156 Square Feet
- Dimensions: 12 X 13
Recreation room
- Level: Lower
- Area: 444 Square Feet
- Dimensions: 12 X 37
Storage room
- Level: Lower
- Area: 195 Square Feet
- Dimensions: 13 X 15
Heating
- Forced Air, Natural Gas
Cooling
- Central Air, Electric
Appliances
- Included: Refrigerator, Oven, Microwave, Dishwasher, Washer, Dryer, Gas Water Heater
- Laundry: Main Level, Has Laundry
Features
- Family Room Off Kitchen, Eat-in Kitchen, Kitchen Island, Pantry, Primary Bath(s), Recessed Lighting, Upgraded Countertops, Walk-In Closet(s), Dry Wall, Cathedral Ceiling(s)
- Flooring: Hardwood, Carpet, Wood
- Basement: Finished,Full,Drainage System,Sump Pump
- Number of fireplaces: 1
- Fireplace features: Mantel(s), Gas/Propane
Interior area
- Total structure area: 3,644
- Total interior livable area: 3,644 sqft
- Finished area above ground: 2,744
- Finished area below ground: 900
Property
Parking
- Total spaces: 2
- Parking features: Garage Faces Front, Inside Entrance, Concrete, Attached
- Attached garage spaces: 2
- Has uncovered spaces: Yes
Accessibility
- Accessibility features: None
Features
- Levels: Two
- Stories: 2
- Pool features: None
- Fencing: Full
- Waterfront features: Lake
Lot
- Size: 10,000 Square Feet
Details
- Additional structures: Above Grade, Below Grade
- Parcel number: 151831100018
- Zoning: RESIDENTIAL
- Special conditions: Standard
Construction
Type & style
- Home type: SingleFamily
- Architectural style: Colonial
- Property subtype: Single Family Residence
Materials
- Vinyl Siding
- Foundation: Concrete Perimeter
- Roof: Shingle
Condition
- New construction: No
- Year built: 2002
Utilities & green energy
- Sewer: Public Sewer
- Water: Public
Community & HOA
Community
- Subdivision: Cobblestone Farms
HOA
- Has HOA: No
Location
- Region: Sicklerville
- Municipality: GLOUCESTER TWP
Financial & listing details
- Price per square foot: $158/sqft
- Tax assessed value: $288,600
- Annual tax amount: $12,839
- Date on market: 7/1/2026
- Listing agreement: Exclusive Right To Sell
- Listing terms: Cash,Conventional,FHA,VA Loan
- Inclusions: Refrigerator, Wall-oven / Microwave, Dishwasher, Washer, Dryer.
- Ownership: Fee Simple
Estimated market value
$573,800
$545,000 - $602,000
$3,746/mo
Price history
| Date | Event | Price |
|---|---|---|
| 8/18/2026 | Pending sale | $575,000$158/sqft |
Source:  Bright MLS #NJCD2120872 Report a problem Bright MLS #NJCD2120872 Report a problem | ||
| 8/13/2026 | Contingent | $575,000$158/sqft |
Source: Bright MLS #NJCD2120872 Report a problem | ||
| 7/27/2026 | Listed for sale | $575,000$158/sqft |
Source: Bright MLS #NJCD2120872 Report a problem | ||
| 7/21/2026 | Pending sale | $575,000$158/sqft |
Source: Bright MLS #NJCD2120872 Report a problem | ||
| 7/15/2026 | Contingent | $575,000$158/sqft |
Source: Bright MLS #NJCD2120872 Report a problem | ||
| 7/1/2026 | Listed for sale | $575,000+101.8%$158/sqft |
Source: Bright MLS #NJCD2120872 Report a problem | ||
| 10/3/2019 | Listing removed | $285,000$78/sqft |
Source: RE/MAX Associates #NJCD373984 Report a problem | ||
| 10/2/2019 | Listed for sale | $285,000-2.6%$78/sqft |
Source: RE/MAX Associates #NJCD373984 Report a problem | ||
| 10/1/2019 | Sold | $292,500+2.6%$80/sqft |
Source: Agent Provided Report a problem | ||
| 8/24/2019 | Pending sale | $285,000$78/sqft |
Source: RE/MAX Associates #NJCD373984 Report a problem | ||
| 8/14/2019 | Listed for sale | $285,000+11775%$78/sqft |
Source: RE/MAX Associates - Sewell #NJCD373984 Report a problem | ||
| 1/12/2015 | Sold | $2,400-99.1%$1/sqft |
Source: Agent Provided Report a problem | ||
| 1/12/2015 | Listing removed | $2,500$1/sqft |
Source: RE/MAX of New Jersey #6499613 Report a problem | ||
| 12/29/2014 | Listed for rent | $2,500$1/sqft |
Source: RE/MAX Associates #6499613 Report a problem | ||
| 2/22/2013 | Listing removed | $2,500$1/sqft |
Source: RE/MAX Preferred - Sewell #6163713 Report a problem | ||
| 10/28/2012 | Price change | $2,500-3.8%$1/sqft |
Source: Prudential Fox and Roach #6088725 Report a problem | ||
| 9/15/2012 | Price change | $2,600-3.7%$1/sqft |
Source: Prudential Fox and Roach #6088725 Report a problem | ||
| 9/1/2012 | Price change | $2,700-3.6%$1/sqft |
Source: Prudential Fox and Roach #6088725 Report a problem | ||
| 7/28/2012 | Listed for rent | $2,800$1/sqft |
Source: Prudential Fox and Roach #6088725 Report a problem | ||
| 12/5/2002 | Sold | $261,045$72/sqft |
Source: Public Record Report a problem | ||
Public tax history
| Year | Property taxes | Tax assessment |
|---|---|---|
| 2026 | $12,590 +4.4% | $288,600 |
| 2025 | $12,061 +1.8% | $288,600 |
| 2024 | $11,850 -0.6% | $288,600 |
| 2023 | $11,917 +0.6% | $288,600 |
| 2022 | $11,848 +2.2% | $288,600 |
| 2021 | $11,597 +0% | $288,600 |
| 2020 | $11,593 +0.4% | $288,600 |
| 2019 | $11,544 | $288,600 |
| 2018 | $11,544 +5.7% | $288,600 |
| 2017 | $10,924 +7.8% | $288,600 |
| 2016 | $10,136 +0.3% | $288,600 |
| 2015 | $10,101 -2.9% | $288,600 |
| 2014 | $10,408 +1.8% | $288,600 -7.9% |
| 2013 | $10,223 +1.5% | $313,200 |
| 2012 | $10,076 +1.9% | $313,200 |
| 2011 | $9,885 +3.6% | $313,200 |
| 2010 | $9,537 +4.5% | $313,200 +81.8% |
| 2009 | $9,130 | $172,300 |
| 2008 | -- | $172,300 |
| 2007 | -- | $172,300 |
| 2006 | -- | $172,300 |
| 2005 | -- | $172,300 +0.6% |
| 2004 | -- | $171,200 |
Find assessor info on the county website
Monthly payment
Est. payment
Payment breakdown
Explore the cost of this home by adjusting the details. Changes won't be saved.Climate risks
Neighborhood: 08081
Nearby schools
Schools provided by the listing agent
- District: Gloucester Township Public Schools
Source: Bright MLS. This data may not be complete. We recommend contacting the local school district to confirm school assignments for this home.


Similar homes
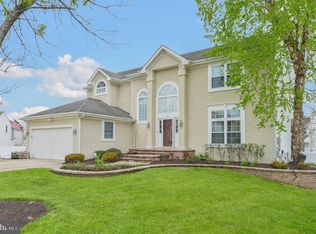
- $595,0005 bd4 ba3.5k sqft188 Orlando Dr, Sicklerville, NJ 08081For Sale

 MLS ID #NJCD2120956, Jacob Wibowo, Mercury Real Estate Group. Bright MLS
 - $550,0004 bd3 ba2.4k sqft12 Kelly Dr, Sicklerville, NJ 08081For Sale
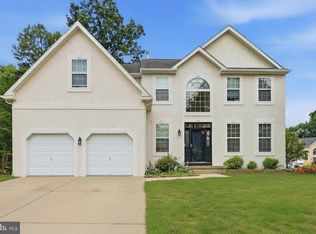 MLS ID #NJCD2127134, Starr Smith, Keller Williams Main Line. Bright MLS
 - $479,0004 bd3 ba2.1k sqft53 Winfield Rd, Sicklerville, NJ 08081For Sale
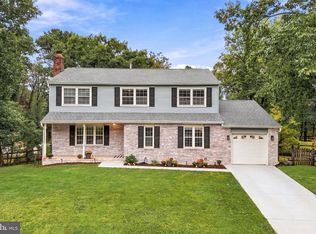 MLS ID #NJCD2128278, Nancy Sullivan, Compass New Jersey, LLC - Haddon Township. Bright MLS
 - $520,0004 bd3 ba2.3k sqft5 Elsworth Dr, Sicklerville, NJ 08081For Sale
 MLS ID #NJCD2117416, Colleen Mckelwee, Real Broker, LLC. Bright MLS
 - $550,0004 bd3 ba2.2k sqft113 Christmas Tree Ct, Sicklerville, NJ 08081For SaleMLS ID #NJCD2123736, Tawana Riggins, The Riggins Group LLC. Bright MLS
- $679,9004 bd3 ba3.3k sqft5 High Pointe Rdg, Sicklerville, NJ 08081For SaleMLS ID #NJCD2125558, Angela Barnshaw, Agent06 LLC. Bright MLS
- $519,7774 bd3 ba2.3k sqft206 Harris Dr, Sewell, NJ 08080For SaleMLS ID #NJGL2079038, Brandon Landolf, Prime Realty Partners. Bright MLS
- $585,0004 bd3 ba3.4k sqft27 Glasgow Rd, Williamstown, NJ 08094For SaleMLS ID #NJGL2078076, Kathy McDonald, BHHS Fox & Roach - Haddonfield. Bright MLS
- $599,0005 bd3 ba3.8k sqft65 Trent Rd, Turnersville, NJ 08012For SaleMLS ID #NJGL2077988, david katzman, Real Broker, LLC. Bright MLS
- $465,0005 bd3 ba2.2k sqft109 Carissa Ln, Sicklerville, NJ 08081For SaleMLS ID #NJCD2118622, Nick Christopher, Real Broker, LLC. Bright MLS
- $575,0004 bd3 ba2.6k sqft1 Sterling Ct, Blackwood, NJ 08012For SaleMLS ID #NJCD2125102, Tam (Tammi) D'Angelo, BHHS Fox & Roach-Center City Walnut. Bright MLS
- $589,9005 bd3 ba2.7k sqft1469 Old Black Horse Pike, Blackwood, NJ 08012For SaleMLS ID #NJCD2126464, Vincent Kates JR., KW Empower. Bright MLS
- $590,0004 bd3 ba2.6k sqft61 Candlewood Rd, Williamstown, NJ 08094For SaleMLS ID #NJGL2077546, Samuel Rifkin, Keller Williams Realty - Cherry Hill. Bright MLS
- $625,0004 bd3 ba2.3k sqft15 Jasmine Way, Sewell, NJ 08080For SaleMLS ID #NJGL2078974, Linda Marotta, Weichert Realtors-Mullica Hill. Bright MLS
- $649,0004 bd3 ba3k sqft1401 Heath Ct, Williamstown, NJ 08094For SaleMLS ID #NJGL2077132, Marie Wrigley, RE/MAX Community-Williamstown. Bright MLS
- $599,9004 bd3 ba3.1k sqft73 Haddon Ave, Gibbsboro, NJ 08026For SaleMLS ID #NJCD2126718, Lauren Quinn, Prime Realty Partners. Bright MLS
- $525,0004 bd3 ba2.4k sqft211 Jones Kane Rd, Williamstown, NJ 08094For SaleMLS ID #NJGL2078748, Nick Christopher, Real Broker, LLC. Bright MLS
- $515,0004 bd3 ba2.3k sqft10 Forrest Dr, Turnersville, NJ 08012For SaleMLS ID #NJGL2077372, Anthony Causerano, Keller Williams Realty - Cherry Hill. Bright MLS
- $519,0004 bd3 ba2.9k sqft707 Linda Ave, Blackwood, NJ 08012For SaleMLS ID #NJCD2125182, Haci Kose, RE/MAX Of Cherry Hill. Bright MLS
- $495,0004 bd3 ba2.3k sqft1739 Paine Ct, Turnersville, NJ 08012For SaleMLS ID #NJGL2074292, Michael Lentz, Keller Williams Realty - Washington Township. Bright MLS
