Skip main navigation
Off market
Street View
  • $565,600

    1048 Bonnie Blue Cir, Williamstown, NJ 08094

    4beds
    2,752sqft
    SingleFamily
    Built in 2003
    0.41 Acres Lot
    $565,600 Zestimate®
    $206/sqft
    $3,729 Estimated rent

    Home value

    $565,600

    $537,000 - $594,000

    $3,729/mo

    Zestimate® history
    Loading
    Loading...

    Owner options

    List your home for rent

    $3,729/mo

    Rent Zestimate®

    Find your next renter with Zillow Rental Manager. Plus, with online applications, you can quickly screen prospective tenants – for free.

    Learn more

    $3,729/mo

    Rent Zestimate®

    Refinance and save

    $4,100/mo

    Est. payment

    Refinancing to a lower rate could help reduce your monthly payments and save thousands over the life of the loan.

    See today's rates

    $4,100/mo

    Est. payment

    Explore your selling options

    Work with a Zillow partner agent

    Leverage their expertise and Zillow's premium Showcase listings to get your home seen by more buyers.

    Get started

    List with your own agent

    Get your home in front of millions of buyers by listing it on Zillow.

    Learn how to do it

    Sell it yourself

    Take full control of how buyers see your home on Zillow by listing For Sale by Owner (FSBO).

    List your home

    What's special

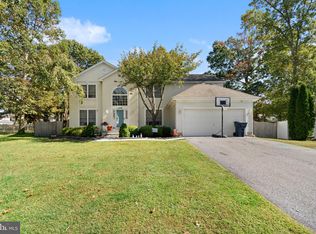
    Don't miss out on this 4 Bedroom, 2.5 Bath, Lexington model by Paparone builders located in the desirable neighborhood of Twelve Oaks. You will love the over-sized corner lot on a cul-de-sac. Perfect for when you host those get together for additional parking for the guests, plus the feeling of more space as you don't have another neighbor on that one side. Step inside to the Welcoming 2-story entry foyer with wood flooring. This area opens on each side to the formal living and dining room areas. The spacious family room features a wood burning fireplace. Perfect to snuggle up to on those cold Winter nights. Also featured is a slider out to the rear covered Patio/Porch area that overlooks the over-sized fenced yard w/rear shed. Perfect spot to host those Summertime BBQ's. The family room is totally open to the kitchen and breakfast nook area that features stainless steel appliances. The first floor also features a convenient 1st floor Laundry room, so you don't need to go to the basement to do the laundry. Also featured is a powder room and inside access to the 2 car attached garage with the 200 amp electric service panel box and a whole house natural gas backup generator system that will automatically turn power back on within seconds when there is a power outage. The 2nd floor features 4 spacious bedroom and the additional 2 full baths. The main bedroom features a cathedral ceiling, walk-in closet and it's own private bath with a soaking garden tub, separate shower, double vanity and sinks. The bonus feature is the full basement that is partially finished to a possible game room and or media room area. Possible uses are endless. Also the unfinished area of the basement features storage space and houses the gas h/a heater, central air and gas h/w heater. Also features a security system that just needs to be connected to a monitoring company. Property is conveniently located near schools, restaurants, shopping and near Rt 42 and A/C expressway to be in the city or Jersey Shore within minutes.

    This property is off market, which means it's not currently listed for sale or rent on Zillow. This may be different from what's available on other websites or public sources.
    Facts & features

    Interior

    Bedrooms & bathrooms
    • Bedrooms: 4
    • Bathrooms: 3
    • Full bathrooms: 2
    • 1/2 bathrooms: 1
    Heating
    • Forced air, Gas
    Cooling
    • Central
    Appliances
    • Included: Dishwasher, Microwave
    Features
    • Master Bath(s), CeilngFan(s), Breakfast Area, Kitchen - Island, Butlers Pantry, Stall Shower
    • Flooring: Carpet, Linoleum / Vinyl
    • Has fireplace: Yes
    Interior area
    • Total interior livable area: 2,752 sqft

    Property

    Parking
    • Total spaces: 2
    • Parking features: Garage - Attached
    Features
    • Exterior features: Vinyl
    Lot
    • Size: 0.41 Acres
    Details
    • Parcel number: 1100139010400020

    Construction

    Type & style
    • Home type: SingleFamily
    Condition
    • Year built: 2003

    Community & HOA

    Location
    • Region: Williamstown

    Financial & listing details

    • Price per square foot: $206/sqft
    • Tax assessed value: $270,500
    • Annual tax amount: $9,906

    Price history

    DateEventPrice
    6/23/2018Sold$277,500-4.3%$101/sqft
    Source: Public Record Report a problem
    3/5/2018Listed for sale$289,900+9.4%$105/sqft
    Source: Bhhs Fox & Roach-Mullica Hill #1000233902 Report a problem
    6/7/2017Sold$264,900$96/sqft
    Source: Public Record Report a problem
    4/8/2017Pending sale$264,900$96/sqft
    Source: Keller Williams - Cherry Hill #6913774 Report a problem
    2/13/2017Price change$264,900-2.6%$96/sqft
    Source: Keller Williams - Cherry Hill #6913774 Report a problem
    1/18/2017Listed for sale$271,900-1.4%$99/sqft
    Source: Keller Williams Realty - Cherry Hill #6913774 Report a problem
    2/2/2016Listing removed$275,900$100/sqft
    Source: Keller Williams Realty - Cherry Hill #6621060 Report a problem
    9/29/2015Price change$275,900-1.4%$100/sqft
    Source: Keller Williams Realty - Cherry Hill #6621060 Report a problem
    8/4/2015Listed for sale$279,900+5.2%$102/sqft
    Source: Keller Williams Realty - Cherry Hill #6621060 Report a problem
    7/7/2003Sold$266,085$97/sqft
    Source: Public Record Report a problem

    Public tax history

    YearProperty taxesTax assessment
    2025$9,906 $270,500
    2024$9,906 +0.7%$270,500
    2023$9,833 +0.5%$270,500
    2022$9,787 +3.8%--
    2019$9,425 $270,500
    2018$9,425 -9%$270,500 +0.6%
    2017$10,358 +2.9%$268,800 -9.3%
    2016$10,062 +3%$296,200
    2015$9,769 +0.7%$296,200
    2014$9,700 +8.9%$296,200 -4.5%
    2013$8,906 +1.5%$310,000
    2012$8,773 -10.3%$310,000
    2011$9,776 +3.9%$310,000 -11.9%
    2010$9,413 +4.9%$351,900
    2009$8,970 $351,900
    2008-- $351,900 +92.7%
    2007-- $182,600
    2006-- $182,600
    2005-- $182,600
    2004-- $182,600
    Find assessor info on the county website

    Neighborhood: 08094

    Nearby schools

    GreatSchools rating
    Schools provided by the listing agent
    • High: WILLIAMSTOWN H.S.
    • District: Monroe Twsp

    Source: The MLS. This data may not be complete. We recommend contacting the local school district to confirm school assignments for this home.

    Get a cash offer in 3 minutes
    Find out how much your home could sell for in as little as 3 minutes with a no-obligation cash offer.
    Estimated market value
    $565,600
    Get a cash offer in 3 minutes
    Find out how much your home could sell for in as little as 3 minutes with a no-obligation cash offer.
    Estimated market value
    $565,600