NOW AVALIABLE! Don't miss your opportunity to own one of the first homes in Carriages at Orchard Glen, Gloucester County's newest premier 55+ active adult community! This exceptional Clifton is currently under construction and projected for an end of 2026 move-in. Offering an impressive 2,518 square feet, the Clifton is designed for both comfort and flexibility, featuring 3 bedrooms, 3 bathrooms, a spacious storage, flex room, and a 2-car garage. The thoughtfully designed first floor includes a secondary bedroom, versatile flex space perfect for a home office or hobby room, and a stunning open-concept living area. The gourmet kitchen boasts a large center island that flows seamlessly into the dining area and great room, creating the perfect space for entertaining family and friends. Tucked behind the kitchen is the owner’s suite which features a luxurious bathroom and two large walk-in closets, storage will not be an issue! One of this home's standout features is the walk-up attic storage, offering easily accessible space for seasonal decorations, keepsakes, luggage, and other belongings. Unlike traditional attic storage with pull-down stairs, the walk-up design provides safe, convenient access while helping keep your living spaces organized and clutter-free. Residents of Carriages at Orchard Glen enjoy access to resort-style amenities, including a grand clubhouse featuring a fitness center, sports lounge, billiards room, firepit gathering area, outdoor pool, expansive patio seating, and pickleball courts. As Gloucester County's only new 55+ active adult community with a 30-Year Tax PILOT Program, homeowners enjoy low-maintenance living paired with exceptional value. Conveniently located near shopping, dining, healthcare services, and local attractions, this community offers the perfect blend of relaxation, recreation, and convenience. Every new home includes D.R. Horton's Smart Home Package featuring a Qolsys IQ Panel, Honeywell Z-Wave Thermostat, Video Doorbell, Eaton Z-Wave Switch, and Kwikset Smart Door Lock. Now pre-selling with limited VIP appointments available for a limited time. Contact our sales team today to schedule your private appointment and learn more about securing your new home at Carriages at Orchard Glen. Photos are representative of plan only and may vary as built.
New construction
$569,985
208 Teton Ct, Monroeville, NJ 08343
3beds
2,518sqft
Single Family Residence
Built in 2026
6,050 Square Feet Lot
$-- Zestimate®
$226/sqft
$250/mo HOA
What's special
- 23 days
- 67
- 5
Zillow last checked:
Listing updated:
Listed by:
Randi Jobes 856-925-7282,
D.R. Horton Realty of New Jersey
Source: Bright MLS,MLS#: NJGL2077914
Facts & features
Interior
Bedrooms & bathrooms
- Bedrooms: 3
- Bathrooms: 3
- Full bathrooms: 3
- Main level bathrooms: 3
- Main level bedrooms: 3
Basement
- Area: 0
Heating
- Forced Air, Natural Gas
Cooling
- Central Air, Electric
Appliances
- Included: Stainless Steel Appliance(s), Cooktop, Dishwasher, Disposal, Microwave, Electric Water Heater
- Laundry: Main Level
Features
- Combination Dining/Living, Combination Kitchen/Dining, Open Floorplan, Kitchen Island, Pantry, Upgraded Countertops, Walk-In Closet(s)
- Flooring: Laminate, Carpet, Vinyl, Ceramic Tile
- Has basement: No
- Has fireplace: No
Interior area
- Total structure area: 2,518
- Total interior livable area: 2,518 sqft
- Finished area above ground: 2,518
- Finished area below ground: 0
Property
Parking
- Total spaces: 2
- Parking features: Inside Entrance, Attached, Driveway
- Attached garage spaces: 2
- Has uncovered spaces: Yes
Accessibility
- Accessibility features: Accessible Entrance
Features
- Levels: One
- Stories: 1
- Pool features: Community
Lot
- Size: 6,050 Square Feet
- Dimensions: 55 x 110
- Features: Cleared
Details
- Additional structures: Above Grade, Below Grade
- Parcel number: NONE
- Zoning: RESIDENTIAL
- Special conditions: Standard
Construction
Type & style
- Home type: SingleFamily
- Architectural style: Colonial,Coastal,Craftsman,Ranch/Rambler
- Property subtype: Single Family Residence
Materials
- Batts Insulation, Blown-In Insulation, Frame, Vinyl Siding, Stone
- Foundation: Slab, Concrete Perimeter
- Roof: Architectural Shingle
Condition
- Excellent
- New construction: Yes
- Year built: 2026
Details
- Builder model: CLIFTON
- Builder name: D.R. Horton
Utilities & green energy
- Electric: 200+ Amp Service
- Sewer: Public Sewer
- Water: Public
- Utilities for property: Underground Utilities
Community & HOA
Community
- Features: Pool
- Senior community: Yes
- Subdivision: None Available
HOA
- Has HOA: Yes
- Amenities included: Clubhouse, Pool
- Services included: Common Area Maintenance, Maintenance Grounds, Pool(s), Recreation Facility, Snow Removal
- HOA fee: $250 monthly
- HOA name: ASSOCIA MID-ATLANTIC
Location
- Region: Monroeville
- Municipality: ELK TWP
Financial & listing details
- Price per square foot: $226/sqft
- Annual tax amount: $10,900
- Date on market: 9/1/2026
- Listing agreement: Exclusive Agency
- Listing terms: VA Loan,FHA,Conventional,Cash,USDA Loan
- Ownership: Fee Simple
Estimated market value
Not available
Estimated sales range
Not available
Not available
Price history
| Date | Event | Price |
|---|---|---|
| 9/14/2026 | Listed for sale | $569,985$226/sqft |
Source:  Bright MLS #NJGL2077914 Report a problem Bright MLS #NJGL2077914 Report a problem | ||
Public tax history
Tax history is unavailable.
Monthly payment
Est. payment
Payment breakdown
Explore the cost of this home by adjusting the details. Changes won't be saved.Climate risks
Neighborhood: 08343
Nearby schools
Schools provided by the listing agent
- Elementary: Aura
- Middle: Delsea Regional M.s.
- High: Delsea Regional H.s.
- District: Elk Township Public Schools
Source: Bright MLS. This data may not be complete. We recommend contacting the local school district to confirm school assignments for this home.
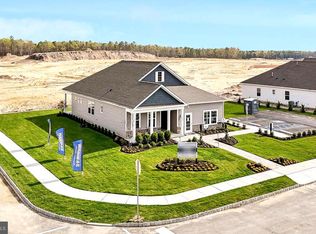
Similar homes
- $539,9902 bd2 ba1.8k sqft209 Teton Ct, Monroeville, NJ 08343New Construction
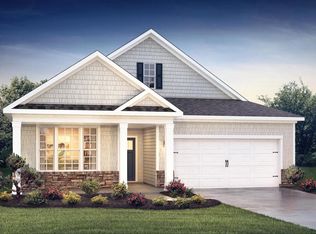
 MLS ID #NJGL2077888, Randi Jobes, D.R. Horton Realty of New Jersey. Bright MLS
 - $529,9902 bd2 ba1.7k sqft205 Teton Ct, Monroeville, NJ 08343New Construction
 MLS ID #NJGL2077836, Randi Jobes, D.R. Horton Realty of New Jersey. Bright MLS
 - $554,9853 bd3 ba2.5k sqft208 Teton Ct, Elk Township, NJ 08028New Construction
 DR Horton
 - $474,9904 bd2 ba1.6k sqft213 Teton Ct, Monroeville, NJ 08343New Construction
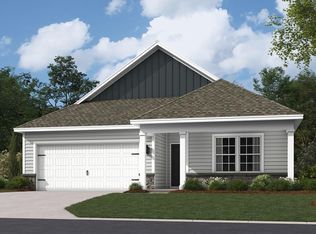 MLS ID #NJGL2077874, Randi Jobes, D.R. Horton Realty of New Jersey. Bright MLS
 - $464,9903 bd3 ba2.1k sqft49 Bryce Dr, Monroeville, NJ 08343New ConstructionMLS ID #NJGL2078304, Randi Jobes, D.R. Horton Realty of New Jersey. Bright MLS
- $596,9004 bd3 ba2.2k sqft2337 Garwood Rd, Sicklerville, NJ 08081New ConstructionBright MLS
- $496,8004 bd3 ba2.2k sqftPaul St, Franklinville, NJ 08322New ConstructionMLS ID #NJGL2075638, Josh Adams, Daystar Realty LLC. Bright MLS
- $529,9003 bd3 ba2k sqft17 Lyman Ave, Woodbury, NJ 08096For SaleMLS ID #NJGL2078044, Francesco Pullella, HOF Realty. Bright MLS
- $541,9004 bd3 ba2.2k sqft21 Plymouth Rd, Sicklerville, NJ 08081New ConstructionBright MLS
- $541,9004 bd3 ba2.2k sqft1214 Jarvis Rd, Sicklerville, NJ 08081New Construction
 MLS ID #605846, Benjamin Kruse, KELLER WILLIAMS REALTY ATLANTIC SHORE-Northfield. SJSRMLS
 - $699,9004 bd3 ba2.3k sqft238 Landing Rd, Clarksboro, NJ 08020New ConstructionMLS ID #NJGL2077150, Tim Belko, BHHS Fox & Roach-Washington-Gloucester. Bright MLS
- $559,9004 bd3 ba2.2k sqft1179 Holmes Ave, Vineland, NJ 08361New ConstructionMLS ID #NJCB2032160, Missy Mulharan, EXIT Realty Defined. Bright MLS
- $559,9004 bd3 ba2.2k sqft1161 Holmes Ave, Vineland, NJ 08361New ConstructionMLS ID #NJCB2032152, Jill Santandrea, EXIT Realty Defined. Bright MLS
