The living is easy in this beautifull, meticulously maintained ,home located in the desirable Villages at Aberdeen 55+ Community in the heart of Clayton. Offering 2 bedrooms, 2 full bathrooms, and over 1,600 square feet of thoughtfully designed space. This home combines comfort, convenience, and low-maintenance living. This sun-filled home has been freshly painted throughout and offers you a brand new canvas to use your own creativity and style! The newer laminate flooring throughout adds a modern touch to the open layout. The spacious living and dining areas are filled with natural light, creating an inviting atmosphere. The bright kitchen offers beautiful 42" cabinetry and plenty counter space, flowing seamlessly into the main living areas. Just off the main space, an additional family room provides flexibility for an office, sitting area, or hobby room. The primary suite features a large walk-in closet and a private ensuite bath, while the second bedroom and full bath are ideal for guests. Additional highlights include a dedicated laundry room, an attached 2-car garage, and easy one-floor living. Enjoy the benefits of a well-kept active adult community located near shopping, dining, and major roadways. This home is completely move-in ready—don't miss the opportunity to make it yours. Contact Linda O'Sullivan for questions, appointments & offers at (610) 742-3056!!!
For sale
$379,900
3 E Dehart Ave, Clayton, NJ 08312
2beds
1,615sqft
Single Family Residence
Built in 2009
10,549 Square Feet Lot
$-- Zestimate®
$235/sqft
$110/mo HOA
What's special
Bright kitchenPrivate ensuite bathAdditional family roomFreshly painted throughoutPlenty counter spaceSun-filled homeNatural light
- 7 days |
- 192 |
- 2 |
Zillow last checked:
Listing updated:
Listed by:
Allan Dechert 609-442-8661,
Ferguson Dechert Real Estate
Source: Bright MLS,MLS#: NJGL2077236
Facts & features
Interior
Bedrooms & bathrooms
- Bedrooms: 2
- Bathrooms: 2
- Full bathrooms: 2
- Main level bathrooms: 2
- Main level bedrooms: 2
Basement
- Area: 0
Heating
- Forced Air, Natural Gas
Cooling
- Central Air, Electric
Appliances
- Included: Gas Water Heater
Features
- Has basement: No
- Has fireplace: No
Interior area
- Total structure area: 1,615
- Total interior livable area: 1,615 sqft
- Finished area above ground: 1,615
- Finished area below ground: 0
Video & virtual tour
Property
Parking
- Total spaces: 4
- Parking features: Built In, Garage Faces Front, Attached, Driveway
- Attached garage spaces: 2
- Uncovered spaces: 2
Accessibility
- Accessibility features: None
Features
- Levels: One
- Stories: 1
- Pool features: None
Lot
- Size: 10,549 Square Feet
- Features: Irregular Lot
Details
- Additional structures: Above Grade, Below Grade
- Parcel number: 0101904 0500002
- Zoning: PRD
- Special conditions: Standard
Construction
Type & style
- Home type: SingleFamily
- Architectural style: Ranch/Rambler
- Property subtype: Single Family Residence
Materials
- Vinyl Siding
- Foundation: Concrete Perimeter
Condition
- New construction: No
- Year built: 2009
Utilities & green energy
- Sewer: Public Sewer
- Water: Public
Community & HOA
Community
- Senior community: Yes
- Subdivision: Villages At Aberdeen
HOA
- Has HOA: Yes
- Services included: Common Area Maintenance, Maintenance Grounds, Snow Removal
- HOA fee: $110 monthly
- HOA name: VILLAGES AT ABERDEEDN
Location
- Region: Clayton
- Municipality: CLAYTON BORO
Financial & listing details
- Price per square foot: $235/sqft
- Tax assessed value: $299,700
- Annual tax amount: $6,147
- Date on market: 8/14/2026
- Listing agreement: Exclusive Right To Sell
- Inclusions: Dryer, Kitchen Refrigerator
- Ownership: Fee Simple
Estimated market value
Not available
Estimated sales range
Not available
Not available
Price history
| Date | Event | Price |
|---|---|---|
| 8/14/2026 | Listed for sale | $379,900$235/sqft |
Source:  Bright MLS #NJGL2077236 Report a problem Bright MLS #NJGL2077236 Report a problem | ||
Public tax history
Tax history is unavailable.
Monthly payment
Est. payment
Payment breakdown
Explore the cost of this home by adjusting the details. Changes won't be saved.Climate risks
Neighborhood: 08312
Nearby schools
GreatSchools rating
- 5/10Herma S Simmons Elementary SchoolGrades: PK-5Distance: 1.4 mi
- 5/10Clayton Middle SchoolGrades: 6-8Distance: 0.5 mi
- 3/10Clayton High SchoolGrades: 9-12Distance: 0.5 mi
Schools provided by the listing agent
- District: Clayton Public Schools
Source: Bright MLS. This data may not be complete. We recommend contacting the local school district to confirm school assignments for this home.
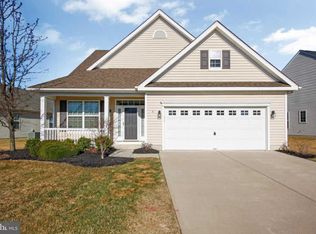
- $397,1002 bd3 ba1.9k sqft5 E Dehart Ave, Clayton, NJ 08312Off Market
- $389,0002 bd2 ba-- sqft4 E Dehart Ave, Clayton, NJ 08312Sold
- $337,900-- bd-- ba1.5k sqft9 Crane Ct, Clayton, NJ 08312Off Market
- $444,600-- bd-- ba1.9k sqft8 Crane Ct, Clayton, NJ 08312Off Market
- $374,5002 bd2 ba1.6k sqft2 W Dehart Ave, Clayton, NJ 08312Off Market
- $359,0002 bd2 ba-- sqft9 E Dehart Ave, Clayton, NJ 08312Off Market
- $444,200-- bd-- ba1.8k sqft7 Crane Ct, Clayton, NJ 08312Off Market
- $420,8002 bd2 ba2.1k sqft11 E Dehart Ave, Clayton, NJ 08312Off Market
A local agent can set up tours, give advice and negotiate with sellers.
A local lender can help you make sure your offer is ready when you are.
Similar homes
- $350,0002 bd2 ba1.5k sqft40 E Dehart Ave, Clayton, NJ 08312For Sale

 MLS ID #NJGL2076532, Suzanne Cunningham, BHHS Fox & Roach-Washington-Gloucester. Bright MLS
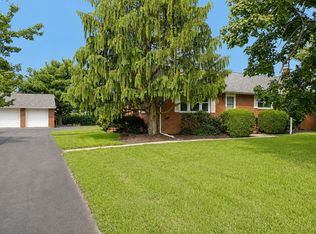
 - $375,0003 bd2 ba1.4k sqft157 Canhouse Rd, Elmer, NJ 08318For Sale
 MLS ID #NJSA2019758, Tracy Troiani, Fathom Realty NJ, LLC. Bright MLS
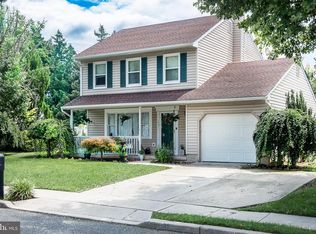
 - $389,9003 bd2 ba1.4k sqft35 Williamsburg Ct, Glassboro, NJ 08028For Sale
 MLS ID #NJGL2076336, Darlene Fiore, BHHS Fox & Roach-Washington-Gloucester. Bright MLS
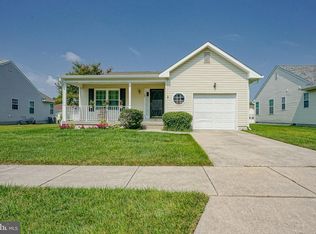
 - $370,0002 bd2 ba1.4k sqft419 Woodruff Trl, Mullica Hill, NJ 08062For Sale
 MLS ID #NJGL2076700, Colette Montague, BHHS Fox & Roach-Mullica Hill South. Bright MLS
 - $400,0004 bd3 ba2.2k sqft443 Hemlock Ter, Woodbury, NJ 08096For SaleMLS ID #NJGL2077218, Alysia DeStefano, Real Broker, LLC. Bright MLS
- $324,8903 bd4 ba1.9k sqft306 Brandywine Dr, Williamstown, NJ 08094For SaleMLS ID #NJGL2077424, Tom Duffy, Keller Williams Realty - Washington Township. Bright MLS
- $465,0003 bd2 ba1.6k sqft584 Lantern Way, Franklinville, NJ 08322For SaleMLS ID #NJGL2071752, Nick Christopher, Real Broker, LLC. Bright MLS
- $399,0003 bd2 ba1.7k sqft610 Westover Ct, Williamstown, NJ 08094For SaleMLS ID #NJGL2076724, Michele Kovalchek, BHHS Fox & Roach - Haddonfield. Bright MLS
- $329,9002 bd2 ba1.4k sqft508 Saint Martin Ct, Williamstown, NJ 08094For SaleMLS ID #NJGL2075836, Lauren Walter, BHHS Fox & Roach-Mullica Hill South. Bright MLS
- $315,0002 bd2 ba1.2k sqft526 Trinidad Blvd, Williamstown, NJ 08094For SaleMLS ID #NJGL2076496, Valerie Yosef, BHHS Fox & Roach-Cherry Hill. Bright MLS
- $430,0004 bd3 ba2.1k sqft562 Hurffville Crosskeys Rd, Sewell, NJ 08080For SaleMLS ID #NJGL2074908, Mark Scarpa, Jr., Township Realty. Bright MLS
- $390,0003 bd3 ba1.8k sqft14 Farm Field Ln, Sicklerville, NJ 08081For SaleMLS ID #NJCD2124610, Robert Greenblatt, Weichert Realtors - Moorestown. Bright MLS
- $409,9002 bd2 ba1.8k sqft29 Autumn Ln, Sewell, NJ 08080For SaleMLS ID #NJGL2072458, Joe Rauh, Century 21 Rauh & Johns. Bright MLS
- $389,9004 bd2 ba1.7k sqft19 Dresden Ct, Sicklerville, NJ 08081For SaleMLS ID #NJCD2120250, Darlene Fiore, BHHS Fox & Roach-Washington-Gloucester. Bright MLS
- $499,9003 bd3 ba2.1k sqft116 Cortland Blvd, Glassboro, NJ 08028For SaleMLS ID #NJGL2077136, Rebecca Harder, Young Realty. Bright MLS
- $386,9004 bd3 ba1.9k sqft29 Eisenhower Dr, Bridgeton, NJ 08302For SaleMLS ID #NJCB2031314, Mansoor Malik, Aries Realty LLC. Bright MLS
- $434,9003 bd3 ba1.9k sqft14 S Pennsylvania Ave, Blackwood, NJ 08012For SaleMLS ID #NJCD2124430, Kathleen Boggs-Shaner, BHHS Fox & Roach - Haddonfield. Bright MLS
- $350,0003 bd2 ba2.1k sqft242 N Main St, Mullica Hill, NJ 08062For SaleMLS ID #NJGL2077038, Michael Lentz, Keller Williams Realty - Washington Township. Bright MLS
- $368,0003 bd3 ba1.3k sqft904 E Linden Ave, Lindenwold, NJ 08021For SaleMLS ID #NJCD2118950, The Wynning Realtor Wynn, Realty Mark Associates-CC. Bright MLS
- $349,9003 bd2 ba1.4k sqft14 Village Green Ln, Sicklerville, NJ 08081For SaleMLS ID #NJCD2123862, Tim Belko, BHHS Fox & Roach-Washington-Gloucester. Bright MLS
