This home is currently under construction and will be ready for an October/November move-in! Welcome to 453 Clems Run Road, a rare opportunity to own a new construction single family home in Mullica Hill. Nestled on a spacious homesite surrounded by the area's natural beauty and charm, this property offers the perfect blend of privacy, tranquility, and convenience -- just minutes from downtown Mullica Hill's shopping, dining, and top-rated schools. Conveniently located near routes 55, 295, and the New Jersey Turnpike, Philadelphia and Shore Points are within reach! The Hampshire floorplan is a stunning new construction home plan featuring 3230 square feet of living space, 4 bedrooms, 3 bathrooms, an upstairs loft area and a 2-car garage. With a roomy floor plan and flex areas to be used as you choose, the Hampshire is just as inviting as it is functional! As you enter the home into the foyer, you're greeted by the flex room, you decide how it functions - a formal dining space or children's play area. The kitchen features a large, modern island that opens up to the casual dining area and living room, so the conversation never has to stop! Tucked off the living room is a downstairs bedroom and full bath - the perfect guest suite or home office. Upstairs you'll find a cozy loft, upstairs laundry and three additional bedrooms, including the owner's suite. Home includes Full Yard Irrigation system and Full yard seed with landscaping package. Full unfinished basement! Your new home also comes complete with our Smart Home System featuring a Qolsys IQ Panel, Honeywell Z-Wave Thermostat, Video doorbell, Eaton Z-Wave Switch and Kwikset Smart Door Lock. Ask about increasing your lighting experience with our Deako Light Switches, compatible with our Smart Home System! *Photos representative of plan only and may vary as built.
Pending
$699,990
453 Clems Run Rd, Mullica Hill, NJ 08062
4beds
3,308sqft
Single Family Residence
Built in 2026
2.74 Acres Lot
$917,200 Zestimate®
$212/sqft
$-- HOA
What's special
Cozy loftUpstairs loft areaFull unfinished basementFlex areasUpstairs laundrySpacious homesiteCasual dining area
- --
- on Zillow
- 1,086
- views
- 60
- saves
Zillow last checked:
Listing updated:
Listed by:
Randi Jobes 856-925-7282,
D.R. Horton Realty of New Jersey
Source: Bright MLS,MLS#: NJGL2069618
Facts & features
Interior
Bedrooms & bathrooms
- Bedrooms: 4
- Bathrooms: 3
- Full bathrooms: 3
- Main level bathrooms: 1
- Main level bedrooms: 1
Basement
- Area: 800
Heating
- Central, Natural Gas
Cooling
- Central Air, Electric
Appliances
- Included: Microwave, Oven/Range - Gas, Stainless Steel Appliance(s), Gas Water Heater
Features
- Dining Area, Entry Level Bedroom, Open Floorplan, Kitchen Island, Recessed Lighting, Walk-In Closet(s)
- Basement: Concrete
- Has fireplace: No
Interior area
- Total structure area: 4,108
- Total interior livable area: 3,308 sqft
- Finished area above ground: 3,308
Video & virtual tour
Property
Parking
- Total spaces: 2
- Parking features: Garage Faces Side, Attached
- Attached garage spaces: 2
Accessibility
- Accessibility features: 2+ Access Exits
Features
- Levels: Two
- Stories: 2
- Pool features: None
- Has view: Yes
- View description: Trees/Woods
Lot
- Size: 2.74 Acres
Details
- Additional structures: Above Grade
- Parcel number: 070002300006
- Zoning: R
- Special conditions: Standard
Construction
Type & style
- Home type: SingleFamily
- Architectural style: Contemporary
- Property subtype: Single Family Residence
Materials
- Vinyl Siding, Stone
- Foundation: Concrete Perimeter
Condition
- Excellent
- New construction: Yes
- Year built: 2026
Details
- Builder name: DR HORTON
Utilities & green energy
- Sewer: On Site Septic
- Water: Well
Community & HOA
Community
- Subdivision: None Available
HOA
- Has HOA: No
Location
- Region: Mullica Hill
- Municipality: HARRISON TWP
Financial & listing details
- Price per square foot: $212/sqft
- Date on market: 2/20/2026
- Listing agreement: Exclusive Right To Sell
- Listing terms: Cash,Conventional,FHA,VA Loan
- Ownership: Fee Simple
Estimated market value
$917,200
$825,000 - $1.03M
$3,222/mo
Price history
| Date | Event | Price |
|---|---|---|
| 11/4/2026 | Listing removed | $709,990$215/sqft |
Source:  DR Horton Report a problem | ||
| 10/27/2026 | Price change | $709,990-2.7%$215/sqft |
Source: DR Horton Report a problem | ||
| 10/7/2026 | Price change | $729,990-3.9%$221/sqft |
Source: DR Horton Report a problem | ||
| 9/29/2026 | Price change | $759,990-1.3%$230/sqft |
Source: DR Horton Report a problem | ||
| 9/22/2026 | Price change | $769,990-1.3%$233/sqft |
Source: DR Horton Report a problem | ||
| 9/8/2026 | Price change | $779,990-2.5%$236/sqft |
Source: DR Horton Report a problem | ||
| 8/11/2026 | Price change | $799,990-1.2%$242/sqft |
Source: DR Horton Report a problem | ||
| 8/4/2026 | Price change | $809,990-1.2%$245/sqft |
Source: DR Horton Report a problem | ||
| 7/21/2026 | Price change | $819,990-0.5%$248/sqft |
Source: DR Horton Report a problem | ||
| 7/10/2026 | Price change | $823,990-1.9%$249/sqft |
Source: DR Horton Report a problem | ||
| 6/23/2026 | Price change | $839,990-1.2%$254/sqft |
Source: DR Horton Report a problem | ||
| 5/19/2026 | Price change | $849,990-2.9%$257/sqft |
Source: DR Horton Report a problem | ||
| 3/22/2026 | Listed for sale | $874,990$265/sqft |
Source: DR Horton Report a problem | ||
Public tax history
Tax history is unavailable.
Monthly payment
Est. payment
Payment breakdown
Explore the cost of this home by adjusting the details. Changes won't be saved.Climate risks
Neighborhood: 08062
Nearby schools
Schools provided by the listing agent
- District: Harrison Township
Source: Bright MLS. This data may not be complete. We recommend contacting the local school district to confirm school assignments for this home.
- $490,100-- bd-- ba1.8k sqft451 Clems Run, Mullica Hill, NJ 08062Off Market
- $359,100-- bd-- ba1.2k sqft454 Clems Run, Mullica Hill, NJ 08062Off Market
- $---- bd-- ba-- sqftHomes Available Soon, Gloucester County Select, Harrison Township, NJ 08062New Construction

- $327,600-- bd-- ba1.7k sqft459 Clems Run, Mullica Hill, NJ 08062Off Market
Similar homes
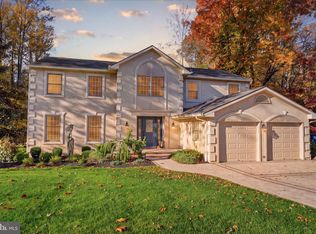
- $769,9904 bd3 ba3.1k sqft915 Gray Fox Cir, Sewell, NJ 08080For Sale
 MLS ID #NJGL2080350, Carolyn Phillips, Keller Williams Real Estate-Langhorne. Bright MLS
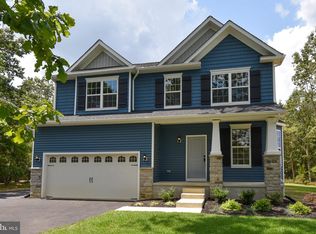
- $690,9004 bd3 ba2.2k sqft451/483 E Malaga Rd, Williamstown, NJ 08094New Construction
 MLS ID #NJGL2079830, Annette Petronglo, Weichert Realtors-Turnersville. Bright MLS
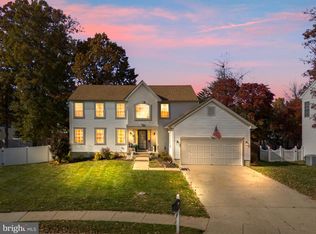
- $619,0004 bd3 ba2.3k sqft8 Marble Ct, Sicklerville, NJ 08081For Sale
 MLS ID #NJCD2130102, Maria Robles, Real Broker, LLC. Bright MLS
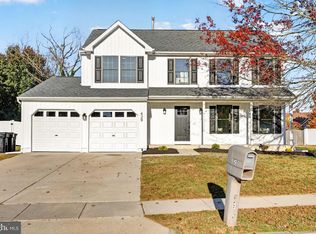
- $529,9004 bd3 ba2.4k sqft429 Moore Blvd, Clayton, NJ 08312For Sale
 MLS ID #NJGL2080558, Jenna Barikian, EXP Realty, LLC. Bright MLS
- $650,0004 bd3 ba2.4k sqftVenice, Wenonah, NJ 08090For SaleMLS ID #NJGL2079256, Mark Honabach, Weichert Realtors-Mullica Hill. Bright MLS
- $599,9004 bd3 ba2.2k sqft2337 Garwood Rd, Sicklerville, NJ 08081New ConstructionBright MLS
- $630,0004 bd4 ba3.4k sqft3 Millbank Ln, Voorhees, NJ 08043For SaleMLS ID #NJCD2130256, Val Gallagher, Real Broker, LLC. Bright MLS
- $670,0004 bd4 ba3.7k sqft983 New Brooklyn Erial Rd, Sicklerville, NJ 08081New ConstructionMLS ID #NJCD2126310, Danielle Dupont, Ovation Realty LLC. Bright MLS
- $520,9004 bd3 ba2.2k sqft1825 Pasadena Ave, Deptford, NJ 08096New ConstructionBright MLS
- $640,0005 bd3 ba3.2k sqft268 Cornwall Dr, Woolwich Township, NJ 08085For SaleMLS ID #NJGL2080330, Cristin Holloway, EXP Realty, LLC. Bright MLS
- $479,9004 bd3 ba2.4k sqft116 Dickinson Rd, Glassboro, NJ 08028For SaleMLS ID #NJGL2075072, Elizabeth Quam, Penzone Realty. Bright MLS
- $885,0004 bd4 ba3.7k sqft20 Katie Dr, Pedricktown, NJ 08067For SaleMLS ID #NJSA2019398, Mary Bianchi, Realty One Group Emerge. Bright MLS
- $709,9904 bd3 ba2.6k sqft16 Deanes Ave, Voorhees, NJ 08043New ConstructionMLS ID #NJCD2128028, Randi Jobes, D.R. Horton Realty of New Jersey. Bright MLS
- $844,9004 bd3 ba3.2k sqft3 Mullen Dr, Sicklerville, NJ 08081New ConstructionMLS ID #NJCD2117344, William L. Banks, Paparone Communities Inc.. Bright MLS
- $499,8004 bd3 ba2.2k sqftPaul St, Franklinville, NJ 08322New ConstructionMLS ID #NJGL2075638, Josh Adams, Daystar Realty LLC. Bright MLS
- $700,0004 bd2 ba1.9k sqft501 Flora Cir, Springfield, PA 19064For SaleMLS ID #PADE2122180, Jeanne Conroy, Keller Williams Real Estate - Media. Bright MLS
- $519,9004 bd3 ba2.9k sqft2386 Delmar Ave, Vineland, NJ 08360For SaleMLS ID #NJCB2033596, Cecily Cao, RE/MAX Preferred - Cherry Hill. Bright MLS
- $599,9004 bd3 ba2.2k sqft7 Old Toll Bridge Rd, Pennsville, NJ 08070New ConstructionMLS ID #NJSA2020336, Vincent Grova, Pino Agency. Bright MLS
- $495,9004 bd3 ba2.2k sqft21 King St #A, Pennsville, NJ 08070New ConstructionMLS ID #NJSA2020464, Carol Smith, Mahoney Realty Pennsville, LLC. Bright MLS
