Very unique property offering two possible living spaces. If you need an In-law suite or would like to have a room mate to share costs this could be your home. The main level includes 4 bedrooms 2.1 baths and the lower level offers its own entrance with 2 bedrooms, living room, full bath and a kitchen area. This home has been recently renovated. The main level offers a lot of living space. Enter into the living room that leads to the large dining room open to the new kitchen. The family room includes a brick fireplace and large bay window. The main bedroom is spacious and offers a new full bath and walk-in closet. The laundry room is on the main level. There are 2 bonus rooms that could be an office/playroom or more bedroom space. Another full bath and powder room complete the main level. The lower level does have its own entrance but can also be accessible from inside the house. The lower level includes two bedrooms, breakfast nook and a living room.
For sale
$439,900
40 University Ave, New Castle, DE 19720
6beds
3,108sqft
Single Family Residence
Built in 1949
6,534 Square Feet Lot
$-- Zestimate®
$142/sqft
$-- HOA
What's special
Recently renovatedTwo possible living spacesLarge bay windowWalk-in closet
- 10 days
- 1,068
- 87
Likely to sell faster than
Zillow last checked:
Listing updated:
Listed by:
Tom Riccio 302-999-9880,
RE/MAX Point Realty (302) 426-2211
Source: Bright MLS,MLS#: DENC2112708
Facts & features
Interior
Bedrooms & bathrooms
- Bedrooms: 6
- Bathrooms: 4
- Full bathrooms: 3
- 1/2 bathrooms: 1
- Main level bathrooms: 3
- Main level bedrooms: 4
Rooms
- Room types: Living Room, Dining Room, Bedroom 2, Bedroom 3, Bedroom 4, Kitchen, Family Room, Den, Breakfast Room, Bedroom 1, Laundry, Bonus Room
Bedroom 1
- Level: Lower
- Area: 108 Square Feet
- Dimensions: 9 X 12
Bedroom 1
- Level: Main
- Area: 216 Square Feet
- Dimensions: 12 X 18
Bedroom 2
- Level: Lower
- Area: 96 Square Feet
- Dimensions: 8 X 12
Bedroom 2
- Level: Main
- Area: 140 Square Feet
- Dimensions: 10 X 14
Bedroom 3
- Level: Main
- Area: 130 Square Feet
- Dimensions: 10 X 13
Bedroom 4
- Level: Main
- Area: 99 Square Feet
- Dimensions: 9 X 11
Bonus room
- Level: Main
- Area: 72 Square Feet
- Dimensions: 9 X 8
Breakfast room
- Level: Lower
- Area: 90 Square Feet
- Dimensions: 9 X 10
Den
- Level: Main
- Area: 99 Square Feet
- Dimensions: 9 X 11
Dining room
- Level: Main
- Area: 156 Square Feet
- Dimensions: 12 X 13
Family room
- Level: Main
- Area: 276 Square Feet
- Dimensions: 12 X 23
Kitchen
- Level: Main
- Area: 171 Square Feet
- Dimensions: 9 X 19
Laundry
- Level: Main
- Area: 40 Square Feet
- Dimensions: 5 X 8
Living room
- Level: Main
- Area: 204 Square Feet
- Dimensions: 12 X 17
Living room
- Level: Lower
- Area: 204 Square Feet
- Dimensions: 12 X 17
Heating
- Heat Pump, Electric
Cooling
- Central Air, Electric
Appliances
- Included: Electric Water Heater
- Laundry: Main Level, Laundry Room
Features
- 2nd Kitchen
- Basement: Connecting Stairway,Exterior Entry,Partially Finished
- Number of fireplaces: 1
- Fireplace features: Brick
Interior area
- Total structure area: 3,158
- Total interior livable area: 3,108 sqft
- Finished area above ground: 2,365
- Finished area below ground: 743
Property
Parking
- Total spaces: 4
- Parking features: Driveway
- Uncovered spaces: 4
Accessibility
- Accessibility features: None
Features
- Levels: One
- Stories: 1
- Pool features: None
Lot
- Size: 6,534 Square Feet
- Dimensions: 60 x 110
Details
- Additional structures: Above Grade, Below Grade
- Parcel number: 10025.20010
- Zoning: NC6.5
- Special conditions: Standard
Construction
Type & style
- Home type: SingleFamily
- Architectural style: Ranch/Rambler
- Property subtype: Single Family Residence
Materials
- Brick
- Foundation: Permanent
Condition
- New construction: No
- Year built: 1949
Utilities & green energy
- Sewer: Public Sewer
- Water: Public
Community & HOA
Community
- Subdivision: Wilm Manor Gardens
HOA
- Has HOA: No
Location
- Region: New Castle
Financial & listing details
- Price per square foot: $142/sqft
- Tax assessed value: $343,700
- Annual tax amount: $2,661
- Date on market: 10/13/2026
- Listing agreement: Exclusive Right To Sell
- Ownership: Fee Simple
Estimated market value
Not available
Estimated sales range
Not available
$4,003/mo
Price history
| Date | Event | Price |
|---|---|---|
| 10/13/2026 | Listed for sale | $439,900+41.9%$142/sqft |
Source:  Bright MLS #DENC2112708 Report a problem Bright MLS #DENC2112708 Report a problem | ||
| 7/20/2026 | Sold | $310,000+0.1%$100/sqft |
Source: Bright MLS #DENC2105854 Report a problem | ||
| 7/1/2026 | Pending sale | $309,777$100/sqft |
Source: Bright MLS #DENC2105854 Report a problem | ||
| 6/25/2026 | Listed for sale | $309,777+54.9%$100/sqft |
Source: Bright MLS #DENC2105854 Report a problem | ||
| 8/26/2021 | Listing removed | -- |
Source: Zillow Rental Manager Report a problem | ||
| 8/19/2021 | Listed for rent | $750 |
Source: Zillow Rental Manager Report a problem | ||
| 2/27/2021 | Listing removed | -- |
Source: Owner Report a problem | ||
| 11/27/2020 | Listing removed | $750 |
Source: Owner Report a problem | ||
| 11/9/2020 | Listed for rent | $750+15.4% |
Source: Owner Report a problem | ||
| 5/5/2017 | Listing removed | $650 |
Source: Owner Report a problem | ||
| 4/4/2017 | Listed for rent | $650-10.3% |
Source: Owner Report a problem | ||
| 5/31/2015 | Listing removed | $725 |
Source: Owner Report a problem | ||
| 5/27/2015 | Listed for rent | $725 |
Source: Owner Report a problem | ||
| 2/25/2015 | Sold | $200,000$64/sqft |
Source: Public Record Report a problem | ||
Public tax history
| Year | Property taxes | Tax assessment |
|---|---|---|
| 2025 | $2,683 +26.2% | $343,700 +455.3% |
| 2024 | $2,125 -42.4% | $61,900 |
| 2023 | $3,688 +81.2% | $61,900 |
| 2022 | $2,035 +1.2% | $61,900 |
| 2021 | $2,012 -0.6% | $61,900 |
| 2020 | $2,024 +0.3% | $61,900 |
| 2019 | $2,018 -16.4% | $61,900 |
| 2017 | $2,414 +45.4% | $61,900 |
| 2016 | $1,661 | $61,900 |
| 2015 | $1,661 +0% | $61,900 |
| 2014 | $1,660 | $61,900 |
| 2013 | -- | $61,900 |
| 2012 | -- | $61,900 |
| 2011 | -- | $61,900 |
| 2010 | -- | $61,900 |
| 2009 | -- | $61,900 |
| 2008 | -- | $61,900 |
| 2007 | -- | $61,900 |
| 2006 | -- | $61,900 |
| 2005 | -- | $61,900 |
| 2004 | -- | $61,900 |
| 2003 | -- | $61,900 |
| 2002 | -- | $61,900 |
| 2001 | -- | $61,900 |
Find assessor info on the county website
Monthly payment
Est. payment
Payment breakdown
Explore the cost of this home by adjusting the details. Changes won't be saved.Climate risks
Neighborhood: 19720
Nearby schools
Schools provided by the listing agent
- District: Colonial
Source: Bright MLS. This data may not be complete. We recommend contacting the local school district to confirm school assignments for this home.


Similar homes
- $459,9005 bd2 ba2.2k sqftNone Available, Bear, DE 19701For Sale
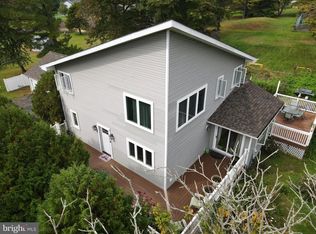
 MLS ID #DENC2113108, David Landon, Patterson-Schwartz-Newark. Bright MLS
 - $290,0003 bd2 ba1.6k sqft113 Jefferson Ave, New Castle, DE 19720For Sale
 MLS ID #DENC2109448, Ned Bates, Foraker Realty Co.. Bright MLS
 - $395,9004 bd2 ba2.1k sqftNone Available, Wilmington, DE 19805For Sale
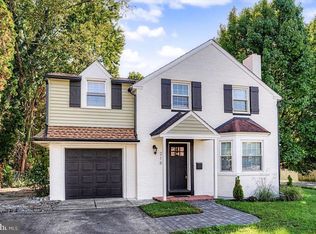 MLS ID #DENC2112926, Geri Parisi, Patterson-Schwartz - Greenville. Bright MLS
 - $449,0004 bd3 ba1.8k sqftNone Available, Wilmington, DE 19810For Sale
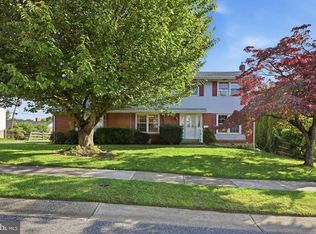 MLS ID #DENC2113296, Terry Manucci, Patterson-Schwartz-Hockessin. Bright MLS
 - $340,0004 bd2 ba1.8k sqftNone Available, New Castle, DE 19720For SaleMLS ID #DENC2110604, Kelly Reilly, Patterson-Schwartz-Newark. Bright MLS
- $469,9005 bd3 ba2k sqft24 Wakefield Dr, Newark, DE 19711For SaleMLS ID #DENC2112982, Earl Endrich, BHHS Fox & Roach - Hockessin. Bright MLS
- $369,9953 bd2 ba1.6k sqft804 Old Harmony Rd, Newark, DE 19711For SaleMLS ID #DENC2113322, Jeffrey Pilla, Tesla Realty Group, LLC. Bright MLS
- $419,0003 bd2 ba2.2k sqft2503 Crossgate Dr, Wilmington, DE 19808For SaleMLS ID #DENC2112378, Joe Hawkins, Hawkins Real Estate Services. Bright MLS
- $474,9004 bd4 ba2.5k sqft807 Seville Ave, Wilmington, DE 19809For SaleMLS ID #DENC2110016, Michael DiFonzo, RE/MAX Associates-Wilmington. Bright MLS
- $550,0004 bd3 ba2.6k sqft34 Harris Cir, Newark, DE 19711For SaleMLS ID #DENC2113330, Brett Youngerman, Long & Foster Real Estate, Inc.. Bright MLS
- $450,0004 bd2 ba3.2k sqft1133 Kings Hwy, Woodstown, NJ 08098For SaleMLS ID #NJSA2019380, Bobby O'Sullivan, EXP Realty, LLC. Bright MLS
- $425,0004 bd3 ba2.4k sqft3603 Squirrel Hill Ct, Wilmington, DE 19808For SaleMLS ID #DENC2105740, Cynthia Chubb, RE/MAX Associates-Wilmington. Bright MLS
- $449,0004 bd2 ba2k sqft103 Baynard Blvd, Wilmington, DE 19803For SaleMLS ID #DENC2111046, Corey Harris, Crown Homes Real Estate. Bright MLS
- $354,9003 bd2 ba1.6k sqft4 Sparks Pl, Pennsville, NJ 08070For SaleMLS ID #NJSA2020016, Rosalie Hadulias, Keller Williams Realty - Atlantic Shore. Bright MLS
- $398,5004 bd2 ba2.5k sqft27 K Dr, Pennsville, NJ 08070For SaleMLS ID #NJSA2018592, Donna Belanger, Mahoney Realty Pennsville, LLC. Bright MLS
- $409,9004 bd2 ba2.2k sqft24 Keller Rd, Newark, DE 19713For SaleMLS ID #DENC2108158, Jacob Ryan, RE/MAX Point Realty. Bright MLS
- $425,0004 bd3 ba2.2k sqft4707 Mermaid Blvd, Wilmington, DE 19808For SaleMLS ID #DENC2108692, Michael Mulski, Crown Homes Real Estate. Bright MLS
- $465,0004 bd3 ba2.6k sqftNone Available, Wilmington, DE 19810For SaleMLS ID #DENC2109598, Donna O'Neill, Patterson-Schwartz-Hockessin. Bright MLS
- $450,0003 bd2 ba1.8k sqftNone Available, Wilmington, DE 19810For SaleMLS ID #DENC2112478, Victoria Dickinson, Patterson-Schwartz - Greenville. Bright MLS
- $459,9003 bd2 ba2.1k sqft2 Anna Ave, Bear, DE 19701For SaleMLS ID #DENC2110808, Eric Brinker, Coldwell Banker Realty. Bright MLS
