Welcome to 112 Hayden Ave, a beautifully remodeled 4-bedroom, 3-bathroom home featuring a modern open-concept layout, stylish finishes, and versatile living space throughout. Gorgeous Luxury Vinyl Plank flooring flows across all levels, creating a seamless and contemporary feel. The spacious, brand-new kitchen is the centerpiece of the open living area and features beautiful white granite countertops, a stunning waterfall breakfast bar, stainless steel appliances, and plenty of room for cooking, dining, and entertaining. The open-concept design creates an inviting flow between the kitchen and main living spaces, while beautiful new light fixtures add a fresh, modern touch throughout the home. The fully finished basement offers valuable additional living space and includes its own full bathroom, providing flexibility for a fourth bedroom, family room, guest space, home office, or recreation area. Major updates include a brand-new HVAC system, newer windows, new vinyl siding,new electrical panel and a new asphalt driveway. Conveniently located just minutes from major highways, this home offers an easy commute throughout the area and is also close to the Conrad School of Science.
For sale
$399,999
112 Hayden Ave, Wilmington, DE 19804
4beds
1,700sqft
Single Family Residence
Built in 1925
7,350 Square Feet Lot
$-- Zestimate®
$235/sqft
$-- HOA
What's special
Newer windowsNew vinyl sidingModern open-concept layoutNew asphalt drivewayStainless steel appliancesStylish finishesStunning waterfall breakfast bar
- 17 hours
- 150
- 20
Zillow last checked:
Listing updated:
Listed by:
Laura Correa 302-607-3603,
Empower Real Estate, LLC 3027382300
Source: Bright MLS,MLS#: DENC2110762
Facts & features
Interior
Bedrooms & bathrooms
- Bedrooms: 4
- Bathrooms: 3
- Full bathrooms: 2
- 1/2 bathrooms: 1
- Main level bathrooms: 1
Basement
- Area: 0
Heating
- Forced Air, Natural Gas
Cooling
- Central Air, Electric
Appliances
- Included: Gas Water Heater
- Laundry: In Basement
Features
- Flooring: Luxury Vinyl, Wood
- Basement: Finished
- Number of fireplaces: 1
Interior area
- Total structure area: 1,700
- Total interior livable area: 1,700 sqft
- Finished area above ground: 1,700
- Finished area below ground: 0
Property
Parking
- Total spaces: 3
- Parking features: Garage Faces Front, Asphalt, Detached, Driveway
- Garage spaces: 1
- Uncovered spaces: 2
Accessibility
- Accessibility features: None
Features
- Levels: Three
- Stories: 3
- Pool features: None
Lot
- Size: 7,350 Square Feet
Details
- Additional structures: Above Grade, Below Grade
- Parcel number: 07042.40434
- Zoning: NC5
- Special conditions: Standard
Construction
Type & style
- Home type: SingleFamily
- Architectural style: Colonial
- Property subtype: Single Family Residence
Materials
- Vinyl Siding
- Foundation: Stone
Condition
- New construction: No
- Year built: 1925
- Major remodel year: 2026
Utilities & green energy
- Sewer: Public Sewer
- Water: Public
Community & HOA
Community
- Subdivision: Hayden Park
HOA
- Has HOA: No
Location
- Region: Wilmington
Financial & listing details
- Price per square foot: $235/sqft
- Tax assessed value: $254,600
- Annual tax amount: $2,278
- Date on market: 9/10/2026
- Listing agreement: Exclusive Right To Sell
- Listing terms: Conventional,FHA,VA Loan,Cash
- Ownership: Fee Simple
Estimated market value
Not available
Estimated sales range
Not available
$2,085/mo
Price history
| Date | Event | Price |
|---|---|---|
| 9/10/2026 | Listed for sale | $399,999+56.9%$235/sqft |
Source:  Bright MLS #DENC2110762 Report a problem Bright MLS #DENC2110762 Report a problem | ||
| 4/15/2026 | Sold | $255,000-7.3%$150/sqft |
Source: Bright MLS #DENC2098106 Report a problem | ||
| 3/28/2026 | Pending sale | $275,000$162/sqft |
Source:  Patterson Schwartz #DENC2098106 Report a problem Patterson Schwartz #DENC2098106 Report a problem | ||
| 3/4/2026 | Listed for sale | $275,000$162/sqft |
Source: Bright MLS #DENC2098106 Report a problem | ||
Public tax history
| Year | Property taxes | Tax assessment |
|---|---|---|
| 2025 | $2,278 +44.7% | $254,600 +513.5% |
| 2024 | $1,574 +13% | $41,500 |
| 2023 | $1,394 -0.6% | $41,500 |
| 2022 | $1,402 +0.1% | $41,500 |
| 2021 | $1,402 -0.3% | $41,500 |
| 2020 | $1,405 +0.3% | $41,500 |
| 2019 | $1,402 +3.1% | $41,500 |
| 2017 | $1,360 +4.8% | $41,500 |
| 2016 | $1,298 | $41,500 |
| 2015 | $1,298 +6.6% | $41,500 |
| 2014 | $1,218 | $41,500 |
| 2013 | -- | $41,500 |
| 2012 | -- | $41,500 |
| 2011 | -- | $41,500 |
| 2010 | -- | $41,500 |
| 2009 | -- | $41,500 |
| 2008 | -- | $41,500 |
| 2007 | -- | $41,500 |
| 2006 | -- | $41,500 |
| 2005 | -- | $41,500 |
| 2004 | -- | $41,500 |
| 2003 | -- | $41,500 |
| 2002 | -- | $41,500 |
| 2001 | -- | $41,500 |
Find assessor info on the county website
Monthly payment
Est. payment
Payment breakdown
Explore the cost of this home by adjusting the details. Changes won't be saved.Climate risks
Neighborhood: 19804
Nearby schools
Schools provided by the listing agent
- District: Red Clay Consolidated
Source: Bright MLS. This data may not be complete. We recommend contacting the local school district to confirm school assignments for this home.
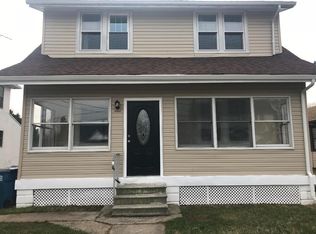
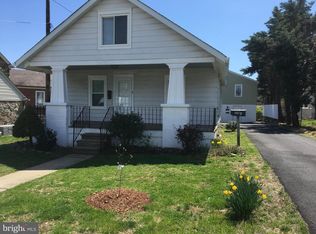
Similar homes
- $324,9003 bd2 ba1.4k sqft1 Lehm Rd, Wilmington, DE 19804For Sale

 MLS ID #DENC2109734, Michael Dunning, BHHS Fox & Roach-Christiana. Bright MLS
 - $400,0003 bd2 ba1.8k sqft1115 Milltown Rd, Wilmington, DE 19808For Sale
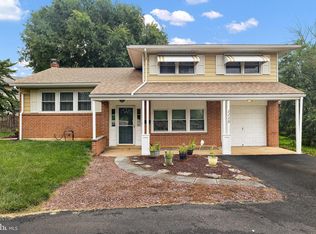 MLS ID #DENC2108734, Tay Brinkley, Foraker Realty Co.. Bright MLS
 - $389,9004 bd3 ba1.7k sqft155 Casimir Dr, New Castle, DE 19720For Sale
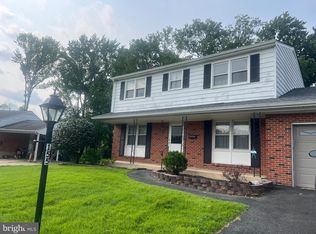 MLS ID #DENC2101008, Maria Georgalas, Long & Foster Real Estate, Inc.. Bright MLS
 - $395,0004 bd2 ba1.6k sqft1033 Galbreath Ave, Marcus Hook, PA 19061For Sale
 MLS ID #PADE2122342, Christina Sutherland, Coldwell Banker Realty. Bright MLS
 - $415,0005 bd3 ba1.6k sqft24 Windflower Dr, Newark, DE 19711For SaleMLS ID #DENC2110232, Victor Koveleski, Long & Foster Real Estate, Inc.. Bright MLS
- $414,9003 bd3 ba2.2k sqft307 Channel Rd, Wilmington, DE 19809For SaleMLS ID #DENC2108604, Mike Towe, Keller Williams Realty Central-Delaware. Bright MLS
- $450,0004 bd3 ba2.2k sqft4707 Mermaid Blvd, Wilmington, DE 19808For SaleMLS ID #DENC2108692, Michael Mulski, Crown Homes Real Estate. Bright MLS
- $450,0004 bd2 ba2.4k sqftNone Available, Newark, DE 19711For SaleMLS ID #DENC2109982, Karen Johnson, Patterson-Schwartz - Greenville. Bright MLS
- $375,0003 bd2 ba1.6k sqftNone Available, Newark, DE 19713For SaleMLS ID #DENC2108992, Dale Jackson, Patterson-Schwartz-Newark. Bright MLS
- $425,0003 bd3 ba2.1k sqft2226 Jamaica Dr, Wilmington, DE 19810For SaleMLS ID #DENC2110244, Christine Hallman, SCOTT REALTY GROUP. Bright MLS
- $329,9003 bd2 ba1.4k sqft1111 W 9th St, Wilmington, DE 19806For SaleMLS ID #DENC2108572, Rob Harrison, Harrison Properties, Ltd.. Bright MLS
- $430,0004 bd1 ba2.1k sqft2302 Marsh Rd, Wilmington, DE 19810For SaleMLS ID #DENC2109388, Rose Bloom, Long & Foster Real Estate, Inc.. Bright MLS
- $374,9993 bd2 ba1.5k sqft951 Barksdale Rd, Newark, DE 19711For SaleMLS ID #DENC2109806, Tammy Feeley, Long & Foster Real Estate, Inc.. Bright MLS
- $225,0003 bd2 ba1.1k sqft1805 W 8th St, Wilmington, DE 19805For SaleMLS ID #DENC2110790, Cole Ciber, Compass. Bright MLS
- $325,0004 bd2 ba1.9k sqft1703 N West St, Wilmington, DE 19802For SaleMLS ID #DENC2109940, Rakan Abu-Zahra, Keller Williams Realty Wilmington. Bright MLS
- $375,0003 bd2 ba2.2k sqft209 N Broom St, Wilmington, DE 19805For SaleMLS ID #DENC2108042, Erik Bashford, EXP Realty, LLC. Bright MLS
- $269,9003 bd3 ba2.1k sqft2807 N Monroe St, Wilmington, DE 19802For SaleMLS ID #DENC2109590, Grace Casella, Crown Homes Real Estate. Bright MLS
- $465,0004 bd2 ba1.5k sqft1101 Yorklyn Rd, Hockessin, DE 19707For SaleMLS ID #DENC2102182, Renee Mazzola, VRA Realty. Bright MLS
- $314,9003 bd2 ba1.7k sqft502 E Basin Rd, New Castle, DE 19720For SaleMLS ID #DENC2110018, Lee Wolff, FSBO Broker. Bright MLS
- $305,0004 bd2 ba1.8k sqft1502 Willis Pl, Wilmington, DE 19805For SaleMLS ID #DENC2108786, Jemimah Chuks, EXP Realty, LLC. Bright MLS
