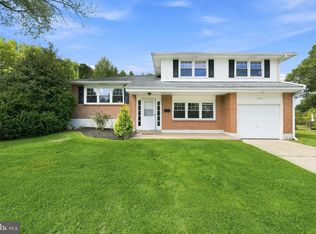
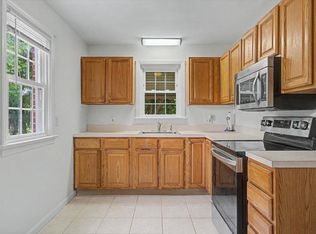
Investors, handy people and anyone with cash looking for a great deal....here it is! Priced well below anything in Holiday Hills, this spacious split level, on a premium corner lot, is priced to go quick! Lotsa great features, the 4th bedroom was removed to make a larger primary suite but can easily be put back! The eat in kitchen is modern with granite counters, tile backsplash, stainless gas range, built in microwave and dishwasher. Formal living room has a cathedral ceiling and a big bay window. Original hardwood floors run through most of the home! Upstairs has a double size main bedroom and private full bath. The 2 additional bedrooms are good size as well. There is a walk up attic for storage. The lower level features a family room, mud room, laundry room with half bath and utility sink, and a back rec room with bar area. The rear yard is fenced. There is an unpermitted (no permits will be provided) above ground pool (not a bad pool, only a few years old)and shed that needs to be finished. Because this is a corner property, there are actually 2 driveways! This home does need a lot of work, but the location and layout are fabulous! Looking for a super quick and easy cash or super strong conventional deal as this home is being sold in "as is" condition and seller will make no repairs!
For sale
$425,000
2226 Jamaica Dr, Wilmington, DE 19810
3beds
2,175sqft
Single Family Residence
Built in 1960
0.25 Acres Lot
$513,500 Zestimate®
$195/sqft
$-- HOA
What's special
Spacious split levelOriginal hardwood floorsDouble size main bedroomFamily roomBig bay windowMud roomGranite counters
- 1 day
- 617
- 48
Zillow last checked:
Listing updated:
Listed by:
Christine Hallman 610-636-6800,
SCOTT REALTY GROUP 6108918300
Source: Bright MLS,MLS#: DENC2110244
Facts & features
Interior
Bedrooms & bathrooms
- Bedrooms: 3
- Bathrooms: 3
- Full bathrooms: 2
- 1/2 bathrooms: 1
Rooms
- Room types: Living Room, Dining Room, Primary Bedroom, Bedroom 2, Bedroom 3, Kitchen, Family Room, Laundry, Recreation Room, Bathroom 2, Primary Bathroom
Primary bedroom
- Level: Upper
Bedroom 2
- Level: Upper
Bedroom 3
- Level: Upper
Primary bathroom
- Level: Upper
Bathroom 2
- Level: Upper
Dining room
- Level: Main
Family room
- Level: Lower
Kitchen
- Level: Main
Laundry
- Level: Lower
Living room
- Level: Main
Recreation room
- Level: Lower
Heating
- Forced Air, Natural Gas
Cooling
- Central Air, Natural Gas
Appliances
- Included: Microwave, Dishwasher, Oven/Range - Gas, Gas Water Heater
- Laundry: Lower Level, Laundry Room
Features
- Attic, Bar, Open Floorplan, Eat-in Kitchen, Primary Bath(s), Upgraded Countertops
- Flooring: Hardwood, Wood
- Has basement: No
- Has fireplace: No
Interior area
- Total structure area: 2,175
- Total interior livable area: 2,175 sqft
- Finished area above ground: 2,175
- Finished area below ground: 0
Property
Parking
- Total spaces: 7
- Parking features: Built In, Garage Faces Front, Inside Entrance, Oversized, Asphalt, Concrete, Attached, Driveway
- Attached garage spaces: 1
- Uncovered spaces: 6
Accessibility
- Accessibility features: None
Features
- Levels: Three
- Stories: 3
- Patio & porch: Deck
- Has private pool: Yes
- Pool features: Above Ground, No Permits, Private
- Fencing: Wood
Lot
- Size: 0.25 Acres
- Dimensions: 120.70 x 90.00
Details
- Additional structures: Above Grade, Below Grade
- Parcel number: 06044.00263
- Zoning: NC10
- Special conditions: Standard
Construction
Type & style
- Home type: SingleFamily
- Architectural style: Colonial
- Property subtype: Single Family Residence
Materials
- Frame, Brick
- Foundation: Crawl Space
- Roof: Architectural Shingle
Condition
- New construction: No
- Year built: 1960
Utilities & green energy
- Sewer: Public Sewer
- Water: Public
Community & HOA
Community
- Subdivision: Holiday Hills
HOA
- Has HOA: No
Location
- Region: Wilmington
Financial & listing details
- Price per square foot: $195/sqft
- Tax assessed value: $408,500
- Annual tax amount: $3,560
- Date on market: 8/29/2026
- Listing agreement: Exclusive Right To Sell
- Listing terms: Cash,Conventional
- Inclusions: Washer, Dryer, Bar Stools, Pool, All In "as Is" Condition
- Ownership: Fee Simple
Estimated market value
$513,500
$467,000 - $570,000
$3,747/mo
Price history
| Date | Event | Price |
|---|---|---|
| 8/29/2026 | Listed for sale | $425,000+43.1%$195/sqft |
Source:  Bright MLS #DENC2110244 Report a problem Bright MLS #DENC2110244 Report a problem | ||
| 6/26/2019 | Sold | $297,000$137/sqft |
Source: Public Record Report a problem | ||
| 4/30/2019 | Pending sale | $297,000$137/sqft |
Source: Long & Foster - Greenville #DENC474580 Report a problem | ||
| 4/16/2019 | Listed for sale | $297,000-0.3%$137/sqft |
Source: Long & Foster - Greenville #DENC474580 Report a problem | ||
| 3/2/2017 | Listing removed | $298,000$137/sqft |
Source: Long & Foster - Greenville #6908687 Report a problem | ||
| 2/24/2017 | Price change | $298,000-2.3%$137/sqft |
Source: Long & Foster - Greenville #6908687 Report a problem | ||
| 2/16/2017 | Listing removed | $1,900-5%$1/sqft |
Source: Long & Foster - Greenville #6909479 Report a problem | ||
| 2/15/2017 | Price change | $305,000-3.2%$140/sqft |
Source: Long & Foster - Greenville #6908687 Report a problem | ||
| 1/12/2017 | Listed for rent | $2,000$1/sqft |
Source: Long & Foster - Greenville #6909479 Report a problem | ||
| 1/6/2017 | Listed for sale | $315,000+5%$145/sqft |
Source: Long & Foster - Greenville #6908687 Report a problem | ||
| 12/22/2010 | Sold | $300,000-4%$138/sqft |
Source: Public Record Report a problem | ||
| 6/5/2010 | Price change | $312,500-3.8%$144/sqft |
Source: Patterson-Schwartz Real Estate #5665780 Report a problem | ||
| 3/3/2010 | Listed for sale | $324,900-5.8%$149/sqft |
Source: Patterson-Schwartz Real Estate #5665780 Report a problem | ||
| 11/3/2009 | Listing removed | $345,000$159/sqft |
Source: Patterson-Schwartz Real Estate #5554854 Report a problem | ||
| 6/28/2009 | Listed for sale | $345,000$159/sqft |
Source: Patterson-Schwartz Real Estate #5554854 Report a problem | ||
Public tax history
| Year | Property taxes | Tax assessment |
|---|---|---|
| 2025 | -- | $408,500 +539.3% |
| 2024 | $4,982 +124.1% | $63,900 |
| 2023 | $2,223 -1.7% | $63,900 |
| 2022 | $2,260 +0% | $63,900 |
| 2021 | $2,260 0% | $63,900 |
| 2020 | $2,261 +0.1% | $63,900 |
| 2019 | $2,257 +6.1% | $63,900 |
| 2017 | $2,127 +0.1% | $63,900 |
| 2016 | $2,126 | $63,900 |
| 2015 | $2,126 +8.7% | $63,900 |
| 2014 | $1,956 | $63,900 |
| 2013 | -- | $63,900 |
| 2012 | -- | $63,900 |
| 2011 | -- | $63,900 |
| 2010 | -- | $63,900 |
| 2009 | -- | $63,900 |
| 2008 | -- | $63,900 |
| 2007 | -- | $63,900 |
| 2006 | -- | $63,900 |
| 2005 | -- | $63,900 |
| 2004 | -- | $63,900 |
| 2003 | -- | $63,900 |
| 2002 | -- | $63,900 |
| 2001 | -- | $63,900 |
Find assessor info on the county website
Monthly payment
Est. payment
Payment breakdown
Explore the cost of this home by adjusting the details. Changes won't be saved.Climate risks
Neighborhood: 19810
Nearby schools
Schools provided by the listing agent
- District: Brandywine
Source: Bright MLS. This data may not be complete. We recommend contacting the local school district to confirm school assignments for this home.
Similar homes
- $490,0003 bd3 ba2.1k sqftNone Available, Wilmington, DE 19810For Sale
 MLS ID #DENC2110040, Victoria Dickinson, Patterson-Schwartz - Greenville. Bright MLS
 - $410,0003 bd2 ba2k sqft1405 Naamans Rd, Wilmington, DE 19810For Sale
 MLS ID #DENC2106752, Ken Van Every, Keller Williams Realty Wilmington. Bright MLS
 - $425,0004 bd3 ba2.2k sqft1217 Evergreen Rd, Wilmington, DE 19803For Sale
 MLS ID #DENC2109150, Renee Lambert, NextHome Synergy. Bright MLS
 - $529,9003 bd3 ba2.1k sqft7 Bellemeade Ct, Wilmington, DE 19810For Sale
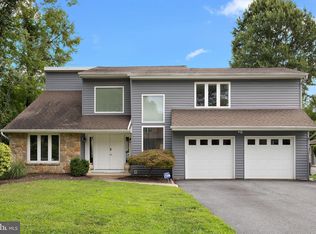 MLS ID #DENC2107646, Mike Steinberg, Long & Foster Real Estate, Inc.. Bright MLS
 - $475,0004 bd1 ba2.1k sqft2302 Marsh Rd, Wilmington, DE 19810For SaleMLS ID #DENC2109388, Rose Bloom, Long & Foster Real Estate, Inc.. Bright MLS
- $429,9003 bd2 ba1.6k sqft2106 Locust Ave, Wilmington, DE 19810For SaleMLS ID #DENC2103674, Sherri Hill, Redfin Corporation. Bright MLS
- $399,9995 bd4 ba2.1k sqft2038 Marsh Rd, Wilmington, DE 19810For SaleMLS ID #DENC2102752, Mr. Michael McGavisk, Empower Real Estate, LLC. Bright MLS
- $499,0003 bd2 ba1.7k sqftNone Available, Wilmington, DE 19810For SaleMLS ID #DENC2109192, Catherine Savastana, Patterson-Schwartz-Brandywine. Bright MLS
- $395,0003 bd2 ba1.7k sqft1401 Lore Ave, Wilmington, DE 19809For SaleMLS ID #DENC2110064, Rory Burkhart, EXP Realty, LLC. Bright MLS
- $620,0004 bd3 ba2.6k sqft2709 Bodine Dr, Wilmington, DE 19810For SaleMLS ID #DENC2109788, Jackie Ogden, Long & Foster Real Estate, Inc.. Bright MLS
- $524,0004 bd3 ba1.9k sqft2221 Regal Dr, Wilmington, DE 19810For SaleMLS ID #DENC2105724, Scott Farnan, BHHS Fox & Roach - Hockessin. Bright MLS
- $390,0004 bd3 ba2k sqft1745 Larkin Rd, Upper Chichester, PA 19061For SaleMLS ID #PADE2122756, Lauren Bondrowski, CG Realty, LLC. Bright MLS
- $440,0003 bd2 ba1.9k sqft42 Hurst Rd, Wilmington, DE 19803For SaleMLS ID #DENC2110044, Christopher Powell, Compass. Bright MLS
- $375,0004 bd3 ba2.4k sqft2413 Silverside Rd, Wilmington, DE 19810For SaleMLS ID #DENC2102132, Keith Seichepine, BHHS Fox & Roach-Greenville. Bright MLS
- $385,0005 bd2 ba1.9k sqft4101 Naamans Creek Rd, Upper Chichester, PA 19061For SaleMLS ID #PADE2122710, Brian Kane, RE/MAX Preferred - Newtown Square. Bright MLS
- $510,0004 bd3 ba2.6k sqftNone Available, Wilmington, DE 19810For SaleMLS ID #DENC2109598, Donna O'Neill, Patterson-Schwartz-Hockessin. Bright MLS
- $595,0004 bd3 ba2.4k sqftNone Available, Wilmington, DE 19810For SaleMLS ID #DENC2109494, Alanna Piser, Patterson-Schwartz - Greenville. Bright MLS
- $399,9003 bd3 ba1.1k sqft5 Devon Rd, Wilmington, DE 19809For SaleMLS ID #DENC2108952, Michael Wilson, BHHS Fox & Roach-Greenville. Bright MLS
- $615,0003 bd2 ba3k sqft1822 Foulk Rd, Wilmington, DE 19810For SaleMLS ID #DENC2108582, Tyler Andrews, LPT Realty, LLC. Bright MLS
- $419,9003 bd2 ba1.5k sqft4012 Greenwood Ave, Upper Chichester, PA 19061For SaleMLS ID #PADE2122338, Pete Todd-Burke, Property Merchants, LLC. Bright MLS
