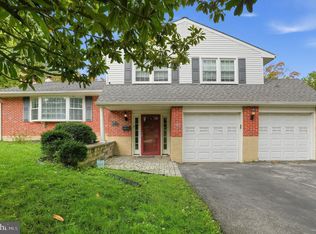
Welcome to 2011 Foulk Road, ideally situated on a half-acre lot in beautiful Foulk Woods. Set back from the road, this two-story Colonial offers timeless character alongside thoughtful updates. The exterior features a new shingle roof, while the interior boasts original hardwood floors, updated finishes, and an abundance of natural light throughout. The living room features crown molding, a wood-burning fireplace, and French doors opening to a cozy family room with wall-to-wall carpet, tasteful wood paneling, exposed wood beams, recessed lighting, and beautiful built-in cabinetry. The updated eat-in kitchen features granite countertops and stainless steel appliances, while a formal dining room and well-appointed powder room complete the first floor. A rear door leads to a spacious patio overlooking the meticulously maintained backyard, perfect for outdoor dining and entertaining. Upstairs, there are four spacious bedrooms with Hunter Douglas custom shutters and a full hall bath with a generously sized tub. The primary bedroom features two spacious closets and an ensuite bath with exquisite tile and a rain showerhead. The roof has been recently replaced and the systems have been well-maintained. A two-car garage and long driveway provide ample off-street parking. Don’t miss the opportunity to see this charming home in one of North Wilmington’s most sought-after neighborhoods!
For sale
$595,000
2011 Foulk Rd, Wilmington, DE 19810
4beds
2,478sqft
Single Family Residence
Built in 1957
0.51 Acres Lot
$-- Zestimate®
$240/sqft
$-- HOA
What's special
Updated finishesTwo-story colonialWood-burning fireplaceRecessed lightingOriginal hardwood floorsStainless steel appliancesFormal dining room
- 48 days
- 1,161
- 87
Zillow last checked:
Listing updated:
Listed by:
Alanna Piser 302-429-4500,
Patterson-Schwartz - Greenville 3024294500,
Listing Team: The Crifasi Group, Co-Listing Team: The Crifasi Group,Co-Listing Agent: Stephen J Crifasi 302-576-6838,
Patterson-Schwartz - Greenville
Source: Bright MLS,MLS#: DENC2109494
Facts & features
Interior
Bedrooms & bathrooms
- Bedrooms: 4
- Bathrooms: 3
- Full bathrooms: 2
- 1/2 bathrooms: 1
- Main level bathrooms: 1
Rooms
- Room types: Living Room, Dining Room, Bedroom 2, Bedroom 3, Bedroom 4, Kitchen, Family Room, Bedroom 1, Bathroom 1, Bathroom 2, Half Bath
Bedroom 1
- Features: Flooring - HardWood
- Level: Upper
- Area: 196 Square Feet
- Dimensions: 14 X 14
Bedroom 2
- Features: Flooring - HardWood
- Level: Upper
- Area: 143 Square Feet
- Dimensions: 11 X 13
Bedroom 3
- Features: Flooring - HardWood
- Level: Upper
- Area: 132 Square Feet
- Dimensions: 11 X 12
Bedroom 4
- Features: Flooring - HardWood
- Level: Upper
- Area: 182 Square Feet
- Dimensions: 13 X 14
Bathroom 1
- Features: Flooring - Tile/Brick
- Level: Upper
- Area: 48 Square Feet
- Dimensions: 6 X 8
Bathroom 2
- Features: Flooring - Tile/Brick
- Level: Upper
- Area: 40 Square Feet
- Dimensions: 5 X 8
Dining room
- Features: Flooring - HardWood, Formal Dining Room
- Level: Main
- Area: 168 Square Feet
- Dimensions: 12 X 14
Family room
- Features: Built-in Features, Flooring - Carpet
- Level: Lower
- Area: 288 Square Feet
- Dimensions: 12 X 24
Half bath
- Features: Flooring - Tile/Brick
- Level: Main
- Area: 20 Square Feet
- Dimensions: 4 X 5
Kitchen
- Features: Flooring - Tile/Brick, Eat-in Kitchen
- Level: Main
- Area: 120 Square Feet
- Dimensions: 10 X 12
Living room
- Features: Crown Molding, Fireplace - Wood Burning, Flooring - HardWood
- Level: Main
- Area: 325 Square Feet
- Dimensions: 13 X 25
Heating
- Forced Air, Natural Gas
Cooling
- Central Air, Electric
Appliances
- Included: Cooktop, Disposal, Self Cleaning Oven, Gas Water Heater
- Laundry: In Basement
Features
- Eat-in Kitchen, Primary Bath(s)
- Flooring: Wood
- Basement: Full,Unfinished
- Number of fireplaces: 1
- Fireplace features: Screen
Interior area
- Total structure area: 2,478
- Total interior livable area: 2,478 sqft
- Finished area above ground: 2,478
- Finished area below ground: 0
Video & virtual tour
Property
Parking
- Total spaces: 2
- Parking features: Garage Faces Side, Garage Door Opener, Attached, Driveway
- Attached garage spaces: 2
- Has uncovered spaces: Yes
Accessibility
- Accessibility features: None
Features
- Levels: Two
- Stories: 2
- Patio & porch: Patio
- Pool features: None
Lot
- Size: 0.51 Acres
- Dimensions: 200 x 110
- Features: Level
Details
- Additional structures: Above Grade, Below Grade
- Parcel number: 0604300194
- Zoning: NC21
- Special conditions: Standard
Construction
Type & style
- Home type: SingleFamily
- Architectural style: Colonial
- Property subtype: Single Family Residence
Materials
- Brick, Vinyl Siding
- Foundation: Concrete Perimeter
- Roof: Shingle
Condition
- Good
- New construction: No
- Year built: 1957
Utilities & green energy
- Electric: 200+ Amp Service, Circuit Breakers
- Sewer: Public Sewer
- Water: Public
Community & HOA
Community
- Subdivision: Foulk Woods
HOA
- Has HOA: No
Location
- Region: Wilmington
Financial & listing details
- Price per square foot: $240/sqft
- Tax assessed value: $558,600
- Annual tax amount: $4,866
- Date on market: 8/18/2026
- Listing agreement: Exclusive Right To Sell
- Listing terms: Cash,Conventional,FHA
- Ownership: Fee Simple
Estimated market value
Not available
Estimated sales range
Not available
Not available
Price history
| Date | Event | Price |
|---|---|---|
| 8/18/2026 | Listed for sale | $595,000+40.2%$240/sqft |
Source:  Bright MLS #DENC2109494 Report a problem Bright MLS #DENC2109494 Report a problem | ||
| 1/23/2017 | Listing removed | $424,500$171/sqft |
Source: Patterson-Schwartz Real Estate #6874415 Report a problem | ||
| 10/12/2016 | Listed for sale | $424,500+142.6%$171/sqft |
Source: Patterson-Schwartz Real Estate #6874415 Report a problem | ||
| 1/17/1994 | Sold | $175,000$71/sqft |
Source: Agent Provided Report a problem | ||
Public tax history
| Year | Property taxes | Tax assessment |
|---|---|---|
| 2025 | $4,867 +3.2% | $558,600 +350.8% |
| 2024 | $4,715 +9.4% | $123,900 |
| 2023 | $4,309 -1.7% | $123,900 |
| 2022 | $4,383 +0% | $123,900 |
| 2021 | $4,383 0% | $123,900 |
| 2020 | $4,384 +0.1% | $123,900 |
| 2019 | $4,377 +6.1% | $123,900 |
| 2017 | $4,124 +0.1% | $123,900 |
| 2016 | $4,122 | $123,900 |
| 2015 | $4,122 +8.7% | $123,900 |
| 2014 | $3,792 | $123,900 |
| 2013 | -- | $123,900 |
| 2012 | -- | $123,900 |
| 2011 | -- | $123,900 |
| 2010 | -- | $123,900 |
| 2009 | -- | $123,900 |
| 2008 | -- | $123,900 |
| 2007 | -- | $123,900 |
| 2006 | -- | $123,900 |
| 2005 | -- | $123,900 |
| 2004 | -- | $123,900 |
| 2003 | -- | $123,900 |
| 2002 | -- | $123,900 |
| 2001 | -- | $123,900 |
Find assessor info on the county website
Monthly payment
Est. payment
Payment breakdown
Explore the cost of this home by adjusting the details. Changes won't be saved.Climate risks
Neighborhood: 19810
Nearby schools
Schools provided by the listing agent
- Elementary: Hanby
- Middle: Springer
- High: Brandywine
- District: Brandywine
Source: Bright MLS. This data may not be complete. We recommend contacting the local school district to confirm school assignments for this home.
Similar homes
- $539,0003 bd3 ba2k sqft1901 Longcome Dr, Wilmington, DE 19810For Sale
 MLS ID #DENC2111968, Patricia Gesswein, Houwzer LLC-Haddonfield. Bright MLS
 - $--4 bd3 ba2k sqft2710 Marklyn Dr, Wilmington, DE 19810AuctionAuction.com 2
- $635,9004 bd3 ba2.6k sqft2406 Marleton Dr, Wilmington, DE 19810For Sale
 MLS ID #DENC2110540, Julianna Conomon, RE/MAX Associates-Wilmington. Bright MLS
 - $609,9003 bd2 ba3k sqft1822 Foulk Rd, Wilmington, DE 19810For Sale
 MLS ID #DENC2108582, Tyler Andrews, LPT Realty, LLC. Bright MLS
 - $599,0004 bd2 ba2k sqft22 W Dale Rd, Wilmington, DE 19810For SaleMLS ID #DENC2111974, Monica Hill, RE/MAX Associates-Wilmington. Bright MLS
- $499,9004 bd3 ba2k sqft2415 Rambler Rd, Wilmington, DE 19810For SaleMLS ID #DENC2111486, Mike Walton, Compass. Bright MLS
- $554,9004 bd3 ba2.1k sqft108 Banbury Dr, Wilmington, DE 19803For SaleMLS ID #DENC2112072, Davis McDermott, Compass. Bright MLS
- $539,9004 bd3 ba1.8k sqft1803 Gravers Ln, Wilmington, DE 19810For SaleMLS ID #DENC2111466, Andy Mulrine, RE/MAX Associates-Hockessin. Bright MLS
- $599,9003 bd2 ba1.8k sqft2630 Marsh Rd, Wilmington, DE 19810For SaleMLS ID #DENC2107614, Stephanie Lehane, RE/MAX Eagle Realty. Bright MLS
- $519,9004 bd2 ba2.2k sqft1837 Saw Mill Dr, Wilmington, DE 19810For SaleMLS ID #DENC2110664, Andrew White, Compass. Bright MLS
- $507,0003 bd2 ba1.9k sqftNone Available, Wilmington, DE 19810For SaleMLS ID #DENC2111576, James Venema, Patterson-Schwartz-Hockessin. Bright MLS
- $499,0004 bd3 ba1.9k sqft2221 Regal Dr, Wilmington, DE 19810For SaleMLS ID #DENC2105724, Scott Farnan, BHHS Fox & Roach - Hockessin. Bright MLS
- $479,9003 bd2 ba2.6k sqft2527 Veterans Dr, Wilmington, DE 19810For SaleMLS ID #DENC2111516, Matt Zaiss, BHHS Fox & Roach-Media. Bright MLS
- $515,0003 bd2 ba1.8k sqft2010 Weatherton Dr, Wilmington, DE 19810For SaleMLS ID #DENC2107580, Jodie Zuber, Realty Mark Associates-Newark. Bright MLS
- $499,0005 bd3 ba2.4k sqft3303 Silverside Rd, Wilmington, DE 19810For SaleMLS ID #DENC2108510, James Liao, Fukon Realty. Bright MLS
- $514,0005 bd2 ba2k sqft2701 Taney Ln, Wilmington, DE 19810For SaleMLS ID #DENC2110400, Patricia Gesswein, Houwzer LLC-Haddonfield. Bright MLS
- $575,0004 bd3 ba2.1k sqft306 Spalding Rd, Wilmington, DE 19803For SaleMLS ID #DENC2110596, Karen Legum, Long & Foster Real Estate, Inc.. Bright MLS
- $679,9004 bd3 ba3k sqft1110 Webster Dr, Wilmington, DE 19803For SaleMLS ID #DENC2109974, Earl Endrich, BHHS Fox & Roach - Hockessin. Bright MLS
- $599,9003 bd3 ba2.5k sqft4503 Weldin Rd, Wilmington, DE 19803For SaleMLS ID #DENC2109998, Maggie Colman, Long & Foster Real Estate, Inc.. Bright MLS
