Welcome to this beautifully renovated townhouse in the sought-after Stenning Woods community of Hockessin! This 3-bedroom, 2.5-bath home offers modern updates, spacious living, and plenty of outdoor space. The updated kitchen features granite countertops, stainless steel appliances, a built-in microwave, and dishwasher. Enjoy outdoor living from the spacious deck overlooking the generously sized corner lot. The walk-out basement provides additional flexibility and opens to a charming brick-paver patio—perfect for entertaining or relaxing. Conveniently located in a desirable Hockessin community, this move-in-ready home is a must-see! Don’t miss your opportunity—this one won’t last!
For sale
$499,999
28 Eynon Ct, Hockessin, DE 19707
3beds
1,725sqft
Single Family Residence
Built in 2001
0.26 Acres Lot
$489,500 Zestimate®
$290/sqft
$275/mo HOA
What's special
Beautifully renovated townhouseGenerously sized corner lotCharming brick-paver patioWalk-out basementStainless steel appliancesGranite countertopsUpdated kitchen
- 20 days
- 1,457
- 62
Likely to sell faster than
Zillow last checked:
Listing updated:
Listed by:
Reese Kenchen 646-642-4340,
Fave Realty Inc 5165198049
Source: Bright MLS,MLS#: DENC2109472
Facts & features
Interior
Bedrooms & bathrooms
- Bedrooms: 3
- Bathrooms: 3
- Full bathrooms: 2
- 1/2 bathrooms: 1
- Main level bathrooms: 3
- Main level bedrooms: 3
Basement
- Area: 0
Heating
- Forced Air, Natural Gas
Cooling
- Central Air, Electric
Appliances
- Included: Electric Water Heater
Features
- Ceiling Fan(s), Attic
- Windows: Skylight(s)
- Basement: Finished
- Number of fireplaces: 1
- Fireplace features: Other
Interior area
- Total structure area: 1,725
- Total interior livable area: 1,725 sqft
- Finished area above ground: 1,725
- Finished area below ground: 0
Property
Parking
- Total spaces: 1
- Parking features: Garage Door Opener, Attached
- Attached garage spaces: 1
Accessibility
- Accessibility features: None
Features
- Levels: Two
- Stories: 2
- Exterior features: Street Lights
- Pool features: None
- Has spa: Yes
- Spa features: Bath
Lot
- Size: 0.26 Acres
Details
- Additional structures: Above Grade, Below Grade
- Parcel number: 08012.10099
- Zoning: NCPUD
- Special conditions: Standard
Construction
Type & style
- Home type: SingleFamily
- Architectural style: Colonial
- Property subtype: Single Family Residence
Materials
- Asphalt
- Foundation: Block
Condition
- New construction: No
- Year built: 2001
Utilities & green energy
- Sewer: Public Sewer
- Water: Public
Community & HOA
Community
- Subdivision: Stenning Woods
HOA
- Has HOA: Yes
- HOA fee: $275 monthly
Location
- Region: Hockessin
Financial & listing details
- Price per square foot: $290/sqft
- Tax assessed value: $405,600
- Annual tax amount: $3,676
- Date on market: 8/21/2026
- Listing agreement: Exclusive Agency
- Ownership: Fee Simple
Estimated market value
$489,500
$465,000 - $514,000
$2,633/mo
Price history
| Date | Event | Price |
|---|---|---|
| 8/21/2026 | Listed for sale | $499,999+83.1%$290/sqft |
Source:  Bright MLS #DENC2109472 Report a problem Bright MLS #DENC2109472 Report a problem | ||
| 5/18/2026 | Sold | $273,000-8.2%$158/sqft |
Source: Public Record Report a problem | ||
| 12/20/2004 | Sold | $297,500$172/sqft |
Source: Public Record Report a problem | ||
Public tax history
| Year | Property taxes | Tax assessment |
|---|---|---|
| 2025 | $6,376 +72.8% | $405,600 +351.7% |
| 2024 | $3,690 -0.6% | $89,800 |
| 2023 | $3,711 +21% | $89,800 |
| 2022 | $3,068 +0.1% | $89,800 |
| 2021 | $3,064 0% | $89,800 |
| 2020 | $3,066 +0.1% | $89,800 |
| 2019 | $3,061 +2.8% | $89,800 |
| 2017 | $2,977 +5.2% | $89,800 |
| 2016 | $2,831 | $89,800 |
| 2015 | $2,831 +6.4% | $89,800 |
| 2014 | $2,661 | $89,800 |
| 2013 | -- | $89,800 |
| 2012 | -- | $89,800 |
| 2011 | -- | $89,800 |
| 2010 | -- | $89,800 |
| 2009 | -- | $89,800 |
| 2008 | -- | $89,800 |
| 2007 | -- | $89,800 |
| 2006 | -- | $89,800 |
| 2005 | -- | $89,800 |
| 2004 | -- | $89,800 |
| 2003 | -- | $89,800 |
| 2002 | -- | $89,800 |
| 2001 | -- | $89,800 |
Find assessor info on the county website
Monthly payment
Est. payment
Payment breakdown
Explore the cost of this home by adjusting the details. Changes won't be saved.Climate risks
Neighborhood: 19707
Nearby schools
Schools provided by the listing agent
- District: Red Clay Consolidated
Source: Bright MLS. This data may not be complete. We recommend contacting the local school district to confirm school assignments for this home.
Similar homes
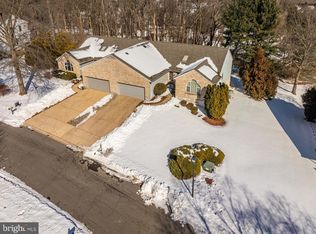
- $500,0003 bd3 ba2.1k sqftNone Available, Hockessin, DE 19707For Sale

 MLS ID #DENC2110010, Victoria Dickinson, Patterson-Schwartz - Greenville. Bright MLS
 - $450,0004 bd2 ba2.4k sqftNone Available, Newark, DE 19711For Sale
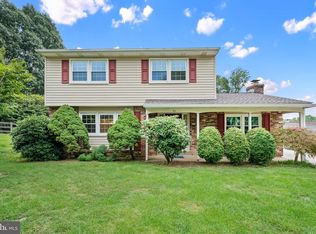 MLS ID #DENC2109982, Karen Johnson, Patterson-Schwartz - Greenville. Bright MLS
 - $564,9003 bd3 ba1.5k sqft2067 Fawn Ln, Coatesville, PA 19320For Sale
 MLS ID #PACT2134438, Joanna Patterson, RE/MAX Select Group. Bright MLS
 - $650,0004 bd3 ba2.2k sqft26 Bristol Ln, Newark, DE 19711For Sale
 MLS ID #DENC2109764, Margot Mohr Teetor, RE/MAX Preferred - Newtown Square. Bright MLS
 - $480,0003 bd3 ba2.3k sqft20 Meadow Rd, New Castle, DE 19720For SaleMLS ID #DENC2110004, Matthew Dutt, RE/MAX Elite. Bright MLS
- $490,0003 bd3 ba2k sqft314 Carya Ct, Bear, DE 19701For SaleMLS ID #DENC2099686, Kim Simpson, Thyme Real Estate Co LLC. Bright MLS
- $499,9003 bd3 ba1.8k sqft1258 Faun Rd, Wilmington, DE 19803For SaleMLS ID #DENC2109088, Scott Deputy, EXP Realty, LLC. Bright MLS
- $514,9004 bd3 ba2.1k sqftNone Available, Newark, DE 19702For SaleMLS ID #DENC2109944, Harry Zheng, Patterson-Schwartz-OceanView. Bright MLS
- $514,9003 bd3 ba1.5k sqft507 Calhoun Rd, Wilmington, DE 19809For SaleMLS ID #DENC2105768, Marc Hansen, Crown Homes Real Estate. Bright MLS
- $519,0003 bd3 ba2k sqft277 Cherry Ln, Kennett Square, PA 19348For SaleMLS ID #PACT2130522, Jason Polykoff, Keller Williams Realty Devon-Wayne. Bright MLS
- $495,0004 bd3 ba2.3k sqftNone Available, Rising Sun, MD 21911For SaleMLS ID #MDCC2022422, Jenyne Ward, Patterson-Schwartz-Middletown. Bright MLS
- $469,9003 bd3 ba2k sqft155 Five Iron Dr, North East, MD 21901For SaleMLS ID #MDCC2022926, Danielle Benson, Century 21 Gold Key Realty. Bright MLS
- $399,9003 bd2 ba1.5k sqft415 Jaymar Blvd, Newark, DE 19702For SaleMLS ID #DENC2109528, Becky Buckland, Coldwell Banker Rowley Realtors. Bright MLS
- $495,5004 bd2 ba1.3k sqft1016 W Boot Rd, Downingtown, PA 19335For SaleMLS ID #PACT2132782, Denise Aster, Keller Williams Real Estate -Exton. Bright MLS
- $515,0003 bd4 ba2.1k sqft631 W Magnolia Ct, Kennett Square, PA 19348For SaleMLS ID #PACT2110064, Rory Burkhart, EXP Realty, LLC. Bright MLS
- $429,9003 bd3 ba2.1k sqft952 Glackens Ln, Wilmington, DE 19808For SaleMLS ID #DENC2103982, Kristin Plummer, Crown Homes Real Estate. Bright MLS
- $465,0004 bd2 ba2.1k sqft2 Gina Dr, Middletown, DE 19709For SaleMLS ID #DENC2107924, Bob Hamour, Realty Mark Associates-Newark. Bright MLS
- $539,9003 bd3 ba2.3k sqftNone Available, Kennett Square, PA 19348For SaleMLS ID #PACT2126880, Nadiene Ringler-Friedrich, Patterson-Schwartz - Greenville. Bright MLS
- $429,9005 bd3 ba2.4k sqft23 Hillcrest Ct, Elkton, MD 21921For SaleMLS ID #MDCC2022812, Becky Buckland, Coldwell Banker Rowley Realtors. Bright MLS
- $439,0005 bd3 ba1.4k sqft140 Sweetbay Ln, New Castle, DE 19720For SaleMLS ID #DENC2109476, Jemimah Chuks, EXP Realty, LLC. Bright MLS
