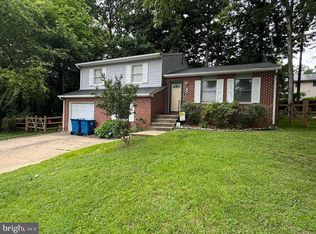
Welcome to 116 Montague Lane! This home features 3 bedrooms, 2 full baths with one of the baths off the primary bedroom, stainless steel kitchen appliances, bonus room, 2 car garage, large driveway, above ground pool, deck and very large backyard great for entertaining that has been meticulously kept! Home is situated in a cul-de-sac so no worry of constant traffic. Located minutes away from many retail stores, restaurants, entertainment, schools, businesses and tax-free Delaware. Seller is building a new home and is due to be completed at the end of October or beginning of November and would like to settle around that time frame. Seller would need a week rent back after settlement on their new home.
Pending
Price cut: $10K (9/13)
$329,900
116 Montague Ln, Elkton, MD 21921
3beds
1,506sqft
Single Family Residence
Built in 1986
0.36 Acres Lot
$328,200 Zestimate®
$219/sqft
$-- HOA
What's special
Situated in a cul-de-sacLarge drivewayStainless steel kitchen appliancesBonus roomAbove ground pool
- 42 days
- 560
- 65
Likely to sell faster than
Zillow last checked:
Listing updated:
Listed by:
Mary Ann Burris 443-553-1689,
Remax Vision 410-287-3629
Source: Bright MLS,MLS#: MDCC2022900
Facts & features
Interior
Bedrooms & bathrooms
- Bedrooms: 3
- Bathrooms: 2
- Full bathrooms: 2
- Main level bathrooms: 2
- Main level bedrooms: 3
Basement
- Area: 0
Heating
- Heat Pump, Electric
Cooling
- Central Air, Electric
Appliances
- Included: Washer, Dryer, Dishwasher, Stainless Steel Appliance(s), Refrigerator, Cooktop, Water Heater, Water Conditioner - Owned, Electric Water Heater
- Laundry: Main Level
Features
- Bathroom - Tub Shower, Bathroom - Walk-In Shower, Ceiling Fan(s), Combination Kitchen/Dining, Kitchen - Country, Primary Bath(s)
- Flooring: Carpet
- Has basement: No
- Has fireplace: No
Interior area
- Total structure area: 1,506
- Total interior livable area: 1,506 sqft
- Finished area above ground: 1,506
- Finished area below ground: 0
Property
Parking
- Total spaces: 6
- Parking features: Garage Faces Front, Inside Entrance, Attached, Driveway, On Street
- Attached garage spaces: 2
- Uncovered spaces: 4
Accessibility
- Accessibility features: 2+ Access Exits, Accessible Entrance
Features
- Levels: Multi/Split,Two
- Stories: 2
- Patio & porch: Deck
- Exterior features: Street Lights, Sidewalks
- Has private pool: Yes
- Pool features: Above Ground, Private
Lot
- Size: 0.36 Acres
Details
- Additional structures: Above Grade, Below Grade, Outbuilding
- Parcel number: 0803078809
- Zoning: R2
- Special conditions: Standard
Construction
Type & style
- Home type: SingleFamily
- Property subtype: Single Family Residence
Materials
- Vinyl Siding, Aluminum Siding, Brick
- Foundation: Block, Slab
- Roof: Shingle
Condition
- New construction: No
- Year built: 1986
Utilities & green energy
- Sewer: Public Sewer
- Water: Public
Community & HOA
Community
- Subdivision: Thomson Estates
HOA
- Has HOA: No
Location
- Region: Elkton
- Municipality: Elkton
Financial & listing details
- Price per square foot: $219/sqft
- Tax assessed value: $229,267
- Annual tax amount: $3,711
- Date on market: 8/29/2026
- Listing agreement: Exclusive Right To Sell
- Exclusions: Personal Items
- Ownership: Fee Simple
Estimated market value
$328,200
$312,000 - $345,000
$2,505/mo
Price history
| Date | Event | Price |
|---|---|---|
| 9/17/2026 | Pending sale | $329,900$219/sqft |
Source:  Bright MLS #MDCC2022900 Report a problem Bright MLS #MDCC2022900 Report a problem | ||
| 9/13/2026 | Price change | $329,900-2.9%$219/sqft |
Source: Bright MLS #MDCC2022900 Report a problem | ||
| 9/8/2026 | Price change | $339,900-2.9%$226/sqft |
Source: Bright MLS #MDCC2022900 Report a problem | ||
| 8/29/2026 | Listed for sale | $349,900+79.5%$232/sqft |
Source: Bright MLS #MDCC2022900 Report a problem | ||
| 10/14/2015 | Listing removed | $194,900$129/sqft |
Source: Patterson-Schwartz Real Estate #6625356 Report a problem | ||
| 9/22/2015 | Price change | $194,900-2.5%$129/sqft |
Source: Patterson-Schwartz Real Estate #6625356 Report a problem | ||
| 8/12/2015 | Listed for sale | $200,000+20.6%$133/sqft |
Source: Patterson-Schwartz Real Estate #6625356 Report a problem | ||
| 11/12/2003 | Sold | $165,900+22.9%$110/sqft |
Source: Public Record Report a problem | ||
| 10/29/2001 | Sold | $135,000+21.1%$90/sqft |
Source: Public Record Report a problem | ||
| 1/3/1997 | Sold | $111,500$74/sqft |
Source: Public Record Report a problem | ||
Public tax history
| Year | Property taxes | Tax assessment |
|---|---|---|
| 2026 | $3,268 +4.9% | $229,267 +8.6% |
| 2025 | $3,115 -6.6% | $211,033 +9.5% |
| 2024 | $3,335 +0.3% | $192,800 +0.8% |
| 2023 | $3,327 -0.4% | $191,200 -0.8% |
| 2022 | $3,341 +0.1% | $192,800 +2.6% |
| 2021 | $3,338 +4.3% | $188,000 +5.1% |
| 2020 | $3,201 +5.4% | $178,900 -4.8% |
| 2019 | $3,038 +152.9% | $188,000 +17% |
| 2018 | $1,201 -59.1% | $160,700 |
| 2017 | $2,934 +8.1% | $160,700 |
| 2016 | $2,714 -4.5% | $160,700 -4.6% |
| 2015 | $2,843 -0.1% | $168,400 |
| 2014 | $2,846 | $168,400 |
| 2013 | -- | $168,400 -11.6% |
| 2012 | -- | $190,400 |
| 2011 | -- | $190,400 |
| 2010 | -- | $190,400 -18.9% |
| 2009 | -- | $234,830 +16.3% |
| 2008 | -- | $201,990 +19.4% |
| 2007 | -- | $169,150 +24.1% |
| 2006 | -- | $136,310 +5.3% |
| 2005 | -- | $129,466 +5.6% |
| 2004 | -- | $122,623 +5.9% |
| 2003 | -- | $115,780 +3.6% |
| 2002 | -- | $111,746 +3.7% |
| 2001 | -- | $107,713 |
Find assessor info on the county website
Monthly payment
Est. payment
Payment breakdown
Explore the cost of this home by adjusting the details. Changes won't be saved.Climate risks
Neighborhood: 21921
Nearby schools
Schools provided by the listing agent
- Elementary: Thomson Estates
- Middle: Elkton
- High: Elkton
- District: Cecil County Public Schools
Source: Bright MLS. This data may not be complete. We recommend contacting the local school district to confirm school assignments for this home.

Similar homes
- $339,9993 bd2 ba1.5k sqft505 Saint Charles St, Elkton, MD 21921For Sale

 MLS ID #MDCC2022804, Trevor Vivian, Barksdale & Affiliates Realty. Bright MLS
 - $314,9003 bd2 ba1.8k sqft106 Locust Ln, Elkton, MD 21921For Sale
 MLS ID #MDCC2022020, Norman Wehner, Real-Trust-Associates, LLC.. Bright MLS
 - $244,9003 bd1 ba1.2k sqft391 W Main St, Elkton, MD 21921For Sale
 MLS ID #MDCC2023456, Geri Riley, ExecuHome Realty. Bright MLS
 - $420,0003 bd2 ba1.9k sqft424 Tonys Rd, Elkton, MD 21921For Sale
 MLS ID #MDCC2023308, Bart Rowley, BHHS Fox & Roach - Hockessin. Bright MLS
 - $325,0003 bd2 ba1.5k sqft951 Barksdale Rd, Newark, DE 19711For SaleMLS ID #DENC2109806, Tammy Feeley, Long & Foster Real Estate, Inc.. Bright MLS
- $373,9004 bd2 ba1.4k sqft5 Indian Rd, North East, MD 21901For SaleMLS ID #MDCC2023344, Jennifer Vernon, Integrity Real Estate. Bright MLS
- $294,9003 bd3 ba1.9k sqft62 Whitetail Way, Elkton, MD 21921For SaleMLS ID #MDCC2022586, Tony Letizia, VRA Realty. Bright MLS
- $359,9993 bd2 ba1.5k sqft32 Tiverton Cir, Newark, DE 19702For SaleMLS ID #DENC2112096, Rj Levchuk, Iron Valley Real Estate Premier. Bright MLS
- $425,0003 bd3 ba2.2k sqft146 Nicholas Dr, Elkton, MD 21921For SaleMLS ID #MDCC2022474, Doreen Moran, RE/MAX Chesapeake. Bright MLS
- $235,0003 bd1 ba1.4k sqft116 Maffitt St, Elkton, MD 21921For SaleMLS ID #MDCC2020682, Sheila Tome, Empower Real Estate, LLC. Bright MLS
- $397,9003 bd2 ba1.3k sqft8 Crabapple Ct, Elkton, MD 21921For SaleMLS ID #MDCC2022342, Tracy McCullough, Remax Vision. Bright MLS
- $334,9004 bd2 ba1.6k sqft48 Gill Dr, Newark, DE 19713For SaleMLS ID #DENC2109064, Maggie Colman, Long & Foster Real Estate, Inc.. Bright MLS
- $425,0004 bd3 ba1.9k sqft2703 Blue Ball Rd, Elkton, MD 21921For SaleMLS ID #MDCC2022890, Kelli Stansfield, RE/MAX Chesapeake. Bright MLS
- $449,9954 bd3 ba1.9k sqftNone Available, Elkton, MD 21921For SaleMLS ID #MDCC2023244, Linda McKinnon, Patterson-Schwartz-Newark. Bright MLS
- $255,0003 bd2 ba1.6k sqft315 Buttonwoods Rd, Elkton, MD 21921For SaleMLS ID #MDCC2021950, Brittany Lombardi, Coldwell Banker Chesapeake Real Estate Company. Bright MLS
- $249,9002 bd1 ba822 sqft101 Miller St, Elkton, MD 21921For SaleMLS ID #MDCC2022486, Pat Kane, Coldwell Banker Realty. Bright MLS
- $389,9904 bd2 ba1.6k sqft26 Alwyn Rd, Newark, DE 19713For SaleMLS ID #DENC2111774, VERNON GIBSON, The Parker Group. Bright MLS
- $385,0004 bd2 ba1.6k sqft53 Shull Dr, Newark, DE 19711For SaleMLS ID #DENC2107958, Lindsay Powell Conley, The Moving Experience Delaware Inc. Bright MLS
- $309,0002 bd1 ba1k sqft199 Wells Camp Rd, North East, MD 21901For SaleMLS ID #MDCC2023102, Kelly Ruff, Integrity Real Estate. Bright MLS
- $295,0003 bd1 ba1.1k sqft25 Kollman Dr, Newark, DE 19713For SaleMLS ID #DENC2107258, Juan Soto, Crown Homes Real Estate. Bright MLS
