Welcome Home to 20 Windflower Drive located in the desirable community of Meadowood. Showcasing an inviting atmosphere with creative design throughout, this home is ready for you to add your personal touches!! Upon arrival you will notice the tasteful paver pathway, large front awning, bay window and personal driveway with carport. The foyer is charming with decorative features and easy access to both levels of the home. Main living room is flooded with natural light which flows seamlessly into the dining area. Kitchen offers loads of cabinetry, stainless appliances, recessed lighting and additional seating options. With easy access to your fenced in patio, hosting cookouts will be a breeze! Personal inground pool, mature shade trees, fire pit and landscaping all add to the appeal of your personal entertainment area. There are several exterior storage options for all of your pool toys and yard tools. Additional shed with electricity holds the hot tub providing a private lounge space. Continuing in the main level, you will notice many details which add to the character of the home. Oversized bathroom boasts marble tiles, multiple storage areas and a gorgeous custom jetted walk-in shower. Two secondary bedrooms offer great sleeping options and additional closet space. The primary suite will captivate you with its generous size along with a walk-in cedar closet, ornate cosmetic details, recessed lighting and personal en suite. En suite provides a regal aesthetic while meeting all of your storage and countertop needs along with a jetted shower. The lower level of the home offers numerous areas to create lasting memories. The 4th bedroom is currently being used as the game room complete with pool table and a cozy home office. Den is spacious and creates the perfect ambience for your next game or movie night. Gas fireplace, built in shelving, recessed lighting and your own personal wet/dry bar will make this your go to spot on those chilly nights. Separate laundry and utility room completes the lower level. Central AC replaced in 2022. Roof replaced in 2007 w/50 year shingles. Additional refrigerator, freezer, gun safe, pool table w/accessories, front awning, pool equipment, hot tub and sheds convey. Home and conveyed items are being sold as-is. Pool needs a new liner. Original oak hardwood floors under carpet on main level living areas. Located off of Kirkwood Highway within minutes to the Christiana Hospital, Delaware Park Racetrack & Casino, Shopping, Parks, Education and Worship Centers and so many Restaurants to choose from!! Professional photos coming soon. Showings will begin when the home debuts on Friday 10/18/24 so contact a professional right away to schedule your tour!!
Sold for $415,000
$415,000
20 Windflower Dr, Newark, DE 19711
4beds
2,150sqft
Single Family Residence
Built in 1962
6,970 Square Feet Lot
$440,700 Zestimate®
$193/sqft
$2,862 Estimated rent
Home value
$440,700
$410,000 - $472,000
$2,862/mo
Zestimate® history
Owner options
List your home for rent
$2,862/mo
Rent Zestimate®
Find your next renter with Zillow Rental Manager. Plus, with online applications, you can quickly screen prospective tenants – for free.
$2,862/mo
Rent Zestimate®
Refinance and save
$2,015/mo
Est. payment
Refinancing to a lower rate could help reduce your monthly payments and save thousands over the life of the loan.
$2,015/mo
Est. payment
Explore your selling options
Work with a Zillow partner agent
Leverage their expertise and Zillow's premium Showcase listings to get your home seen by more buyers.
Get startedList with your own agent
Get your home in front of millions of buyers by listing it on Zillow.
Learn how to do itSell it yourself
Take full control of how buyers see your home on Zillow by listing For Sale by Owner (FSBO).
List your homeWhat's special
Hot tubGas fireplaceFire pitFenced in patioGame roomMature shade treesShed with electricity
Zillow last checked:
Listing updated:
Listed by:
Shawna Kirlin 302-399-0155,
NextHome Preferred
Bought with:
Yuliana Goldin Dunn, RS0025729
Patterson-Schwartz-Middletown
Source: Bright MLS,MLS#: DENC2070228
Facts & features
Interior
Bedrooms & bathrooms
- Bedrooms: 4
- Bathrooms: 3
- Full bathrooms: 2
- 1/2 bathrooms: 1
- Main level bathrooms: 2
- Main level bedrooms: 3
Basement
- Area: 690
Heating
- Hot Water, Electric
Cooling
- Central Air
Appliances
- Included: Dishwasher, Extra Refrigerator/Freezer, Freezer, Microwave, Refrigerator, Cooktop, Water Heater, Electric Water Heater
- Laundry: In Basement
Features
- Bar, Bathroom - Walk-In Shower, Bathroom - Stall Shower, Built-in Features, Cedar Closet(s), Ceiling Fan(s), Chair Railings, Combination Dining/Living, Crown Molding, Dining Area, Recessed Lighting, Walk-In Closet(s), Dry Wall, Paneled Walls
- Flooring: Carpet, Engineered Wood, Marble, Hardwood
- Basement: Windows,Sump Pump,Interior Entry,Heated,Finished,Connecting Stairway
- Number of fireplaces: 1
- Fireplace features: Brick, Gas/Propane
Interior area
- Total structure area: 2,150
- Total interior livable area: 2,150 sqft
- Finished area above ground: 1,460
- Finished area below ground: 690
Property
Parking
- Total spaces: 3
- Parking features: Concrete, Driveway, On Street, Attached Carport
- Carport spaces: 1
- Uncovered spaces: 2
Accessibility
- Accessibility features: None
Features
- Levels: Bi-Level,Two
- Stories: 2
- Patio & porch: Patio
- Exterior features: Awning(s), Extensive Hardscape, Lighting
- Has private pool: Yes
- Pool features: In Ground, Private
- Has spa: Yes
- Spa features: Bath, Indoor, Hot Tub
- Fencing: Aluminum,Vinyl,Privacy
Lot
- Size: 6,970 Square Feet
- Dimensions: 65.00 x 110.00
- Features: Front Yard
Details
- Additional structures: Above Grade, Below Grade, Outbuilding
- Parcel number: 08055.10032
- Zoning: NC6.5
- Special conditions: Standard
Construction
Type & style
- Home type: SingleFamily
- Property subtype: Single Family Residence
Materials
- Frame
- Foundation: Block, Crawl Space
- Roof: Architectural Shingle
Condition
- Good
- New construction: No
- Year built: 1962
Utilities & green energy
- Sewer: Public Sewer
- Water: Public
Community & HOA
Community
- Security: Exterior Cameras, Motion Detectors, Security System
- Subdivision: Meadowood
HOA
- Has HOA: Yes
- HOA fee: $25 annually
- HOA name: MEADOWOOD CIVIC ASSOCIATION
Location
- Region: Newark
Financial & listing details
- Price per square foot: $193/sqft
- Tax assessed value: $68,800
- Annual tax amount: $2,042
- Date on market: 10/18/2024
- Listing agreement: Exclusive Right To Sell
- Listing terms: Cash,Conventional,FHA 203(b),FHA 203(k)
- Ownership: Fee Simple
Price history
| Date | Event | Price |
|---|---|---|
| 11/15/2024 | Sold | $415,000$193/sqft |
Source:  Bright MLS #DENC2070228 Report a problem Bright MLS #DENC2070228 Report a problem | ||
| 10/22/2024 | Pending sale | $415,000$193/sqft |
Source: Bright MLS #DENC2070228 Report a problem | ||
| 10/18/2024 | Listed for sale | $415,000$193/sqft |
Source: Bright MLS #DENC2070228 Report a problem | ||
Public tax history
| Year | Property taxes | Tax assessment |
|---|---|---|
| 2025 | -- | $387,900 +463.8% |
| 2024 | $2,042 +17.2% | $68,800 |
| 2023 | $1,743 -1.5% | $68,800 |
| 2022 | $1,769 -5.3% | $68,800 |
| 2021 | $1,869 -0.4% | $68,800 |
| 2020 | $1,876 +0.2% | $68,800 |
| 2019 | $1,873 +4.1% | $68,800 |
| 2017 | $1,800 | $68,800 |
| 2016 | -- | $68,800 |
| 2015 | -- | $68,800 |
| 2014 | -- | $68,800 |
| 2013 | -- | $68,800 |
| 2012 | -- | $68,800 |
| 2011 | -- | $68,800 |
| 2010 | -- | $68,800 |
| 2009 | -- | $68,800 |
| 2008 | -- | $68,800 |
| 2007 | -- | $68,800 |
| 2006 | -- | $68,800 |
| 2005 | -- | $68,800 |
| 2004 | -- | $68,800 +11.5% |
| 2003 | -- | $61,700 |
| 2002 | -- | $61,700 |
| 2001 | -- | $61,700 |
Find assessor info on the county website
Neighborhood: Meadowood
Nearby homes
- $324,9003 bd1 ba1.5k sqft22 Windflower Dr, Newark, DE 19711Off Market
- $351,5003 bd1 ba1.8k sqft18 Windflower Dr, Newark, DE 19711Off Market
- $269,0003 bd3 ba1.6k sqft140 Spruceglen Dr, Newark, DE 19711Sold
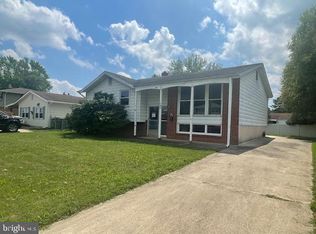
- $361,4004 bd1 ba1.8k sqft142 Spruceglen Dr, Newark, DE 19711Off Market
- $304,7003 bd1 ba1.6k sqft138 Spruceglen Dr, Newark, DE 19711Off Market
- $398,3005 bd3 ba1.6k sqft24 Windflower Dr, Newark, DE 19711Off Market
- $373,9003 bd1 ba1.6k sqft16 Windflower Dr, Newark, DE 19711Off Market
- $354,7003 bd2 ba1.6k sqft144 Spruceglen Dr, Newark, DE 19711Off Market
Nearby schools
GreatSchools rating
- 8/10Heritage Elementary SchoolGrades: K-5Distance: 1.1 mi
- 1/10Skyline Middle SchoolGrades: 6-8Distance: 1.2 mi
- 3/10Dickinson (John) High SchoolGrades: 6-12Distance: 1.7 mi
Schools provided by the listing agent
- District: Red Clay Consolidated
Source: Bright MLS. This data may not be complete. We recommend contacting the local school district to confirm school assignments for this home.
Get a cash offer in 3 minutes
Find out how much your home could sell for in as little as 3 minutes with a no-obligation cash offer.
Estimated market value
$440,700
Get a cash offer in 3 minutes
Find out how much your home could sell for in as little as 3 minutes with a no-obligation cash offer.
Estimated market value
$440,700
- Delaware
- New Castle County
- Newark
- 19711
- Meadowood
- 20 Windflower Dr
Nearby cities
Nearby neighborhoods
Nearby zip codes
Other Newark Topics
