Built to Last, Beautifully Situated, And look at that Curb Appeal! There's something special about a classic brick ranch built during an era when craftsmanship, quality materials, and lasting construction were the standard. Located in beautiful Franconia Township and backing up to farmland, this home captures that enduring appeal with timeless architecture, comfortable living spaces, and a wonderful setting on nearly an acre of land. From the moment you arrive, you'll appreciate the home's solid brick exterior, attractive presence, and generous property offering plenty of breathing room. Inside, the practical single-level floor plan makes everyday living comfortable and convenient, while the finished lower-level family room adds a whole new dimension to the home. It's a great place for movie nights, entertaining, hobbies, or simply relaxing. Lovingly maintained over the years, this home has retained much of its original character. Some finishes reflect an earlier era, presenting an excellent opportunity to introduce your own style and updates while preserving the craftsmanship that makes this home special. And then there's the location! Franconia Township, in the heart of Montgomery County's Indian Valley, offers a distinctive blend of rolling countryside, established neighborhoods, local businesses, and community traditions. Enjoy a quieter suburban setting without giving up the conveniences of nearby shopping, restaurants, parks, and major commuting routes. Quality construction, classic good looks, nearly an acre of land, and a location you'll appreciate for years to come.There is so much to fall in love with! Schedule your private showing and see the possibilities for yourself!
For sale
$449,900
324 W Reliance Rd, Souderton, PA 18964
3beds
2,304sqft
Single Family Residence
Built in 1964
0.8 Acres Lot
$442,900 Zestimate®
$195/sqft
$-- HOA
What's special
Solid brick exteriorClassic brick ranchComfortable living spacesPractical single-level floor planFinished lower-level family roomTimeless architecture
- 3 days
- 1,008
- 71
Zillow last checked:
Listing updated:
Listed by:
Gerald Peklak 215-723-4150,
RE/MAX Reliance 2157234150
Source: Bright MLS,MLS#: PAMC2199184
Facts & features
Interior
Bedrooms & bathrooms
- Bedrooms: 3
- Bathrooms: 1
- Full bathrooms: 1
- Main level bathrooms: 1
- Main level bedrooms: 3
Rooms
- Room types: Living Room, Dining Room, Primary Bedroom, Bedroom 2, Bedroom 3, Kitchen, Game Room, Laundry, Other, Recreation Room, Utility Room
Primary bedroom
- Level: Main
- Area: 176 Square Feet
- Dimensions: 16 X 11
Bedroom 2
- Level: Main
- Area: 144 Square Feet
- Dimensions: 12 X 12
Bedroom 3
- Level: Main
- Area: 132 Square Feet
- Dimensions: 11 X 12
Dining room
- Level: Main
- Area: 108 Square Feet
- Dimensions: 12 X 9
Game room
- Level: Lower
- Area: 247 Square Feet
- Dimensions: 19 X 13
Kitchen
- Level: Main
- Area: 156 Square Feet
- Dimensions: 12 X 13
Laundry
- Level: Lower
- Area: 110 Square Feet
- Dimensions: 11 X 10
Living room
- Level: Main
- Area: 266 Square Feet
- Dimensions: 14 X 19
Other
- Features: Wet Bar
- Level: Lower
- Area: 110 Square Feet
- Dimensions: 11 X 10
Recreation room
- Level: Lower
- Area: 500 Square Feet
- Dimensions: 25 X 20
Screened porch
- Level: Main
- Area: 273 Square Feet
- Dimensions: 21 X 13
Utility room
- Level: Lower
- Area: 350 Square Feet
- Dimensions: 25 X 14
Heating
- Central, Oil
Cooling
- Central Air, Electric
Appliances
- Included: Water Heater
- Laundry: Laundry Room
Features
- Basement: Partially Finished
- Number of fireplaces: 1
Interior area
- Total structure area: 2,654
- Total interior livable area: 2,304 sqft
- Finished area above ground: 1,327
- Finished area below ground: 977
Video & virtual tour
Property
Parking
- Total spaces: 1
- Parking features: Inside Entrance, Asphalt, Attached
- Attached garage spaces: 1
- Has uncovered spaces: Yes
Accessibility
- Accessibility features: None
Features
- Levels: One
- Stories: 1
- Patio & porch: Porch, Patio, Screened, Screened Porch
- Pool features: None
Lot
- Size: 0.8 Acres
Details
- Additional structures: Above Grade, Below Grade, Outbuilding
- Parcel number: 340004204001
- Zoning: RESIDENTIAL
- Special conditions: Standard
Construction
Type & style
- Home type: SingleFamily
- Architectural style: Ranch/Rambler
- Property subtype: Single Family Residence
Materials
- Brick
- Foundation: Block
Condition
- New construction: No
- Year built: 1964
Utilities & green energy
- Sewer: Public Sewer
- Water: Public
Community & HOA
Community
- Subdivision: None Available
HOA
- Has HOA: No
Location
- Region: Souderton
- Municipality: FRANCONIA TWP
Financial & listing details
- Price per square foot: $195/sqft
- Tax assessed value: $130,000
- Annual tax amount: $5,956
- Date on market: 10/30/2026
- Listing agreement: Exclusive Right To Sell
- Ownership: Fee Simple
Estimated market value
$442,900
$421,000 - $465,000
$2,571/mo
Price history
Price history is unavailable.
Public tax history
| Year | Property taxes | Tax assessment |
|---|---|---|
| 2025 | $5,446 +5.8% | $130,000 |
| 2024 | $5,150 | $130,000 |
| 2023 | $5,150 +6.6% | $130,000 |
| 2022 | $4,830 +2.1% | $130,000 |
| 2021 | $4,729 +1.2% | $130,000 |
| 2020 | $4,671 +1.3% | $130,000 |
| 2019 | $4,609 +2.2% | $130,000 |
| 2018 | $4,511 +1.6% | $130,000 |
| 2017 | $4,442 +0.6% | $130,000 |
| 2016 | $4,414 +2.2% | $130,000 |
| 2015 | $4,321 +1.3% | $130,000 |
| 2014 | $4,265 +1.1% | $130,000 |
| 2013 | $4,219 +2.9% | $130,000 |
| 2012 | $4,100 +6.2% | $130,000 |
| 2011 | $3,859 +3.5% | $130,000 |
| 2010 | $3,727 +1.9% | $130,000 |
| 2009 | $3,657 +0.1% | $130,000 |
| 2008 | $3,652 +2.6% | -- |
| 2007 | $3,560 +3.6% | -- |
| 2006 | $3,437 +5.3% | -- |
| 2005 | $3,265 +7% | -- |
| 2004 | $3,050 +7.9% | -- |
| 2003 | $2,826 +3.6% | -- |
| 2002 | $2,728 +4.6% | -- |
| 2000 | $2,608 +2.4% | -- |
| 1999 | $2,548 | -- |
Find assessor info on the county website
Monthly payment
Est. payment
Payment breakdown
Explore the cost of this home by adjusting the details. Changes won't be saved.Climate risks
Neighborhood: 18964
Nearby schools
Schools provided by the listing agent
- District: Souderton Area
Source: Bright MLS. This data may not be complete. We recommend contacting the local school district to confirm school assignments for this home.
Similar homes
- $440,0003 bd2 ba1.6k sqft7 Lantern Ln, Lansdale, PA 19446For Sale
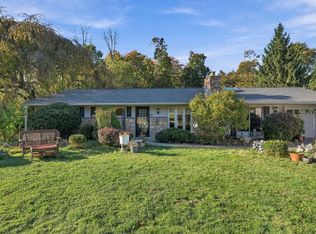
 MLS ID #PAMC2198618, Lorma O'Hanlon, Keller Williams Real Estate-Doylestown. Bright MLS
- $565,0004 bd3 ba1.7k sqft36 N Dietz Mill Rd, Telford, PA 18969For Sale
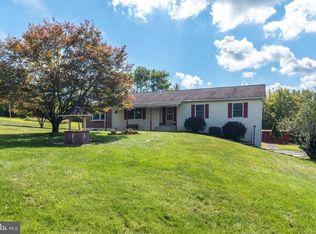 MLS ID #PAMC2195990, Jackie Keenan, Keller Williams Real Estate-Montgomeryville. Bright MLS
- $499,9003 bd3 ba2.7k sqft2475 Davis Ct, Quakertown, PA 18951For Sale
 MLS ID #PABU2134656, Sue Deily, RE/MAX 440 - Quakertown. Bright MLS
- $425,0004 bd2 ba2.5k sqft8366 Chestnut St, Barto, PA 19504For Sale
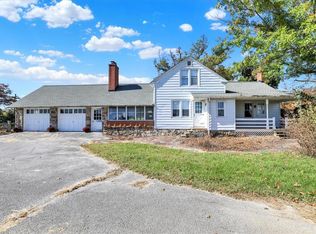 MLS ID #787036, Don Longacre, Century 21 Longacre Realty. GLVR
- $550,0003 bd3 ba2.4k sqft907 Church Rd, Hatfield, PA 19440For SaleMLS ID #PABU2131510, Tina Kennedy, BHHS Fox & Roach-Doylestown. Bright MLS
- $549,9004 bd3 ba2.2k sqft619 Morwood Rd, Telford, PA 18969For SaleMLS ID #PAMC2196354, Diane Richardson, BHHS Keystone Properties. Bright MLS
- $485,0003 bd2 ba2.8k sqft1096 Liberty Ct, Quakertown, PA 18951For SaleMLS ID #PABU2133200, Georgi Sensing, Compass RE. Bright MLS
- $540,0003 bd2 ba2.1k sqft110 Taifer Ave, Doylestown, PA 18901For SaleMLS ID #PABU2134460, David Curry, RE/MAX Legacy. Bright MLS
- $399,9004 bd2 ba2.1k sqft1837 Perkiomenville Rd, Perkiomenville, PA 18074For SaleMLS ID #PAMC2197594, Jason Musselman, Innovate Real Estate. Bright MLS
- $429,0004 bd2 ba2k sqft419 Continental Rd, Hatboro, PA 19040For SaleMLS ID #PAMC2198722, Wendy JAMES, Realty One Group Supreme. Bright MLS
- $519,0003 bd2 ba1.7k sqft124 Wilt Rd, Bechtelsville, PA 19505For SaleMLS ID #PABK2080188, Dutch Schrap, EXP Realty, LLC. Bright MLS
- $515,0003 bd3 ba2.1k sqft230 S Perkasie Rd, Perkasie, PA 18944For SaleMLS ID #PABU2132428, Lacy Peacock, Keller Williams Real Estate-Doylestown. Bright MLS
- $445,0003 bd3 ba1.9k sqft220 California Rd, Quakertown, PA 18951For SaleMLS ID #PABU2130350, Lisa Tartaglia, Silverstone Real Estate LLC. Bright MLS
- $565,0004 bd2 ba2.1k sqft1103 Fairhill Rd, Sellersville, PA 18960For SaleMLS ID #PABU2132108, Lacy Peacock, Keller Williams Real Estate-Doylestown. Bright MLS
- $425,0003 bd1 ba2.2k sqft325 E Mount Kirk Ave, Norristown, PA 19403For SaleMLS ID #PAMC2195930, Victoria Sweitzer, RE/MAX Centre Realtors. Bright MLS
- $530,0003 bd3 ba1.7k sqft2330 Locust Ln, Gilbertsville, PA 19525For SaleMLS ID #PAMC2196814, Janel Loughin, Real of Pennsylvania. Bright MLS
- $540,0004 bd3 ba2.2k sqft604 Hidden Valley Rd, King Of Prussia, PA 19406For SaleMLS ID #PAMC2197864, Brooke Grohol, Compass RE. Bright MLS
- $499,0003 bd2 ba1.7k sqft209 W Prospect Ave, North Wales, PA 19454For SaleMLS ID #PAMC2197890, Nick Raimo, Keller Williams Real Estate-Montgomeryville. Bright MLS
- $439,9003 bd3 ba1.7k sqft308 Hampton Cir, Gilbertsville, PA 19525For SaleMLS ID #PAMC2196766, Kimberly Berret, Keller Williams Realty Group. Bright MLS
