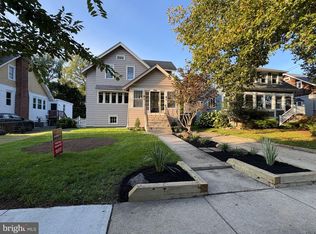
Welcome to 156 Pencoyd Avenue, a charming bungalow nestled in the highly desirable Belmont Hills neighborhood of Bala Cynwyd. This delightful 2-bedroom, 1-bath home combines timeless character with thoughtful updates. A welcoming covered front porch sets the tone, inviting you to relax and enjoy the neighborhood. Inside, the bright, open living and dining rooms feature beautiful hardwood floors, elegant crown molding, and a cozy wood-burning stove, creating a warm and inviting atmosphere for everyday living and entertaining. The spacious kitchen is both stylish and functional, boasting butcher block countertops, stainless steel appliances, abundant cabinetry, and generous workspace. Just off the kitchen, a versatile bonus room provides the perfect space for a den, home office, playroom, or reading nook. The home offers a generously sized primary bedroom with two closets, a comfortable second bedroom, and a full hall bathroom with a tub/shower combination. The walkout lower level includes the laundry area, exceptional storage space, and offers endless possibilities to finish into additional living space, a recreation room, home gym, or workshop. Step outside to enjoy the level backyard and patio, creating the perfect setting for outdoor entertaining, gardening, or simply relaxing in your own private oasis. A private driveway adds everyday convenience. Newer Roof, HVAC, Hot Water Heater. Ideally located in the award-winning Lower Merion School District, this home is within walking distance of Belmont Hills Elementary School, local parks, the library, community pool, and the vibrant shops and restaurants of Manayunk. With easy access to I-76 and a quick commute to Center City Philadelphia, this home offers the perfect combination of neighborhood charm and urban convenience.
For sale
Price cut: $25K (8/10)
$524,000
156 Pencoyd Ave, Belmont Hills, PA 19004
2beds
1,540sqft
Single Family Residence
Built in 1925
6,250 Square Feet Lot
$-- Zestimate®
$340/sqft
$-- HOA
What's special
Level backyard and patioVersatile bonus roomLaundry areaWalkout lower levelWelcoming covered front porchNewer roofExceptional storage space
- 31 days |
- 1,368 |
- 43 |
Zillow last checked:
Listing updated:
Listed by:
Damon Michels 610-731-9300,
KW Main Line - Narberth 6106683400,
Listing Team: Damon Michels Team, Co-Listing Agent: Howard Smith 610-389-1914,
KW Main Line - Narberth
Source: Bright MLS,MLS#: PAMC2187932
Facts & features
Interior
Bedrooms & bathrooms
- Bedrooms: 2
- Bathrooms: 1
- Full bathrooms: 1
- Main level bathrooms: 1
- Main level bedrooms: 2
Rooms
- Room types: Living Room, Dining Room, Primary Bedroom, Bedroom 2, Kitchen, Laundry, Full Bath
Primary bedroom
- Level: Main
Bedroom 2
- Level: Main
Dining room
- Level: Main
Other
- Level: Main
Kitchen
- Level: Main
Laundry
- Level: Lower
Living room
- Level: Main
Heating
- Hot Water, Radiant, Electric, Natural Gas
Cooling
- Central Air, Electric
Appliances
- Included: Electric Water Heater, Gas Water Heater
- Laundry: Lower Level, Laundry Room
Features
- Flooring: Hardwood
- Basement: Partially Finished,Walk-Out Access
- Has fireplace: No
Interior area
- Total structure area: 1,540
- Total interior livable area: 1,540 sqft
- Finished area above ground: 1,090
- Finished area below ground: 450
Video & virtual tour
Property
Parking
- Total spaces: 4
- Parking features: Driveway
- Uncovered spaces: 4
Accessibility
- Accessibility features: None
Features
- Levels: One
- Stories: 1
- Patio & porch: Patio
- Pool features: None
Lot
- Size: 6,250 Square Feet
- Dimensions: 50.00 x 0.00
- Features: Front Yard, Rear Yard, SideYard(s)
Details
- Additional structures: Above Grade, Below Grade
- Parcel number: 400046452002
- Zoning: RES
- Special conditions: Standard
Construction
Type & style
- Home type: SingleFamily
- Architectural style: Colonial
- Property subtype: Single Family Residence
Materials
- Stucco
- Foundation: Concrete Perimeter
Condition
- New construction: No
- Year built: 1925
Utilities & green energy
- Electric: 100 Amp Service
- Sewer: Public Sewer
- Water: Public
Community & HOA
Community
- Subdivision: Belmont Hills
HOA
- Has HOA: No
Location
- Region: Belmont Hills
- Municipality: LOWER MERION TWP
Financial & listing details
- Price per square foot: $340/sqft
- Tax assessed value: $100,330
- Annual tax amount: $4,619
- Date on market: 7/22/2026
- Listing agreement: Exclusive Right To Sell
- Ownership: Fee Simple
Estimated market value
Not available
Estimated sales range
Not available
Not available
Price history
| Date | Event | Price |
|---|---|---|
| 8/10/2026 | Price change | $524,000-4.6%$340/sqft |
Source:  Bright MLS #PAMC2187932 Report a problem Bright MLS #PAMC2187932 Report a problem | ||
| 7/22/2026 | Listed for sale | $549,000+138.7%$356/sqft |
Source: Bright MLS #PAMC2187932 Report a problem | ||
| 12/17/2013 | Sold | $230,000-3.8%$149/sqft |
Source: Public Record Report a problem | ||
| 10/31/2013 | Price change | $239,000-4.4%$155/sqft |
Source: Keller Williams Real Estate- Blue Bell #6285498 Report a problem | ||
| 9/27/2013 | Listed for sale | $250,000-5.3%$162/sqft |
Source: Keller Williams Real Estate- Blue Bell #6285498 Report a problem | ||
| 1/29/2010 | Sold | $264,000-1.9%$171/sqft |
Source: Public Record Report a problem | ||
| 11/14/2009 | Listed for sale | $269,000+93.5%$175/sqft |
Source: Long and Foster-Devon #5620272 Report a problem | ||
| 5/15/2000 | Sold | $139,000$90/sqft |
Source: Public Record Report a problem | ||
Public tax history
| Year | Property taxes | Tax assessment |
|---|---|---|
| 2025 | $4,342 +5% | $100,330 |
| 2024 | $4,134 | $100,330 |
| 2023 | $4,134 +4.9% | $100,330 |
| 2022 | $3,941 +2.4% | $100,330 |
| 2021 | $3,850 +2.5% | $100,330 |
| 2020 | $3,757 +1.8% | $100,330 |
| 2019 | $3,690 +1.8% | $100,330 |
| 2018 | $3,623 +3% | $100,330 |
| 2017 | $3,516 +3.4% | $100,330 |
| 2016 | $3,399 +3.7% | $100,330 |
| 2015 | $3,278 +3% | $100,330 |
| 2014 | $3,182 +2.9% | $100,330 |
| 2013 | $3,092 +1.5% | $100,330 |
| 2012 | $3,046 +5.6% | $100,330 |
| 2011 | $2,885 +3.6% | $100,330 |
| 2010 | $2,786 +5.3% | $100,330 |
| 2009 | $2,646 +5% | $100,330 |
| 2008 | $2,519 +3% | -- |
| 2007 | $2,446 +7.6% | -- |
| 2006 | $2,273 +3.8% | -- |
| 2005 | $2,189 +6.2% | -- |
| 2004 | $2,062 +5.9% | -- |
| 2003 | $1,947 +9.4% | -- |
| 2002 | $1,779 +9.4% | -- |
| 2000 | $1,626 +4.6% | -- |
| 1999 | $1,555 | -- |
Find assessor info on the county website
Monthly payment
Est. payment
Payment breakdown
Explore the cost of this home by adjusting the details. Changes won't be saved.Climate risks
Neighborhood: 19004
Nearby schools
GreatSchools rating
- 10/10Belmont Hills El SchoolGrades: K-4Distance: 0.3 mi
- 9/10Welsh Valley Middle SchoolGrades: 5-8Distance: 1.3 mi
- 10/10Harriton Senior High SchoolGrades: 9-12Distance: 4.7 mi
Schools provided by the listing agent
- Elementary: Belmont Hills
- Middle: Welsh Valley
- High: Harriton Senior
- District: Lower Merion
Source: Bright MLS. This data may not be complete. We recommend contacting the local school district to confirm school assignments for this home.
- $564,1004 bd3 ba1.8k sqft158 Pencoyd Ave, Bala Cynwyd, PA 19004Off Market
- $614,3003 bd2 ba2k sqft150 Pencoyd Ave, Bala Cynwyd, PA 19004Off Market
- $747,5003 bd1 ba1k sqft129 Maple Ave, Bala Cynwyd, PA 19004Off Market
- $1,079,0005 bd4 ba2.2k sqft131 Maple Ave, Bala Cynwyd, PA 19004Off Market
- $742,2003 bd1 ba1.5k sqft131 Maple Ave, Bala Cynwyd, PA 19004Off Market
- $482,5004 bd2 ba1.3k sqft23 Park Ave, Bala Cynwyd, PA 19004Off Market
- $351,0002 bd2 ba931 sqft133 Maple Ave, Bala Cynwyd, PA 19004Sold
- $858,6003 bd2 ba2.9k sqft142 Pencoyd Ave, Bala Cynwyd, PA 19004Off Market
A local agent can set up tours, give advice and negotiate with sellers.
Similar homes
- $525,0005 bd4 ba2k sqft520 Burnham Rd, Philadelphia, PA 19119For Sale

 MLS ID #PAPH2621404, Vince Range, Coldwell Banker Hearthside Realtors-Collegeville. Bright MLS
 - $549,0004 bd2 ba1.8k sqft625 Cheswick Rd, Philadelphia, PA 19128For Sale
 MLS ID #PAPH2647044, Betty Patterson, BHHS Fox & Roach Malvern-Paoli. Bright MLS
 - $499,0003 bd2 ba1.4k sqft25 E Germantown Pike, Plymouth Meeting, PA 19462For SaleMLS ID #PAMC2186500, Chris Shields, SERHANT PENNSYLVANIA LLC. Bright MLS
- $525,0003 bd2 ba1.3k sqft345 Park Ave, Collingswood, NJ 08108For Sale
 MLS ID #NJCD2123436, Linda Cristalli, Keller Williams - Main Street. Bright MLS
 - $575,0002 bd2 ba1.5k sqft65 Delia Dr, Broomall, PA 19008For SaleMLS ID #PADE2120772, MaryEllen Detterline, RE/MAX Ace Realty. Bright MLS
- $500,0002 bd1 ba2k sqft343 Summer Ave, Horsham, PA 19044For SaleMLS ID #PAMC2190742, Pierre Eade, Homestarr Realty. Bright MLS
- $495,0004 bd3 ba2.1k sqft1102 Orleans Rd, Cheltenham, PA 19012For SaleMLS ID #PAMC2188776, Sarah Khim, Homestarr Realty. Bright MLS
- $525,0004 bd3 ba1.8k sqft419 Elm Ave, Riverton, NJ 08077For SaleMLS ID #NJBL2114878, Bob Millaway, Epique Realty. Bright MLS
- $499,9003 bd2 ba1.6k sqft210 3rd Ave, Newtown Square, PA 19073For SaleMLS ID #PADE2115850, John McAleer, Keller Williams Main Line. Bright MLS
- $455,0003 bd2 ba2.2k sqft2422 Avondale Ave, Abington, PA 19001For SaleMLS ID #PAMC2191284, Olga St.Pierre, Keller Williams Real Estate-Langhorne. Bright MLS
- $574,0004 bd2 ba1.9k sqft207 Crooked Billet Rd, Hatboro, PA 19040For SaleMLS ID #PAMC2190034, Larry Longo, Coldwell Banker Hearthside. Bright MLS
- $488,0003 bd2 ba1.6k sqft204 Dickens Dr, Delran, NJ 08075For SaleMLS ID #NJBL2114302, Michael O'Donnell, BHHS Fox & Roach-Moorestown. Bright MLS
- $525,0005 bd2 ba2.1k sqft87 Nutt Rd, Phoenixville, PA 19460For SaleMLS ID #PACT2132802, Jennifer Daywalt, Better Homes and Gardens Real Estate Phoenixville. Bright MLS
- $475,0004 bd2 ba2.2k sqft24 Winding Way, Upper Chichester, PA 19061For SaleMLS ID #PADE2121478, Amy Jackson, Whitney Sims Realty LLC. Bright MLS
- $444,0003 bd2 ba1.3k sqft152 Shelbourne Rd, Havertown, PA 19083For SaleMLS ID #PADE2118122, Dan Mancini, EXP Realty, LLC. Bright MLS
- $655,0005 bd1 ba1.9k sqft8411 Shawnee St, Philadelphia, PA 19118For SaleMLS ID #PAPH2637330, Caroline Masters, BHHS Fox & Roach-Chestnut Hill. Bright MLS
- $499,9003 bd1 ba2k sqft1029 Old Huntingdon Pike, Huntingdon Valley, PA 19006For SaleMLS ID #PAMC2179872, Edward McDonald, Re/Max One Realty. Bright MLS
- $425,0003 bd2 ba1.5k sqft2113 Susquehanna Rd, Abington, PA 19001For SaleMLS ID #PAMC2187120, Jim Carney, RE/MAX Centre Realtors. Bright MLS
- $319,9005 bd2 ba1.8k sqft6132 Christian St, Philadelphia, PA 19143For SaleMLS ID #PAPH2649828, Valerie Harris, Realty Mark Associates. Bright MLS
- $450,0004 bd2 ba2.2k sqft2338 Mole Rd, Secane, PA 19018For SaleMLS ID #PADE2121420, Linda Burress, Crown Homes Real Estate. Bright MLS
