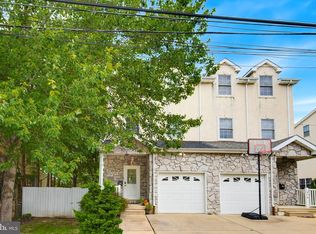
Welcome to your new home at 4006 First Ave, Lafayette Hill PA. Built in 2012, this craftsman style home has been meticulously maintained and features modern amenities and optimal use of space. Combined with the already cost saving natural gas forced air heat, it also has energy efficient solar panels that will save thousands on electricity costs in the summer months and has a beautiful local stone built gas fireplace for fine-tuned comfort during the winter. Upon arrival you'll find a stylish covered front porch with privacy trees, perfect for your quiet morning coffee. Enter into the spacious living room which connects seamlessly into an open concept kitchen and dining room with high ceilings, natural light, and plenty of space for entertaining. This home features three large bedrooms and three and a half baths. The master suite has beautiful vaulted ceilings, walk in closet, and a full bathroom that includes a separate soaking tub to relax in after a long day. In the fully finished walk-out basement you’ll find a sizable living/recreation room and a bonus bedroom suite that includes a full bathroom. Walk out back to enjoy a very private stone patio and fenced-in backyard retreat. This hidden neighborhood is conveniently located just steps from Lafayette Hill shops, markets and restaurants but also a quick drive to Conshohocken, Chestnut Hill, Plymouth Meeting and easy access to all the major highways. Enjoy the playground, recreation activities and walking trails at Miles Park, just one block away! Your new home awaits with modern comfort in the conveniently located well established and ever-growing Lafayette Hill community in the award winning Colonial School District, consistently ranked in the top 5 Montgomery County school districts. Call for an appointment today.
Pending
$699,000
4006 1st Ave, Lafayette Hill, PA 19444
3beds
2,605sqft
Single Family Residence
Built in 2012
4,792 Square Feet Lot
$-- Zestimate®
$268/sqft
$-- HOA
What's special
Master suiteFenced-in backyard retreatFully finished walk-out basementNatural lightPrivacy treesStylish covered front porchThree large bedrooms
- 65 days |
- 116 |
- 1 |
Likely to sell faster than
Zillow last checked:
Listing updated:
Listed by:
Brendan Herling 215-915-5156,
Howard Hanna Real Estate Services 2156432500,
Co-Listing Agent: Arthur B Herling Iii 215-643-2500,
Howard Hanna Real Estate Services
Source: Bright MLS,MLS#: PAMC2182926
Facts & features
Interior
Bedrooms & bathrooms
- Bedrooms: 3
- Bathrooms: 4
- Full bathrooms: 3
- 1/2 bathrooms: 1
- Main level bathrooms: 1
Basement
- Area: 700
Heating
- Forced Air, Solar, Natural Gas
Cooling
- Central Air, Electric, Solar Photovoltaic
Appliances
- Included: Gas Water Heater
Features
- Basement: Finished
- Number of fireplaces: 1
Interior area
- Total structure area: 2,605
- Total interior livable area: 2,605 sqft
- Finished area above ground: 1,905
- Finished area below ground: 700
Property
Parking
- Total spaces: 5
- Parking features: Garage Faces Front, Inside Entrance, Attached, Driveway, On Street
- Attached garage spaces: 1
- Uncovered spaces: 4
Accessibility
- Accessibility features: None
Features
- Levels: Two
- Stories: 2
- Pool features: None
- Fencing: Wood
Lot
- Size: 4,792 Square Feet
Details
- Additional structures: Above Grade, Below Grade
- Parcel number: 650003811003
- Zoning: RES
- Special conditions: Standard
Construction
Type & style
- Home type: SingleFamily
- Architectural style: Craftsman
- Property subtype: Single Family Residence
Materials
- Vinyl Siding
- Foundation: Concrete Perimeter
Condition
- New construction: No
- Year built: 2012
Utilities & green energy
- Sewer: Public Sewer
- Water: Public
Community & HOA
Community
- Subdivision: Lafayette Hill
HOA
- Has HOA: No
Location
- Region: Lafayette Hill
- Municipality: WHITEMARSH TWP
Financial & listing details
- Price per square foot: $268/sqft
- Tax assessed value: $197,780
- Annual tax amount: $6,723
- Date on market: 6/12/2026
- Listing agreement: Exclusive Right To Sell
- Ownership: Fee Simple
Estimated market value
Not available
Estimated sales range
Not available
Not available
Price history
| Date | Event | Price |
|---|---|---|
| 7/5/2026 | Pending sale | $699,000$268/sqft |
Source:  Bright MLS #PAMC2182926 Report a problem Bright MLS #PAMC2182926 Report a problem | ||
| 6/17/2026 | Contingent | $699,000$268/sqft |
Source: Bright MLS #PAMC2182926 Report a problem | ||
| 6/12/2026 | Listed for sale | $699,000+75.5%$268/sqft |
Source: Bright MLS #PAMC2182926 Report a problem | ||
| 8/28/2012 | Sold | $398,400+431.2%$153/sqft |
Source: Public Record Report a problem | ||
| 4/5/2012 | Sold | $75,000$29/sqft |
Source: Public Record Report a problem | ||
Public tax history
| Year | Property taxes | Tax assessment |
|---|---|---|
| 2025 | $6,570 +3.8% | $197,780 |
| 2024 | $6,330 | $197,780 |
| 2023 | $6,330 +4.3% | $197,780 |
| 2022 | $6,066 +3.1% | $197,780 |
| 2021 | $5,883 +2.6% | $197,780 |
| 2020 | $5,732 +4.2% | $197,780 |
| 2019 | $5,499 +1.9% | $197,780 |
| 2018 | $5,397 +3.1% | $197,780 |
| 2017 | $5,233 +1.7% | $197,780 |
| 2016 | $5,144 +2.8% | $197,780 |
| 2015 | $5,003 +2% | $197,780 |
| 2014 | $4,903 +2.1% | $197,780 |
| 2013 | $4,804 +728.3% | $197,780 +707.3% |
| 2012 | $580 +3.9% | $24,500 |
| 2011 | $558 +3.5% | $24,500 |
| 2010 | $539 +3.3% | $24,500 |
| 2009 | $522 +2.8% | $24,500 |
| 2008 | $508 +1.8% | -- |
| 2007 | $499 +3.1% | -- |
| 2006 | $484 -0.4% | -- |
| 2005 | $486 +4.1% | -- |
| 2004 | $467 | -- |
| 2003 | $467 +2.2% | -- |
| 2002 | $457 +7.8% | -- |
| 2000 | $424 +2.4% | -- |
| 1999 | $414 | -- |
Find assessor info on the county website
Monthly payment
Est. payment
Payment breakdown
Explore the cost of this home by adjusting the details. Changes won't be saved.Climate risks
Neighborhood: 19444
Nearby schools
GreatSchools rating
- 10/10Whitemarsh El SchoolGrades: K-3Distance: 0.5 mi
- 8/10Colonial Middle SchoolGrades: 6-8Distance: 3.5 mi
- 9/10Plymouth-Whitemarsh Senior High SchoolGrades: 9-12Distance: 0.7 mi
Schools provided by the listing agent
- District: Colonial
Source: Bright MLS. This data may not be complete. We recommend contacting the local school district to confirm school assignments for this home.
- $890,9004 bd3 ba3.5k sqft4008 1st Ave, Lafayette Hill, PA 19444Off Market
- $538,4003 bd1 ba1.9k sqft4004 1st Ave, Lafayette Hill, PA 19444Off Market
- $348,2003 bd1 ba1.2k sqft4017 Center Ave, Lafayette Hill, PA 19444Off Market
- $1,9502 bd1 ba1.2k sqft4015 Center Ave, Lafayette Hill, PA 19444For Rent

- $715,0004 bd2 ba2.5k sqft4021 Center Ave, Lafayette Hill, PA 19444Off Market
- $857,8004 bd4 ba3k sqft4013 1st Ave, Lafayette Hill, PA 19444Off Market
- $537,9003 bd2 ba1.3k sqft4010 1st Ave, Lafayette Hill, PA 19444Off Market
- $609,8004 bd2 ba1.7k sqft4013 Center Ave, Lafayette Hill, PA 19444Off Market
A local agent can set up tours, give advice and negotiate with sellers.
Similar homes
- $700,0004 bd4 ba2.3k sqft4113 Addison Ct, Lafayette Hill, PA 19444For Sale

 MLS ID #PAMC2181976, Richard McIlhenny, RE/MAX Services. Bright MLS
 - $699,9003 bd3 ba1.8k sqft2002 Julia Dr, Conshohocken, PA 19428For Sale
 MLS ID #PAMC2189490, Jessica Gross, Keller Williams Real Estate -Exton. Bright MLS
 - $734,9003 bd4 ba3.2k sqft1202 Jericho Rd, Abington, PA 19001For Sale
 MLS ID #PAMC2190798, Eileen S Longo, RE/MAX Keystone. Bright MLS
 - $675,0004 bd4 ba3.7k sqft492 Harmon Rd, Philadelphia, PA 19128For Sale
 MLS ID #PAPH2642216, Taing Vuthy Taing, LPT Realty, LLC. Bright MLS
 - $635,0004 bd3 ba2k sqft721 S Park Ave, Norristown, PA 19403For SaleMLS ID #PAMC2190746, Andrew Himes, BHHS Fox & Roach-Collegeville. Bright MLS
- $715,0003 bd3 ba3.3k sqft944 Hedgerow Ct, Blue Bell, PA 19422For SaleMLS ID #PAMC2190272, Amanda Helwig, Dan Helwig Inc. Bright MLS
- $699,0004 bd4 ba2.7k sqft2541 Harding Ave, Broomall, PA 19008For SaleMLS ID #PADE2120796, Kevin Le, Realty Mark Associates-CC. Bright MLS
- $749,9004 bd2 ba2.3k sqft112 Marple Rd, Haverford, PA 19041For SaleMLS ID #PADE2116744, Sarah Siah, Coldwell Banker Realty. Bright MLS
- $699,9004 bd3 ba2.9k sqft23 Great Oak Dr, Churchville, PA 18966For SaleMLS ID #PABU2127992, Joseph Bograd, Elite Realty Group Unl. Inc.. Bright MLS
- $595,0004 bd3 ba2.2k sqft549 Bush St #A, Bridgeport, PA 19405For SaleMLS ID #PAMC2189020, Paige Cary, Coldwell Banker Realty. Bright MLS
- $525,0004 bd3 ba2.2k sqft221 E Mount Pleasant Ave, Philadelphia, PA 19119For SaleMLS ID #PAPH2638008, David England, BHHS Fox & Roach Wayne-Devon. Bright MLS
- $899,9004 bd3 ba3.1k sqft417 Forest Ln, North Wales, PA 19454For SaleMLS ID #PAMC2190012, Jane Maslowski, Keller Williams Real Estate-Blue Bell. Bright MLS
- $670,5004 bd3 ba2.4k sqft12046 Sewell Rd, Philadelphia, PA 19116For SaleMLS ID #PAPH2656380, Darcy Scollin, OCF Realty LLC - Philadelphia. Bright MLS
- $450,0003 bd2 ba1.3k sqft511 Lorraine Ave, Oreland, PA 19075For SaleMLS ID #PAMC2190158, Brian Tuner, Coldwell Banker Realty. Bright MLS
- $699,0004 bd3 ba3k sqft2417 Kay Ave, Trevose, PA 19053For SaleMLS ID #PABU2126684, Bud Silcox, Keller Williams Real Estate - Bensalem. Bright MLS
- $730,0004 bd3 ba3.1k sqft2405 Cindy Ln, Warrington, PA 18976For SaleMLS ID #PABU2121336, Graceann Tinney, Keller Williams Real Estate - Newtown. Bright MLS
- $864,9004 bd3 ba2.5k sqft81 Post Rd, Churchville, PA 18966For SaleMLS ID #PABU2127428, Erika Moyer, Coldwell Banker Realty. Bright MLS
- $700,0005 bd4 ba2k sqft335 Fox Hollow Dr, Feasterville Trevose, PA 19053For SaleMLS ID #PABU2127402, Joanne Robb, Opus Elite Real Estate. Bright MLS
- $625,0003 bd4 ba2.8k sqft349 Village Way, Chalfont, PA 18914For SaleMLS ID #PABU2128972, Hardik Chiniwala, Keller Williams Real Estate-Langhorne. Bright MLS
- $550,0003 bd3 ba2k sqft335 Cinnaminson St, Philadelphia, PA 19128For SaleMLS ID #PAPH2622898, Jennifer McIlhenny, Re/Max One Realty. Bright MLS
