Welcome to 963 Darby Paoli Road, a wonderful split-level home set on a deep one-acre lot in the heart of Berwyn. This is a tremendous opportunity to own a solidly built home in the top-ranked Tredyffrin-Easttown School District. A charming brick walkway leads to the covered front entrance and into the spacious entrance foyer. The foyer leads up to the fabulous living room, featuring a large picture window and a wood-burning fireplace with marble surround set against a dramatic full brick wall. The formal dining room with custom moldings is the ideal setting for family meals and holiday celebrations. The eat-in kitchen offers plenty of raised-panel cabinetry, ample counter space and a tiled backsplash. The upper level is home to the generously sized owner’s suite, featuring a walk-in closet and a tiled en suite bathroom. Two additional, nicely sized bedrooms share a tiled hall bathroom. Steps lead to an unfinished third floor offering tremendous potential and endless possibilities. The lower level, just off the entrance foyer, features a terrific family room with a corner fireplace insert and sliding glass doors opening to a screened-in porch with tiled flooring overlooking the deep rear grounds. A home office could easily double as a guest bedroom, while a large laundry room with a powder room and doorway to the screened-in porch completes this level. A spacious two-car garage with a large adjoining storage room provides tremendous storage space. Gleaming hardwood floors, abundant natural sunlight, tremendous closet and storage space, a flexible floor plan and a deep one-acre lot all come together to make 963 Darby Paoli Road a very special place to call home. This is a rare opportunity to own a quality-built home in a prime Berwyn location within the award-winning Tredyffrin-Easttown School District. This is the one you’ve been waiting for. Welcome home!
For sale
Price cut: $60K (9/18)
$739,500
963 Darby Paoli Rd, Berwyn, PA 19312
3beds
1,898sqft
Single Family Residence
Built in 1963
1 Acres Lot
$726,400 Zestimate®
$390/sqft
$-- HOA
What's special
Charming brick walkwaySplit-level homeFlexible floor planEat-in kitchenAbundant natural sunlightSpacious two-car garageLarge laundry room
- 14 days
- 1,596
- 126
Likely to sell faster than
Zillow last checked:
Listing updated:
Listed by:
John Collins 610-640-9307,
RE/MAX Main Line - Devon 6106409300
Source: Bright MLS,MLS#: PACT2135638
Facts & features
Interior
Bedrooms & bathrooms
- Bedrooms: 3
- Bathrooms: 3
- Full bathrooms: 2
- 1/2 bathrooms: 1
Basement
- Area: 345
Heating
- Hot Water, Natural Gas
Cooling
- Central Air, Electric
Appliances
- Included: Electric Water Heater
Features
- Basement: Finished
- Number of fireplaces: 2
Interior area
- Total structure area: 1,898
- Total interior livable area: 1,898 sqft
- Finished area above ground: 1,553
- Finished area below ground: 345
Property
Parking
- Total spaces: 12
- Parking features: Inside Entrance, Attached, Driveway
- Attached garage spaces: 2
- Uncovered spaces: 10
Accessibility
- Accessibility features: None
Features
- Levels: Multi/Split,Three
- Stories: 3
- Pool features: None
Lot
- Size: 1 Acres
Details
- Additional structures: Above Grade, Below Grade
- Parcel number: 5504 0129.4200
- Zoning: R10
- Special conditions: Standard
Construction
Type & style
- Home type: SingleFamily
- Property subtype: Single Family Residence
Materials
- Brick
- Foundation: Concrete Perimeter
Condition
- Average
- New construction: No
- Year built: 1963
Utilities & green energy
- Sewer: Public Sewer
- Water: Public
Community & HOA
Community
- Subdivision: None Available
HOA
- Has HOA: No
Location
- Region: Berwyn
- Municipality: EASTTOWN TWP
Financial & listing details
- Price per square foot: $390/sqft
- Tax assessed value: $209,470
- Annual tax amount: $8,621
- Date on market: 9/10/2026
- Listing agreement: Exclusive Right To Sell
- Inclusions: Washer, Dryer, Refrigerator, All Window Treatments
- Ownership: Fee Simple
Estimated market value
$726,400
$690,000 - $763,000
$4,619/mo
Price history
| Date | Event | Price |
|---|---|---|
| 9/18/2026 | Price change | $739,500-7.5%$390/sqft |
Source:  Bright MLS #PACT2135638 Report a problem Bright MLS #PACT2135638 Report a problem | ||
| 9/10/2026 | Listed for sale | $799,500+952%$421/sqft |
Source: Bright MLS #PACT2135638 Report a problem | ||
| 10/1/1978 | Sold | $76,000$40/sqft |
Source: Agent Provided Report a problem | ||
Public tax history
| Year | Property taxes | Tax assessment |
|---|---|---|
| 2026 | $8,312 +2% | $209,470 |
| 2025 | $8,149 +0.1% | $209,470 |
| 2024 | $8,144 +8.7% | $209,470 |
| 2023 | $7,495 +3.2% | $209,470 |
| 2022 | $7,261 +2.6% | $209,470 |
| 2021 | $7,080 +673.6% | $209,470 |
| 2020 | $915 -86.1% | $209,470 |
| 2019 | $6,570 +1.8% | $209,470 |
| 2018 | $6,456 +9900.2% | $209,470 |
| 2017 | $65 | $209,470 |
| 2016 | -- | $209,470 |
| 2015 | -- | $209,470 |
| 2014 | -- | $209,470 |
| 2013 | -- | $209,470 |
| 2012 | -- | $209,470 |
| 2011 | -- | $209,470 |
| 2010 | -- | $209,470 |
| 2009 | -- | $209,470 |
| 2008 | -- | $209,470 |
| 2007 | -- | $209,470 |
| 2006 | -- | $209,470 |
| 2005 | -- | $209,470 |
| 2004 | -- | $209,470 |
| 2003 | -- | $209,470 |
| 2000 | -- | $209,470 |
Find assessor info on the county website
Monthly payment
Est. payment
Payment breakdown
Explore the cost of this home by adjusting the details. Changes won't be saved.Climate risks
Neighborhood: 19312
Nearby schools
Schools provided by the listing agent
- Elementary: Beaumont
- Middle: T E Middle
- High: Conestoga
- District: Tredyffrin-easttown
Source: Bright MLS. This data may not be complete. We recommend contacting the local school district to confirm school assignments for this home.
Similar homes

- $750,0004 bd3 ba1.6k sqft4 Carol Ln, Berwyn, PA 19312For Sale
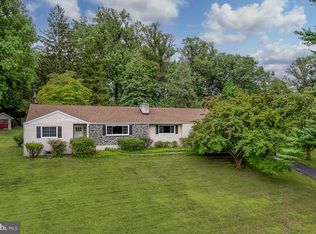
 MLS ID #PACT2133874, Steve Miller, BHHS Fox & Roach Wayne-Devon. Bright MLS
 - $750,0004 bd3 ba2.6k sqft4130 Creek Rd, Collegeville, PA 19426For Sale
 MLS ID #PAMC2190666, Ginger Childs, RE/MAX Main Line-Kimberton. Bright MLS
 - $849,9004 bd3 ba2.1k sqft606 Upper Gulph Rd, Strafford, PA 19087For Sale
 MLS ID #PACT2133888, Scott Furman, Real Broker, LLC. Bright MLS
 - $785,0004 bd3 ba2.4k sqft1239 Upton Cir, West Chester, PA 19380For Sale
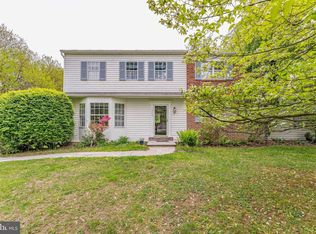 MLS ID #PACT2124766, Tom Toole III, RE/MAX Main Line-West Chester. Bright MLS
 - $700,0004 bd3 ba2k sqft107 W Circular Ave, Paoli, PA 19301For SaleMLS ID #PACT2134074, Marie Gordon, Compass RE. Bright MLS
- $750,0004 bd3 ba2.2k sqft821 Serpentine Dr, West Chester, PA 19382For SaleMLS ID #PACT2133220, Brian Foraker, Foraker Realty Co.. Bright MLS
- $715,0003 bd2 ba2k sqft570 Stenton Ave, Blue Bell, PA 19422For SaleMLS ID #PAMC2192962, Drew Frank, Long & Foster Real Estate, Inc.. Bright MLS
- $710,0004 bd3 ba2k sqft37 N Longpoint Ln, Rose Valley, PA 19063For SaleMLS ID #PADE2118144, Karen Bittner-Kight, Coldwell Banker Realty. Bright MLS
- $745,0003 bd3 ba2k sqft1035 W Allens Ln, Philadelphia, PA 19119For SaleMLS ID #PAPH2655304, Irina Bernatskaya, Long & Foster Real Estate, Inc.. Bright MLS
- $525,0003 bd3 ba1.7k sqft945 Mystic Ln, Norristown, PA 19403For SaleMLS ID #PAMC2193998, Jennifer McKnight, Keller Williams Real Estate-Horsham. Bright MLS
- $675,0004 bd3 ba2.1k sqft474 Doe Run Ln, Springfield, PA 19064For SaleMLS ID #PADE2122842, Maria Doyle, Compass RE. Bright MLS
- $660,0004 bd3 ba2.1k sqft743 Champlain Dr, King Of Prussia, PA 19406For SaleMLS ID #PAMC2192658, Mariel Gniewoz, Keller Williams Real Estate-Montgomeryville. Bright MLS
- $939,0003 bd3 ba1.8k sqft39 Griffith Ave, Malvern, PA 19355For SaleMLS ID #PACT2131542, Anne-Marie Rischitelli, BHHS Fox & Roach-Haverford. Bright MLS
- $670,0004 bd3 ba2.7k sqft1310 Mary Jane Ln, West Chester, PA 19380For SaleMLS ID #PACT2128266, Richard Downes, BHHS Fox & Roach Wayne-Devon. Bright MLS
- $649,9004 bd3 ba2.1k sqft829 Frank Rd, West Chester, PA 19380For SaleMLS ID #PACT2134184, Pat Harvey, RE/MAX Town & Country. Bright MLS
- $650,0003 bd1 ba1.1k sqft908 E Haverford Rd, Bryn Mawr, PA 19010For SaleMLS ID #PADE2119268, Kailea Craig, Core Property Management Realty. Bright MLS
- $750,0004 bd4 ba2.8k sqft1856 Terrace Dr, Ambler, PA 19002For SaleMLS ID #PAMC2191296, alaina bernstein, Compass RE. Bright MLS
- $725,0004 bd2 ba2.4k sqft100 E Rose Valley Rd, Wallingford, PA 19086For SaleMLS ID #PADE2118962, Karen Bittner-Kight, Coldwell Banker Realty. Bright MLS
- $730,0005 bd3 ba2.7k sqft344 Knoll Rd, Plymouth Meeting, PA 19462For SaleMLS ID #PAMC2193924, George Korkus, RE/MAX Ready. Bright MLS
- $575,0004 bd3 ba1.6k sqft1285 Belmont Ave, West Chester, PA 19380For SaleMLS ID #PACT2134932, Mr. Matthew Fetick, EXP Realty, LLC. Bright MLS
