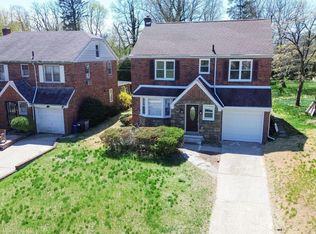
Welcome to this exceptional, lovingly maintained ranch home, offered for sale for the very first time. Proudly owned by the same family since 1960, this one-owner residence has never before been on the market—a rare opportunity to own a truly special property. Perfectly tucked away on a quiet cul-de-sac, this 3-bedroom, 2.5-bath home offers the ideal combination of privacy, nature, and convenience. The backyard backs directly to the breathtaking Wissahickon Valley Park, creating a peaceful, wooded setting with beautiful views, unmatched privacy, and the soothing sounds of nature right outside your door. Despite its tranquil surroundings, the home is just approximately two miles from the charming shops, restaurants, cafés, and boutiques of Chestnut Hill. Commuters will appreciate the excellent accessibility, with both the Richard Allen Lane and Upsal Regional Rail stations just a short walk or drive away, along with nearby bus service, providing easy access to Center City Philadelphia and beyond. Inside, the thoughtfully designed main level offers comfortable one-floor living with three generously sized bedrooms and two full bathrooms. The home has been meticulously cared for and features a spacious, functional layout ideal for both everyday living and entertaining. The finished walk-out basement significantly expands the living space and offers exceptional flexibility. It features two separate finished rooms that can easily serve as a family room, home office, den, fitness room, playroom, or guest accommodations, along with a convenient half bath. Sliding glass doors provide direct access to the backyard, seamlessly connecting the indoor and outdoor living spaces. Recent improvements provide peace of mind and modern comfort, including new siding (2026), a newer roof (2024), newer central air conditioning (2023), fresh interior paint, newly installed and refinished flooring throughout, new flooring in the basement, new windows in the two front bedrooms (2026), a new sliding glass door from the living room to the deck (2026), and new sliding doors from the walk-out basement (2026), brand new electric panel (2026) Step outside to enjoy the spacious deck overlooking the beautifully landscaped, level backyard—a perfect setting for morning coffee, outdoor entertaining, or simply relaxing while taking in the scenic views of Wissahickon Valley Park. Completing the home is an oversized two-car garage with additional storage space, offering practicality rarely found in similar homes. Properties offering this combination of one-owner history, meticulous maintenance, modern updates, an extraordinary park-side setting, and an unbeatable location are exceptionally rare. Don't miss this once-in-a-generation opportunity to make this remarkable home your own.
Under contract
Price cut: $10K (9/29)
$735,000
1035 W Allens Ln, Philadelphia, PA 19119
3beds
2,000sqft
Single Family Residence
Built in 1960
0.36 Acres Lot
$-- Zestimate®
$368/sqft
$-- HOA
What's special
Quiet cul-de-sacThree generously sized bedroomsExtraordinary park-side setting
- 78 days
- 1,394
- 72
Zillow last checked:
Listing updated:
Listed by:
Irina Bernatskaya 610-658-8900,
Long & Foster Real Estate, Inc. (610) 853-2700
Source: Bright MLS,MLS#: PAPH2655304
Facts & features
Interior
Bedrooms & bathrooms
- Bedrooms: 3
- Bathrooms: 3
- Full bathrooms: 2
- 1/2 bathrooms: 1
- Main level bathrooms: 2
- Main level bedrooms: 3
Rooms
- Room types: Family Room, Den
Den
- Level: Lower
Family room
- Level: Lower
Heating
- Baseboard, Natural Gas
Cooling
- Central Air, Electric
Appliances
- Included: Gas Water Heater, Electric Water Heater
Features
- Flooring: Hardwood
- Basement: Finished,Heated,Garage Access,Exterior Entry,Sump Pump
- Number of fireplaces: 2
Interior area
- Total structure area: 2,000
- Total interior livable area: 2,000 sqft
- Finished area above ground: 2,000
Property
Parking
- Total spaces: 10
- Parking features: Basement, Garage Faces Side, Garage Door Opener, Inside Entrance, Oversized, Circular Driveway, Detached, Driveway, On Street
- Attached garage spaces: 2
- Uncovered spaces: 8
Accessibility
- Accessibility features: None
Features
- Levels: One
- Stories: 1
- Pool features: None
Lot
- Size: 0.36 Acres
- Dimensions: 63.00 x 143.00
Details
- Additional structures: Above Grade, Below Grade
- Parcel number: 213117268
- Zoning: RSD1
- Special conditions: Standard
Construction
Type & style
- Home type: SingleFamily
- Architectural style: Ranch/Rambler
- Property subtype: Single Family Residence
Materials
- Masonry
- Foundation: Permanent
- Roof: Pitched,Shingle
Condition
- Very Good
- New construction: No
- Year built: 1960
Utilities & green energy
- Sewer: Public Sewer
- Water: Public
Community & HOA
Community
- Subdivision: Mt Airy (west)
HOA
- Has HOA: No
Location
- Region: Philadelphia
- Municipality: PHILADELPHIA
Financial & listing details
- Price per square foot: $368/sqft
- Tax assessed value: $419,400
- Annual tax amount: $5,870
- Date on market: 8/3/2026
- Listing agreement: Exclusive Agency
- Listing terms: Cash,FHA,PHFA,VA Loan,Conventional,Negotiable
- Inclusions: Range, Fridge, Dishwasher, Microwave, Washer, Dryer
- Ownership: Fee Simple
Estimated market value
Not available
Estimated sales range
Not available
$2,813/mo
Price history
| Date | Event | Price |
|---|---|---|
| 10/5/2026 | Contingent | $735,000$368/sqft |
Source:  Bright MLS #PAPH2655304 Report a problem Bright MLS #PAPH2655304 Report a problem | ||
| 9/29/2026 | Price change | $735,000-1.3%$368/sqft |
Source: Bright MLS #PAPH2655304 Report a problem | ||
| 9/14/2026 | Price change | $745,000-0.7%$373/sqft |
Source: Bright MLS #PAPH2655304 Report a problem | ||
| 8/20/2026 | Pending sale | $750,000$375/sqft |
Source: Bright MLS #PAPH2655304 Report a problem | ||
| 8/12/2026 | Contingent | $750,000$375/sqft |
Source: Bright MLS #PAPH2655304 Report a problem | ||
| 8/3/2026 | Listed for sale | $750,000$375/sqft |
Source: Bright MLS #PAPH2655304 Report a problem | ||
Public tax history
| Year | Property taxes | Tax assessment |
|---|---|---|
| 2025 | $9,650 +64.4% | $689,400 +28% |
| 2024 | $5,871 | $538,700 |
| 2023 | $5,871 +2.5% | $538,700 |
| 2022 | $5,725 | -- |
| 2021 | $5,725 -4.2% | -- |
| 2018 | $5,976 +226.1% | -- |
| 2017 | $1,832 -68.8% | -- |
| 2016 | $5,871 -85.7% | -- |
| 2015 | $40,980 | -- |
| 2014 | $40,980 | $484,300 +982.6% |
| 2012 | -- | $44,736 |
| 2011 | -- | $44,736 |
| 2010 | -- | $44,736 |
| 2009 | -- | $44,736 |
| 2008 | -- | $44,736 |
| 2007 | -- | $44,736 +7.5% |
| 2006 | -- | $41,600 |
| 2005 | -- | $41,600 |
| 2004 | -- | $41,600 |
| 2003 | -- | $41,600 +0.5% |
| 2002 | -- | $41,408 +7.1% |
| 2000 | -- | $38,656 |
| 1999 | -- | $38,656 |
Find assessor info on the county website
Monthly payment
Est. payment
Payment breakdown
Explore the cost of this home by adjusting the details. Changes won't be saved.Climate risks
Neighborhood: Mount Airy West
Nearby schools
- $1,847,0004 bd2 ba2.2k sqft1031 W Allens Ln, Philadelphia, PA 19119Off Market
- $859,7004 bd3 ba3.5k sqft1039 W Allens Ln, Philadelphia, PA 19119Off Market
- $759,6002 bd3 ba1.8k sqft1027 W Allens Ln, Philadelphia, PA 19119Off Market
- $1,044,5004 bd2 ba1.6k sqft1023 W Allens Ln, Philadelphia, PA 19119Off Market
Similar homes
- $598,5004 bd3 ba2.1k sqft6610 Ardleigh St, Philadelphia, PA 19119For Sale
 MLS ID #PAPH2607726, Sheldon Ramcharitar, Realty Mark Associates. Bright MLS
 - $710,0004 bd3 ba2.7k sqft1644 Huntingdon Rd, Abington, PA 19001For Sale
 MLS ID #PAMC2195946, Bill Milano, Real Broker, LLC. Bright MLS
 - $600,0002 bd2 ba1.6k sqft709 Chandler St, Philadelphia, PA 19111For Sale
 MLS ID #PAPH2682170, Steven Koleno, BEYCOME BROKERAGE REALTY LLC. Bright MLS
 - $750,0004 bd4 ba2.8k sqft1856 Terrace Dr, Ambler, PA 19002For Sale
 MLS ID #PAMC2191296, alaina bernstein, KW Empower. Bright MLS
 - $379,0003 bd2 ba1.5k sqft704 Hill Rd, Philadelphia, PA 19128For SaleMLS ID #PAPH2675026, Christine Ertz, Real of Pennsylvania. Bright MLS
- $535,0004 bd3 ba2.7k sqft609 Foster Rd, Cheltenham, PA 19012For SaleMLS ID #PAMC2197970, Bella Victor, JB Victor Realtors & Business Brokers. Bright MLS
- $679,9003 bd3 ba2.3k sqft1046 Huntingdon Rd, Abington, PA 19001For SaleMLS ID #PAMC2194668, Eileen S Longo, RE/MAX Keystone. Bright MLS
- $725,0004 bd3 ba2.4k sqft2438 Pine Rd, Huntingdon Valley, PA 19006For SaleMLS ID #PAMC2194240, Ken Zhu, Ideal Realty LLC. Bright MLS
- $699,9004 bd4 ba2.9k sqft2741 Hillview Rd, Broomall, PA 19008For SaleMLS ID #PADE2125670, Alison Faga, RE/MAX Preferred - Newtown Square. Bright MLS
- $499,0003 bd3 ba1.3k sqft328 Glen Echo Rd, Philadelphia, PA 19119For SaleMLS ID #PAPH2671238, Kathy Krebs, Elfant Wissahickon-Chestnut Hill. Bright MLS
- $699,9004 bd3 ba2.3k sqft919 Penn Valley Rd, Media, PA 19063For SaleMLS ID #PADE2122170, Sandra McCulley, BHHS Fox & Roach-Media. Bright MLS
- $699,9003 bd4 ba2.1k sqft1390 Paxon Pl, Media, PA 19063For SaleMLS ID #PADE2122740, Sebastian Jenkins, Compass RE. Bright MLS
- $639,9004 bd3 ba2.4k sqft707 Forrest Ave, Jenkintown, PA 19046For SaleMLS ID #PAMC2193734, Lauren Kerr, HomeSmart Nexus Realty Group - Newtown. Bright MLS
- $725,0005 bd3 ba2.5k sqft52 Westbrook Dr, Moorestown, NJ 08057For SaleMLS ID #NJBL2121188, Nancy MacDermott, Weichert Realtors - Moorestown. Bright MLS
- $725,0004 bd2 ba2.4k sqft100 E Rose Valley Rd, Wallingford, PA 19086For SaleMLS ID #PADE2118962, Karen Bittner-Kight, Coldwell Banker Realty. Bright MLS
- $710,0004 bd3 ba2k sqft37 N Longpoint Ln, Rose Valley, PA 19063For SaleMLS ID #PADE2118144, Karen Bittner-Kight, Coldwell Banker Realty. Bright MLS
- $589,9005 bd2 ba2.6k sqft361 Spring Garden St, Conshohocken, PA 19428For SaleMLS ID #PAMC2186018, Lauren Everett, Keller Williams Real Estate -Exton. Bright MLS
- $699,0004 bd3 ba2.2k sqft55 Brook Dr, Holland, PA 18966For SaleMLS ID #PABU2129488, Nicholas Millevoi, EXP Realty, LLC. Bright MLS
- $674,9003 bd3 ba1.7k sqft1 S Kennedy Way, Willingboro, NJ 08046For SaleMLS ID #NJBL2117292, Shaun J Parker, Century 21 Alliance-Moorestown. Bright MLS
- $848,0006 bd3 ba2.2k sqft444 Haverford Ave, Narberth, PA 19072For SaleMLS ID #PAMC2192362, Monica Doyle, Keller Williams Main Line. Bright MLS
