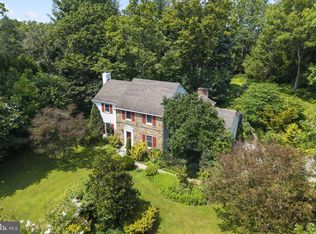
Looking for easy one-floor living in an open-layout home set on a beautiful, oversized lot, all within walking distance of downtown Malvern? This special property offers the perfect combination of comfort today and exciting possibilities for tomorrow. Set on a lot that's nearly twice the size of many neighboring properties, the home offers an abundance of outdoor space and exciting potential for future expansion. Step inside to an inviting great room, where a cozy fireplace creates a warm gathering space. Open to the kitchen and breakfast area, the layout is ideal for everyday living and entertaining. A separate formal dining room provides the perfect setting for holidays and special occasions. French doors open to a spacious deck overlooking the peaceful backyard—perfect for morning coffee, summer dinners, or entertaining family and friends. The spacious primary suite features a vaulted ceiling, generous closet space, and private deck access. The ensuite bath is complemented by an additional hall closet and an exceptionally large walk-in closet with enough space to accommodate a first-floor washer and dryer if desired in the future. Two additional bedrooms and a shared hall bath complete the main level, creating a comfortable and practical layout for true one-floor living. The expansive backyard provides a private retreat with plenty of room for relaxing, playing, gardening, entertaining, or even the addition of a pool. The walk-out lower level adds even more versatility, featuring a large game room with fireplace, an additional room ideal for an office or hobby space, a powder room with potential for conversion to a full bath, abundant storage, and the existing laundry area. A two-car garage connects to the home through a large, covered breezeway for everyday convenience. Whether you're seeking effortless one-level living, an open floor plan, room to entertain, or the opportunity to expand, this home, only owned by one family, offers a combination of location, flexibility, and potential.
For sale
$939,000
39 Griffith Ave, Malvern, PA 19355
3beds
1,874sqft
Single Family Residence
Built in 1958
0.65 Acres Lot
$902,600 Zestimate®
$501/sqft
$-- HOA
What's special
Cozy fireplaceTwo-car garageEasy one-floor livingBeautiful oversized lotOpen-layout homeInviting great roomAbundant storage
- 65 days
- 1,076
- 47
Zillow last checked:
Listing updated:
Listed by:
Anne-Marie Rischitelli 610-517-2150,
BHHS Fox & Roach-Haverford 6106494500,
Co-Listing Agent: Roberta A Barolat-Romana 610-585-0055,
BHHS Fox & Roach-Haverford
Source: Bright MLS,MLS#: PACT2131542
Facts & features
Interior
Bedrooms & bathrooms
- Bedrooms: 3
- Bathrooms: 3
- Full bathrooms: 2
- 1/2 bathrooms: 1
- Main level bathrooms: 2
- Main level bedrooms: 3
Rooms
- Room types: Game Room, Office
Game room
- Level: Lower
Office
- Level: Lower
Heating
- Hot Water, Oil
Cooling
- Central Air, Electric
Appliances
- Included: Double Oven, Cooktop, Microwave, Refrigerator, Dishwasher, Disposal, Washer, Dryer, Water Heater
- Laundry: In Basement
Features
- Entry Level Bedroom, Bathroom - Walk-In Shower, Open Floorplan, Formal/Separate Dining Room, Walk-In Closet(s), Ceiling Fan(s), Combination Kitchen/Living, Breakfast Area
- Basement: Walk-Out Access,Partially Finished
- Number of fireplaces: 2
- Fireplace features: Wood Burning, Stone
Interior area
- Total structure area: 1,874
- Total interior livable area: 1,874 sqft
- Finished area above ground: 1,874
- Finished area below ground: 0
Property
Parking
- Total spaces: 6
- Parking features: Garage Door Opener, Detached, Driveway
- Garage spaces: 2
- Uncovered spaces: 4
Accessibility
- Accessibility features: None
Features
- Levels: One
- Stories: 1
- Patio & porch: Breezeway, Deck
- Pool features: None
Lot
- Size: 0.65 Acres
Details
- Additional structures: Above Grade, Below Grade
- Parcel number: 0206 0070
- Zoning: R 10
- Zoning description: Residential Single Family
- Special conditions: Standard
Construction
Type & style
- Home type: SingleFamily
- Architectural style: Ranch/Rambler
- Property subtype: Single Family Residence
Materials
- Stone, Vinyl Siding
- Foundation: Block
- Roof: Asphalt
Condition
- New construction: No
- Year built: 1958
Utilities & green energy
- Sewer: Public Sewer
- Water: Public
Community & HOA
Community
- Subdivision: Malvern Boro
HOA
- Has HOA: No
Location
- Region: Malvern
- Municipality: MALVERN BORO
Financial & listing details
- Price per square foot: $501/sqft
- Tax assessed value: $199,150
- Annual tax amount: $6,981
- Date on market: 8/14/2026
- Listing agreement: Exclusive Right To Sell
- Listing terms: Cash,Conventional
- Inclusions: Washer, Dryer, Refrigerator- All In "as In" Condition With No Monetary Value.
- Ownership: Fee Simple
Estimated market value
$902,600
$857,000 - $948,000
$3,310/mo
Price history
| Date | Event | Price |
|---|---|---|
| 9/13/2026 | Listed for sale | $939,000$501/sqft |
Source:  Bright MLS #PACT2131542 Report a problem Bright MLS #PACT2131542 Report a problem | ||
Public tax history
| Year | Property taxes | Tax assessment |
|---|---|---|
| 2026 | $6,981 +2.5% | $199,150 |
| 2025 | $6,812 +1.8% | $199,150 |
| 2024 | $6,690 +2.2% | $199,150 |
| 2023 | $6,548 +2.3% | $199,150 |
| 2022 | $6,401 +1.8% | $199,150 |
| 2021 | $6,289 +359.8% | $199,150 |
| 2020 | $1,368 -77.4% | $199,150 |
| 2019 | $6,041 +2.5% | $199,150 |
| 2018 | $5,893 +9899.4% | $199,150 |
| 2017 | $59 -98.6% | $199,150 |
| 2016 | $4,332 | $199,150 |
| 2015 | $4,332 | $199,150 |
| 2014 | $4,332 | $199,150 |
| 2013 | -- | $199,150 |
| 2012 | -- | $199,150 +2.8% |
| 2011 | -- | $193,740 |
| 2010 | -- | $193,740 |
| 2009 | -- | $193,740 |
| 2008 | -- | $193,740 |
| 2007 | -- | $193,740 +21.9% |
| 2006 | -- | $158,950 |
| 2005 | -- | $158,950 |
| 2004 | -- | $158,950 |
| 2003 | -- | $158,950 |
| 2000 | -- | $158,950 |
Find assessor info on the county website
Monthly payment
Est. payment
Payment breakdown
Explore the cost of this home by adjusting the details. Changes won't be saved.Climate risks
Neighborhood: 19355
Nearby schools
Schools provided by the listing agent
- Elementary: General Wayne
- Middle: Great Valley
- High: Great Valley
- District: Great Valley
Source: Bright MLS. This data may not be complete. We recommend contacting the local school district to confirm school assignments for this home.
Similar homes
- $785,0004 bd3 ba2.4k sqft1239 Upton Cir, West Chester, PA 19380For Sale
 MLS ID #PACT2124766, Tom Toole III, RE/MAX Main Line - West Chester. Bright MLS
 - $925,0004 bd3 ba2.3k sqft156 Overhill Rd, Bala Cynwyd, PA 19004For Sale
 MLS ID #PAMC2196398, Rob Forster, BHHS Fox & Roach Wayne-Devon. Bright MLS
 - $1,100,0004 bd4 ba2.2k sqft1739 N Middletown Rd, Glen Mills, PA 19342For Sale
 MLS ID #PADE2121198, Margot Mohr Teetor, RE/MAX Preferred - Newtown Square. Bright MLS
 - $750,0004 bd3 ba2.2k sqft821 Serpentine Dr, West Chester, PA 19382For Sale
 MLS ID #PACT2133220, Brian Foraker, Foraker Realty Co.. Bright MLS
 - $670,0004 bd3 ba2.7k sqft1310 Mary Jane Ln, West Chester, PA 19380For SaleMLS ID #PACT2128266, Richard Downes, BHHS Fox & Roach Wayne-Devon. Bright MLS
- $824,9994 bd3 ba2.2k sqft799 Hoover Rd, Blue Bell, PA 19422For SaleMLS ID #PAMC2196644, Balsam Habboush, Springer Realty Group. Bright MLS
- $575,0003 bd2 ba1.7k sqft3558 Sawmill Rd, Newtown Square, PA 19073For SaleMLS ID #PADE2122708, Meghan Chorin, Compass RE. Bright MLS
- $499,8883 bd2 ba1.6k sqft2680 Charlestown Rd, Phoenixville, PA 19460For SaleMLS ID #PACT2127650, John Zloza, Real Broker, LLC. Bright MLS
- $639,9004 bd3 ba2.1k sqft829 Frank Rd, West Chester, PA 19380For SaleMLS ID #PACT2134184, Pat Harvey, RE/MAX Town & Country. Bright MLS
- $585,0003 bd2 ba2.2k sqft314 Colonial Dr, Exton, PA 19341For SaleMLS ID #PACT2135622, Daniel Beirne, Open Door Brokerage, LLC. Bright MLS
- $565,0004 bd2 ba2.3k sqft1551 Conestoga Rd, Chester Springs, PA 19425For SaleMLS ID #PACT2132088, Kathy Cicala, RE/MAX Main Line-Kimberton. Bright MLS
- $810,0004 bd4 ba2.4k sqft40 Horseshoe Ln, Newtown Square, PA 19073For SaleMLS ID #PADE2122558, Diane Clark, Coldwell Banker Realty. Bright MLS
- $624,0004 bd3 ba2.1k sqft729 Mockingbird Ln, Norristown, PA 19403For SaleMLS ID #PAMC2196118, Joymarie DeFruscio, Keller Williams Realty Group. Bright MLS
- $539,9003 bd3 ba2k sqftNone Available, Wilmington, DE 19809For SaleMLS ID #DENC2113144, Gretchen Leary, Patterson-Schwartz-Brandywine. Bright MLS
- $699,9003 bd4 ba2.1k sqft1390 Paxon Pl, Media, PA 19063For SaleMLS ID #PADE2122740, Sebastian Jenkins, Compass RE. Bright MLS
- $562,5004 bd3 ba1.6k sqft1285 Belmont Ave, West Chester, PA 19380For SaleMLS ID #PACT2134932, Mr. Matthew Fetick, EXP Realty, LLC. Bright MLS
- $625,0004 bd3 ba2.2k sqft1544 Stouff Rd, Downingtown, PA 19335For SaleMLS ID #PACT2135848, Matt Gorham, Keller Williams Real Estate -Exton. Bright MLS
- $1,300,0006 bd4 ba2.6k sqft100 Warwick Rd, Elverson, PA 19520For SaleMLS ID #PACT2137992, Ms. Brenna Barkasi, United Real Estate Strive 212. Bright MLS
- $629,0003 bd3 ba2.3k sqft557 Summercroft Dr, Exton, PA 19341For SaleMLS ID #PACT2130412, Sam Rader Sellers, BHHS Fox & Roach-West Chester. Bright MLS
