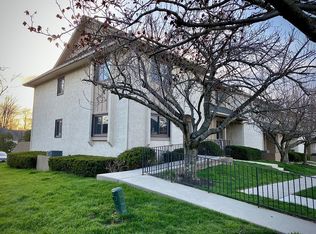
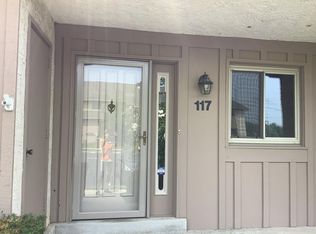
Welcome to 121 Josephs Way, a beautifully updated, move-in-ready townhome in the highly desirable One Park Place community within Great Valley School District. This 3-bedroom home with a finished loft offers over 2,000 sq ft of refined living space and upgrades that set it apart from other homes in the neighborhood.
The main and second levels feature newly installed solid hardwood floors, creating a warm, modern feel throughout. The renovated kitchen includes new white shaker cabinetry, premium quartz countertops, stainless steel appliances, and a bright eat-in area perfect for everyday living. The open dining and living room provides excellent natural light and direct access to the updated rear deck.
Upstairs, the spacious primary suite includes a bath and generous closet space. Two additional bedrooms share a hall bath with contemporary finishes. The finished third-floor loft, upgraded with premium LVP flooring, is ideal for a home office, guest suite, or media room.
Major improvements include three fully renovated bathrooms, new energy-efficient windows, a new sliding patio door, fresh paint throughout, updated fixtures, and well-maintained mechanicals, offering buyers a truly turnkey experience.
The full unfinished basement provides exceptional storage space and future finishing potential. Two assigned parking spaces in front of building. Located minutes from Malvern Borough, corporate centers, shopping, dining, and major commuter routes, this home blends comfort, convenience, and value in one of Chester County’s sought-after communities.
Move-in ready. Beautifully updated. Exceptional condition. Welcome to One Park Place. Buyers agents welcome.
For sale by owner
$490,000
121 Josephs Way, Malvern, PA 19355
4beds
2,088sqft
Townhouse
Built in 1986
2,088 Square Feet Lot
$-- Zestimate®
$235/sqft
$210/mo HOA
What's special
Premium quartz countertopsNew sliding patio doorRenovated kitchenThree fully renovated bathroomsFresh paint throughoutUpdated fixturesNew energy-efficient windows
What the owner loves about this home
Completely renovated kitchen with quartz countertops & stainless steel appliance package
Brand new hardwood floors throughout first and second levels
Three fully renovated bathrooms
Finished loft with skylight
New energy-efficient windows & sliding door
- 107 days
- 1,357
- 56
Listed by:
Property Owner (732) 847-2180
Facts & features
Interior
Bedrooms & bathrooms
- Bedrooms: 4
- Bathrooms: 3
- Full bathrooms: 2
- 1/2 bathrooms: 1
Heating
- Forced air, Heat pump, Electric
Cooling
- Central
Appliances
- Included: Dishwasher, Dryer, Garbage disposal, Microwave, Range / Oven, Refrigerator, Washer
Features
- Flooring: Tile, Hardwood, Linoleum / Vinyl
- Basement: Unfinished
- Has fireplace: Yes
Interior area
- Total interior livable area: 2,088 sqft
Property
Parking
- Total spaces: 2
- Parking features: Off-street
Features
- Exterior features: Stucco, Wood
- View description: None
Lot
- Size: 2,088 Square Feet
Details
- Parcel number: 420404500000
Construction
Type & style
- Home type: Townhouse
Materials
- Roof: Shake / Shingle
Condition
- New construction: No
- Year built: 1986
Community & HOA
HOA
- Has HOA: Yes
- HOA fee: $210 monthly
Location
- Region: Malvern
Financial & listing details
- Price per square foot: $235/sqft
- Tax assessed value: $127,550
- Annual tax amount: $3,990
- Date on market: 7/1/2026
Estimated market value
Not available
Estimated sales range
Not available
$3,154/mo
Price history
| Date | Event | Price |
|---|---|---|
| 9/21/2026 | Listed for sale | $490,000$235/sqft |
Source: Owner Report a problem | ||
| 9/14/2026 | Listing removed | -- |
Source: Owner Report a problem | ||
| 7/23/2026 | Price change | $490,000-1.9%$235/sqft |
Source: Owner Report a problem | ||
| 7/1/2026 | Listed for sale | $499,500+53.2%$239/sqft |
Source: Owner Report a problem | ||
| 11/14/2025 | Sold | $326,000+8.7%$156/sqft |
Source:  Bright MLS #PACT2110172 Report a problem Bright MLS #PACT2110172 Report a problem | ||
| 10/28/2025 | Contingent | $300,000$144/sqft |
Source: Bright MLS #PACT2110172 Report a problem | ||
| 10/25/2025 | Listed for sale | $300,000+37.6%$144/sqft |
Source: Bright MLS #PACT2110172 Report a problem | ||
| 12/30/2003 | Sold | $218,000$104/sqft |
Source: Public Record Report a problem | ||
Public tax history
| Year | Property taxes | Tax assessment |
|---|---|---|
| 2026 | $3,990 +2.8% | $127,550 |
| 2025 | $3,881 +3.6% | $127,550 |
| 2024 | $3,746 +2.5% | $127,550 |
| 2023 | $3,655 +2.7% | $127,550 |
| 2022 | $3,561 +2% | $127,550 |
| 2021 | $3,489 +298.3% | $127,550 |
| 2020 | $876 -73.7% | $127,550 |
| 2019 | $3,330 +1.9% | $127,550 |
| 2018 | $3,267 +9900.2% | $127,550 |
| 2017 | $33 -98.8% | $127,550 |
| 2016 | $2,810 | $127,550 |
| 2015 | $2,810 | $127,550 |
| 2014 | $2,810 | $127,550 |
| 2013 | -- | $127,550 |
| 2012 | -- | $127,550 |
| 2011 | -- | $127,550 |
| 2010 | -- | $127,550 |
| 2009 | -- | $127,550 |
| 2008 | -- | $127,550 |
| 2007 | -- | $127,550 |
| 2006 | -- | $127,550 |
| 2005 | -- | $127,550 |
| 2004 | -- | $127,550 |
| 2003 | -- | $127,550 |
| 2000 | -- | $127,550 |
Find assessor info on the county website
Monthly payment
Est. payment
Payment breakdown
Explore the cost of this home by adjusting the details. Changes won't be saved.Climate risks
Neighborhood: Frazer

Similar homes
- $499,9003 bd3 ba2k sqft1404 Weatherstone Dr, Paoli, PA 19301For Sale

 MLS ID #PACT2131858, Wendy tang, Canaan Realty Services INC. Bright MLS
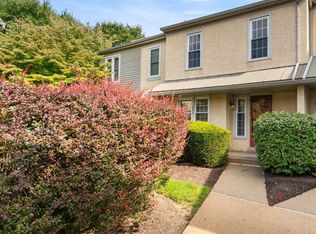
 - $480,0003 bd3 ba2.1k sqft2007 Eton Ct, West Chester, PA 19382For Sale
 MLS ID #PACT2136238, Andrea Davis, Compass RE. Bright MLS
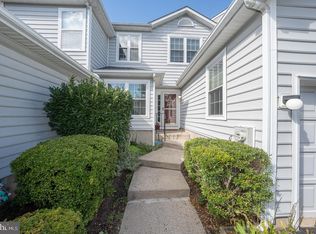
 - $474,9003 bd3 ba1.6k sqft19 Victoria Cir, Collegeville, PA 19426For Sale
 MLS ID #PAMC2196738, Betsy Cohen, BHHS Fox & Roach Malvern-Paoli. Bright MLS
 - $490,0004 bd3 ba2.8k sqft1700 Newmarket Ct, West Chester, PA 19382For Sale
 MLS ID #PACT2133928, Charlie Graef, RE/MAX Associates-Hockessin. Bright MLS
 - $470,0003 bd3 ba1.7k sqft46 Rampart Dr, Chesterbrook, PA 19087For SaleMLS ID #PACT2126820, Ryan Petrucci, RE/MAX Main Line - Devon. Bright MLS
- $585,0004 bd4 ba2k sqft1703 Weatherstone Dr, Paoli, PA 19301For SaleMLS ID #PACT2135506, Joey Ferrell, Keller Williams Main Line. Bright MLS
- $499,0003 bd4 ba2.2k sqft1051 Square Dr #3, Phoenixville, PA 19460For SaleMLS ID #PACT2130442, Linda Kennedy, RE/MAX Ace Realty. Bright MLS
- $525,0003 bd4 ba3k sqft224 Cambridge Chase, Exton, PA 19341For SaleMLS ID #PACT2126508, John Restrepo, Keller Williams Real Estate -Exton. Bright MLS
- $459,0003 bd3 ba2.3k sqft6 Abbott Ct, Eagleville, PA 19403For SaleMLS ID #PAMC2196614, Dianne Giombetti, BHHS Fox & Roach Wayne-Devon. Bright MLS
- $549,9003 bd3 ba2k sqft302 Brighton Cir, Devon, PA 19333For SaleMLS ID #PACT2129764, Scott Furman, Real Broker, LLC. Bright MLS
- $490,0004 bd3 ba2.2k sqft101 Rachel Ln, Coatesville, PA 19320For SaleMLS ID #PACT2132410, Kelly Murtaugh, RE/MAX Ace Realty. Bright MLS
- $650,0003 bd3 ba2.5k sqft1017 Kennett Way, West Chester, PA 19380For SaleMLS ID #PACT2134882, Tom Toole III, RE/MAX Main Line - West Chester. Bright MLS
- $525,0004 bd4 ba3k sqft44 Hunters Run, Newtown Square, PA 19073For SaleMLS ID #PADE2119324, Ryan Petrucci, RE/MAX Main Line - Devon. Bright MLS
- $475,0005 bd2 ba2.1k sqft87 Nutt Rd, Phoenixville, PA 19460For SaleMLS ID #PACT2132802, Jennifer Daywalt, Better Homes and Gardens Real Estate Phoenixville. Bright MLS
- $600,0004 bd3 ba2.4k sqft910 Church St, Royersford, PA 19468For SaleMLS ID #PAMC2196810, Janel Loughin, Real Broker, LLC. Bright MLS
- $399,9003 bd3 ba1.8k sqft1100 Brinton Place Rd APT 6, West Chester, PA 19380For SaleMLS ID #PACT2133936, Bill McCormick, Keller Williams Real Estate -Exton. Bright MLS
- $450,0002 bd3 ba1.5k sqft17 Oakmont Pl, Media, PA 19063For SaleMLS ID #PADE2125978, John Gill, Keller Williams Real Estate - Media. Bright MLS
- $485,0003 bd2 ba1.8k sqftNone Available, Wilmington, DE 19810For SaleMLS ID #DENC2112478, Victoria Dickinson, Patterson-Schwartz - Greenville. Bright MLS
- $474,9004 bd4 ba2.4k sqft1501 Aspen Dr, Pottstown, PA 19464For SaleMLS ID #PAMC2197014, Steve Hull, RE/MAX One Realty. Bright MLS
